Welcome home to 13939 Ember Way in the Woodwinds development in the heart of Apple Valley! This meticulously cared for, lovingly and thoughtfully maintained property has been owned by one family since its construction in 1998. While its curb appeal draws you in, you’ll be enthralled by what you find when you step inside. Enjoy this six-bedroom home with a split primary, and two additional lower-level flex rooms. A separate lower level entrance from the garage gives guests or other household members easy access to the living space without needing to use the front door. The two-story family room, entry and living room give it a grand, spacious quality. A large granite island in your open concept kitchen ties together seamlessly with the family room featuring a beautiful fireplace, creating a warm, inviting space to relax. Enjoy natural flooring materials throughout the home, including 100% wool carpet, hardwood, and stone to complete the masterful touches of a quality build. A large, maintenance-free Trex deck makes entertaining guests a breeze, and the yard space gives ample room for kids to explore. If you find yourself needing to unwind in nature, you won’t find a better location in Apple Valley! Just a stone’s-throw away lies the Barbara Savanick biking/walking trail system, and just a bit further finds you within the 2,000 acres of Lebanon Hills Regional Park, which includes a lake, ponds and a swimming beach. The Woodwinds development also includes a well-maintained playground, tennis courts and gazebo for residential use, and you’ll enjoy seasonal events throughout the year. The home is within the coveted ISD-196 school district, which include Highland Elementary School, Falcon Ridge Middle School, and Eastview Senior High School, all accessible within a mile of the home.
Whether you're a growing family looking for more space, or you’re just ready for your next chapter, 13939 Ember Way is a place you'll be proud to call home. Don't miss this opportunity to own a stunning move-in-ready property in one of Apple Valley's most sought-after communities. One-year HSA warranty included with the purchase of this home!
Active
$725,000
13939 Ember Way, Apple Valley, MN 55124
6beds
4,421sqft
Single Family
Built in 1998
0.33 Acres Lot
$-- Zestimate®
$164/sqft
$41/mo HOA
What's special
Large maintenance-free trex deckSix-bedroom homeCurb appealTwo-story family room
- 32 days |
- 863 |
- 28 |
Zillow last checked:
Listing updated:
Listed by:
Sarah J Abbott 612-250-5004,
Edina Realty, Inc.
Source: NorthstarMLS as distributed by MLS GRID,MLS#: 7098828
Facts & features
Interior
Bedrooms & bathrooms
- Bedrooms: 6
- Bathrooms: 4
- Full bathrooms: 3
- 1/2 bathrooms: 1
Bedroom
- Level: Upper
- Area: 277.5 Square Feet
- Dimensions: 18.5x15
Bedroom 2
- Level: Upper
- Area: 126.5 Square Feet
- Dimensions: 11.5x11
Bedroom 3
- Level: Upper
- Area: 143.75 Square Feet
- Dimensions: 12.5x11.5
Bedroom 4
- Level: Upper
- Area: 168 Square Feet
- Dimensions: 14x12
Bedroom 5
- Level: Lower
- Area: 240 Square Feet
- Dimensions: 16x15
Bedroom 6
- Level: Lower
- Area: 84 Square Feet
- Dimensions: 12x7
Deck
- Level: Main
- Area: 323 Square Feet
- Dimensions: 19x17
Dining room
- Level: Main
- Area: 156 Square Feet
- Dimensions: 13x12
Family room
- Level: Main
- Area: 285 Square Feet
- Dimensions: 19x15
Family room
- Level: Lower
- Area: 285 Square Feet
- Dimensions: 19x15
Flex room
- Level: Lower
- Area: 273 Square Feet
- Dimensions: 21x13
Flex room
- Level: Lower
- Area: 168 Square Feet
- Dimensions: 14x12
Kitchen
- Level: Main
- Area: 320 Square Feet
- Dimensions: 20x16
Laundry
- Level: Main
- Area: 42 Square Feet
- Dimensions: 7x6
Living room
- Level: Main
- Area: 169 Square Feet
- Dimensions: 13x13
Office
- Level: Main
- Area: 132 Square Feet
- Dimensions: 12x11
Heating
- Forced Air
Cooling
- Central Air
Appliances
- Included: Air-To-Air Exchanger, Central Vacuum, Chandelier, Cooktop, Dishwasher, Disposal, Dryer, Exhaust Fan, Freezer, Humidifier, Gas Water Heater, Water Osmosis System, Microwave, Refrigerator, Wall Oven, Washer, Water Softener Owned
- Laundry: Main Level, Sink, Washer Hookup
Features
- Central Vacuum
- Basement: Finished,Sump Pump
- Number of fireplaces: 1
- Fireplace features: Family Room, Gas
Interior area
- Total structure area: 4,421
- Total interior livable area: 4,421 sqft
- Finished area above ground: 2,928
- Finished area below ground: 1,493
Property
Parking
- Total spaces: 3
- Parking features: Attached, Floor Drain, Garage Door Opener, Heated Garage, Insulated Garage
- Attached garage spaces: 3
- Has uncovered spaces: Yes
Accessibility
- Accessibility features: None
Features
- Levels: Two
- Stories: 2
- Patio & porch: Composite Decking, Deck, Patio
- Fencing: None
Lot
- Size: 0.33 Acres
- Dimensions: 112 x 172 x 62 x 156
Details
- Foundation area: 2928
- Parcel number: 017620402060
- Zoning description: Residential-Single Family
Construction
Type & style
- Home type: SingleFamily
- Property subtype: Single Family
Materials
- Block, Frame, Stone
- Roof: Age Over 8 Years
Condition
- New construction: No
- Year built: 1998
Utilities & green energy
- Gas: Natural Gas
- Sewer: City Sewer/Connected
- Water: City Water/Connected
Community & HOA
Community
- Subdivision: The Woodwinds 5th Add
HOA
- Has HOA: Yes
- Services included: Maintenance Grounds
- HOA fee: $490 annually
- HOA name: Network Management
- HOA phone: 952-432-8979
Location
- Region: Apple Valley
Financial & listing details
- Price per square foot: $164/sqft
- Tax assessed value: $646,800
- Annual tax amount: $8,308
- Date on market: 7/14/2026
Estimated market value
Not available
Estimated sales range
Not available
Not available
Price history
| Date | Event | Price |
|---|---|---|
| 7/17/2026 | Listed for sale | $725,000+104.5%$164/sqft |
Source:  NorthstarMLS as distributed by MLS GRID #7098828 Report a problem NorthstarMLS as distributed by MLS GRID #7098828 Report a problem | ||
| 1/27/1999 | Sold | $354,563$80/sqft |
Source: Public Record Report a problem | ||
Public tax history
| Year | Property taxes | Tax assessment |
|---|---|---|
| 2024 | $7,938 +4% | $646,800 +0.1% |
| 2023 | $7,636 +6.9% | $646,400 +0.1% |
| 2022 | $7,142 +10.1% | $645,500 +17.7% |
| 2021 | $6,484 +1.3% | $548,200 +3.1% |
| 2020 | $6,402 +2.8% | $531,800 +5.1% |
| 2019 | $6,226 +3.7% | $505,800 -0.5% |
| 2018 | $6,002 | $508,300 +6.1% |
| 2017 | $6,002 +1.7% | $478,900 +4.8% |
| 2016 | $5,901 -0.7% | $456,900 -2.5% |
| 2015 | $5,943 -3.7% | $468,700 +1.5% |
| 2014 | $6,171 +2.2% | $461,900 +6.7% |
| 2013 | $6,039 +880.2% | $432,800 |
| 2012 | $616 -90.2% | -- |
| 2011 | $6,318 -0.1% | -- |
| 2010 | $6,326 -0.6% | -- |
| 2009 | $6,366 -1.4% | -- |
| 2008 | $6,457 -0.8% | -- |
| 2007 | $6,507 -0.1% | -- |
| 2006 | $6,511 +17.4% | -- |
| 2004 | $5,544 -3.3% | -- |
| 2003 | $5,731 +4% | -- |
| 2002 | $5,510 -17.2% | -- |
| 2001 | $6,652 | -- |
Find assessor info on the county website
Monthly payment
Est. payment
Payment breakdown
Explore the cost of this home by adjusting the details. Changes won't be saved.Climate risks
Neighborhood: Scott Highlands
Nearby schools
GreatSchools rating
- 9/10Highland Elementary SchoolGrades: K-5Distance: 0.3 mi
- 8/10Falcon Ridge Middle SchoolGrades: 6-8Distance: 1.1 mi
- 10/10Eastview Senior High SchoolGrades: 9-12Distance: 0.9 mi
- $717,8005 bd4 ba4.2k sqft13933 Ember Way, Apple Valley, MN 55124Off Market
- $682,5004 bd4 ba4k sqft13949 Ember Way, Apple Valley, MN 55124Off Market
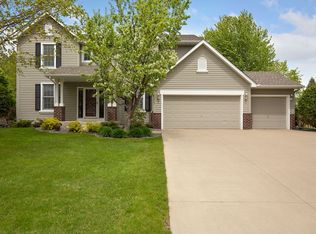
- $730,8005 bd3 ba2.9k sqft13825 Essex Trl, Apple Valley, MN 55124Off Market
- $706,5005 bd3 ba2.8k sqft13927 Ember Way, Apple Valley, MN 55124Off Market
- $714,2005 bd3 ba2.8k sqft13959 Ember Way, Apple Valley, MN 55124Off Market
- $674,4005 bd3 ba2.8k sqft13831 Essex Trl, Apple Valley, MN 55124Off Market
- $240,0004 bd2 ba3.2k sqft13929 Ember Ct, Apple Valley, MN 55124Sold
- $663,8005 bd3 ba2.8k sqft13942 Ember Way, Apple Valley, MN 55124Off Market
A local agent can set up tours, give advice and negotiate with sellers.
Similar homes
- $694,8005 bd4 ba4.5k sqft13856 Essex Trl, Apple Valley, MN 55124For Sale

 MLS ID #7057451, Mick Ramey, Coldwell Banker Realty. NorthstarMLS as distributed by MLS GRID
 - $712,0006 bd4 ba4.2k sqft14255 Footbridge Way, Apple Valley, MN 55124For Sale
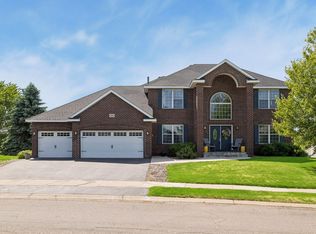 MLS ID #6782043, Sara Anderson, Keller Williams Preferred Rlty. NorthstarMLS as distributed by MLS GRID
 - $724,9005 bd5 ba4.5k sqft13831 Clare Downs Way, Rosemount, MN 55068For Sale
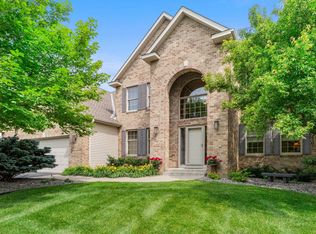 MLS ID #7089029, Jason Walgrave, RE/MAX Advantage Plus. NorthstarMLS as distributed by MLS GRID
 - $600,0005 bd4 ba3.8k sqft12827 Dover Ct, Apple Valley, MN 55124For Sale
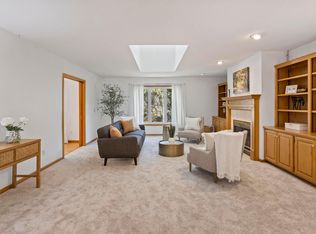 MLS ID #7076436, Shannon Nielsen, West and Main Homes MN. NorthstarMLS as distributed by MLS GRID
 - $650,0005 bd4 ba3.9k sqft14068 Auburn Ave, Rosemount, MN 55068For SaleMLS ID #7122725, Jennifer Martin, Edina Realty, Inc.. NorthstarMLS as distributed by MLS GRID
- $599,9004 bd4 ba3.4k sqft13480 Georgia Ct, Apple Valley, MN 55124For SaleMLS ID #7103781, Al Richter, LPT Realty, LLC. NorthstarMLS as distributed by MLS GRID
- $699,9005 bd4 ba4.2k sqft655 Lexie Ct, Eagan, MN 55123For SaleMLS ID #7116755, Mark Beaver, Covenant Partners LLC. NorthstarMLS as distributed by MLS GRID
- $639,9004 bd4 ba3.6k sqft4172 Cashell Gln, Eagan, MN 55122For SaleMLS ID #7124293, David J Doran, eXp Realty. NorthstarMLS as distributed by MLS GRID
- $630,0004 bd4 ba3.3k sqft4150 137th St W, Rosemount, MN 55068For SaleMLS ID #7120193, Brian Raney, Home Avenue Flat Fee Realty. NorthstarMLS as distributed by MLS GRID
- $684,4994 bd4 ba3.6k sqft14809 White Oak Dr, Burnsville, MN 55337For SaleMLS ID #7105902, Angelica G. Baul, RE/MAX Advantage Plus. NorthstarMLS as distributed by MLS GRID
- $699,9004 bd4 ba4.6k sqft18129 Jarl Ct, Lakeville, MN 55044For SaleMLS ID #7107744, Katie Fears, Edina Realty, Inc.. NorthstarMLS as distributed by MLS GRID
- $799,9004 bd4 ba3.7k sqft3582 Birchpond Rd, Eagan, MN 55122For SaleMLS ID #7098395, Scott Seeley, Coldwell Banker Realty. NorthstarMLS as distributed by MLS GRID
- $635,0005 bd4 ba4.1k sqft13858 Autumn Path, Rosemount, MN 55068For SaleMLS ID #7096427, Diana Afanasyev, Balhurst Realty LLC. NorthstarMLS as distributed by MLS GRID
- $615,0004 bd4 ba3.4k sqft4299 Westchester Cir, Eagan, MN 55123For SaleMLS ID #7042634, Sue A. Brown, Coldwell Banker Realty. NorthstarMLS as distributed by MLS GRID
- $629,0005 bd4 ba3.6k sqft1308 Summit Oaks Dr, Burnsville, MN 55337For SaleMLS ID #7088757, Dennis A Mathis, Edina Realty, Inc.. NorthstarMLS as distributed by MLS GRID
- $789,9004 bd4 ba4.5k sqft16867 Dream Ln, Lakeville, MN 55044For SaleMLS ID #7099845, Daniel A. Ekholm, Keller Williams Select Realty. NorthstarMLS as distributed by MLS GRID
- $574,9003 bd3 ba2.6k sqft14005 Autumn Ct, Rosemount, MN 55068For SaleMLS ID #7125660, Tadd E. Johnson, Fieldstone Real Estate Specialists. NorthstarMLS as distributed by MLS GRID
- $625,0004 bd4 ba3.7k sqft3742 Crosscliffe Path, Rosemount, MN 55068For SaleMLS ID #7076783, Trent Zimmer, Keller Williams Select Realty. NorthstarMLS as distributed by MLS GRID
- $690,0004 bd4 ba3.5k sqft823 Hidden Meadow Trl, Eagan, MN 55123For SaleMLS ID #7089888, Kami M Gerald, Compass. NorthstarMLS as distributed by MLS GRID
- $985,0004 bd5 ba4.5k sqft13401 Cormack Cir, Rosemount, MN 55068For SaleMLS ID #7125862, Desrochers Realty Group, eXp Realty. NorthstarMLS as distributed by MLS GRID
