Skip main navigation
Off market
  • $544,600

    13939 Gary Fisher Trl, Gainesville, VA 20155

    3beds
    2,452sqft
    Townhouse
    Built in 2018
    -- sqft lot
    $544,600 Zestimate®
    $222/sqft
    $3,234 Estimated rent

    Home value

    $544,600

    $512,000 - $577,000

    $3,234/mo

    Zestimate® history
    Loading
    Loading...

    Owner options

    List your home for rent

    $3,234/mo

    Rent Zestimate®

    Find your next renter with Zillow Rental Manager. Plus, with online applications, you can quickly screen prospective tenants – for free.

    Learn more

    $3,234/mo

    Rent Zestimate®

    Refinance and save

    $3,440/mo

    Est. payment

    Refinancing to a lower rate could help reduce your monthly payments and save thousands over the life of the loan.

    See today's rates

    $3,440/mo

    Est. payment

    Explore your selling options

    Work with a Zillow partner agent

    Leverage their expertise and Zillow's premium Showcase listings to get your home seen by more buyers.

    Get started

    List with your own agent

    Get your home in front of millions of buyers by listing it on Zillow.

    Learn how to do it

    Sell it yourself

    Take full control of how buyers see your home on Zillow by listing For Sale by Owner (FSBO).

    List your home

    What's special

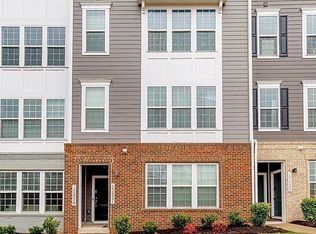
    Want to be in the heart of everything that Gainesville and Haymarket have to offer? If so, then this is the perfect home for you! This move-in ready condo in Heathcote Commons is conveniently located near the shops, restaurants and entertainment areas of both Gainesville and Haymarket and is also close to major commuter routes and transportation options. The Heathcote Commons community offers an outdoor pool, tot lot, and dog park. You won't have to worry about exterior or lawn maintenance while living in this upper level stacked condo. With over 2400 finished square feet over two levels, you'll be impressed with the spacious rooms throughout this home. This is the largest condo floorpan in this community. When you walk up to the main level of this condo, you'll immediately notice the very spacious great room, kitchen, and dining area. The gourmet kitchen has stainless steel appliance, quartz countertops, a new backsplash, and a huge island with new pendant lighting. There are beautiful luxury vinyl plank floors on this level as well. The spacious great room has access to the back deck. There is a recently updated half bath just as you start up the stairs to the upper level. After a long day, you will be glad to head upstairs and retreat to the spacious primary suite. The attached bath has two sinks and a huge walk-in shower. The primary suite also has a very large walk-in closet. There are two other nice sized bedrooms and a guest bath on this floor as well. The laundry is also located on this level which means no carrying clothes up and down the stairs! There is an interior sprinkler system which is a great safety feature. This condo is only four years young! When you want to leave this amazing home, you'll find that you're close to everything! You're located conveniently close to the shops, restaurants, and amenities of both Haymarket and Gainesville. Haymarket is known for its unique shops and restaurants as well as its various festivals and activities including Haymarket Day in the fall. There is also a wonderful farmers market in Haymarket every Sunday spring through fall. For commuting you have easy access to I66, Rt 15, and local commuter and park and ride lots. If you're ready for an amazing move-in ready home in a fantastic location, wait no longer because you've found what you're looking for!

    This property is off market, which means it's not currently listed for sale or rent on Zillow. This may be different from what's available on other websites or public sources.

    Zillow last checked:

    Listing updated:

    Listed by:

    Bethany Kelley 703-895-1797,

    Coldwell Banker Elite

    Bought with:

    Patty Young, 0225187785

    Pearson Smith Realty, LLC

    Source: Bright MLS,MLS#: VAPW2036426MLS Logo

    Facts & features

    Interior

    Bedrooms & bathrooms
    • Bedrooms: 3
    • Bathrooms: 3
    • Full bathrooms: 2
    • 1/2 bathrooms: 1
    • Main level bathrooms: 1
    Rooms
    • Room types: Dining Room, Primary Bedroom, Bedroom 2, Bedroom 3, Kitchen, Great Room, Laundry, Bathroom 2, Primary Bathroom, Half Bath
    Basement
    • Area: 0
    Heating
    • Forced Air, Electric
    Cooling
    • Central Air, Ceiling Fan(s), Electric
    Appliances
    • Included: Microwave, Dishwasher, Disposal, Dryer, Oven/Range - Electric, Refrigerator, Stainless Steel Appliance(s), Washer, Electric Water Heater
    • Laundry: Upper Level, Laundry Room
    Features
    • Ceiling Fan(s), Combination Kitchen/Dining, Combination Kitchen/Living, Open Floorplan, Kitchen - Gourmet, Kitchen Island, Bathroom - Stall Shower, Bathroom - Tub Shower, Upgraded Countertops, Walk-In Closet(s)
    • Flooring: Carpet, Ceramic Tile, Laminate
    • Has basement: No
    • Has fireplace: No
    Interior area
    • Total structure area: 2,452
    • Total interior livable area: 2,452 sqft
    • Finished area above ground: 2,452
    • Finished area below ground: 0

    Property

    Parking
    • Total spaces: 2
    • Parking features: Garage Faces Rear, Garage Door Opener, Inside Entrance, Attached, Driveway
    • Attached garage spaces: 1
    • Uncovered spaces: 1
    Accessibility
    • Accessibility features: None
    Features
    • Levels: Two
    • Stories: 2
    • Patio & porch: Deck
    • Pool features: Community
    Details
    • Additional structures: Above Grade, Below Grade
    • Parcel number: 7397676316.02
    • Zoning: PMD
    • Special conditions: Standard

    Construction

    Type & style
    • Home type: Townhouse
    • Architectural style: Traditional
    • Property subtype: Townhouse
    Materials
    • Brick, Vinyl Siding
    • Foundation: Concrete Perimeter
    Condition
    • Excellent
    • New construction: No
    • Year built: 2018
    Details
    • Builder model: Harper
    • Builder name: Stanley Martin

    Utilities & green energy

    • Sewer: Public Sewer
    • Water: Public

    Community & HOA

    Community
    • Security: Security System, Smoke Detector(s), Fire Sprinkler System
    • Condo and coop fee: $248 monthly
    • Subdivision: Heathcote Commons
    HOA
    • Has HOA: Yes
    • Amenities included: Pool, Tot Lots/Playground, Dog Park
    • Services included: Common Area Maintenance, Pool(s), Trash, Management, Snow Removal, Maintenance Grounds, Maintenance Structure, Water
    • HOA fee: $105 monthly
    • HOA name: HEATHCOTE COMMONS
    • Second HOA name: Heathcote Commons
    Location
    • Region: Gainesville

    Financial & listing details

    • Price per square foot: $222/sqft
    • Tax assessed value: $408,700
    • Annual tax amount: $4,602
    • Date on market: 9/3/2022
    • Listing agreement: Exclusive Right To Sell
    • Listing terms: Cash,Conventional,FHA,VA Loan
    • Inclusions: Electric Grill, Hanging Ceiling Shelving In Garage
    • Exclusions: Curtains And Ring Doorbell / System
    • Ownership: Condominium

    Price history

    DateEventPrice
    12/9/2022Sold$460,000+2.2%$188/sqft
    Source: Bright MLS #VAPW2036426 Report a problem
    11/8/2022Pending sale$450,000$184/sqft
    Source: Bright MLS #VAPW2036426 Report a problem
    10/27/2022Price change$450,000-3.2%$184/sqft
    Source: Bright MLS #VAPW2036426 Report a problem
    10/7/2022Price change$465,000-2.1%$190/sqft
    Source: Bright MLS #VAPW2036426 Report a problem
    9/3/2022Listed for sale$475,000$194/sqft
    Source: Bright MLS #VAPW2036426 Report a problem

    Public tax history

    Tax history is unavailable.

    Neighborhood: 20155

    Nearby schools

    GreatSchools rating
    Schools provided by the listing agent
    • Elementary: Tyler
    • Middle: Bull Run
    • High: Battlefield
    • District: Prince William County Public Schools

    Source: Bright MLS. This data may not be complete. We recommend contacting the local school district to confirm school assignments for this home.

    Get a cash offer in 3 minutes
    Find out how much your home could sell for in as little as 3 minutes with a no-obligation cash offer.
    Estimated market value
    $544,600
    Get a cash offer in 3 minutes
    Find out how much your home could sell for in as little as 3 minutes with a no-obligation cash offer.
    Estimated market value
    $544,600