Beautiful one owner home sits on 2 acres of level land. Open floor plan, oversized bedrooms with ceiling fans, central heating and air, walk in pantry, indoor laundry room, solid oak cabinets and base boards move in condition. Zoned for horses and other animals. Electric gate, 3 car garage finished, horse corrals, large covered rear patio.
Sold for $549,000
Listed by: Curtis Kirchnavy, Broker • Curtis Kirchnavy • Contact: curtiskirchnavy.2013@gmail.com
Bought with: eHomes
$549,000
13939 Rodeo St, Oak Hills, CA 92344
3beds
2,298sqft
Single Family Residence
Built in 1994
2 Acres Lot
$585,500 Zestimate®
$239/sqft
$2,625 Estimated rent
Home value
$585,500
$556,000 - $615,000
$2,625/mo
Zestimate® history
Owner options
List your home for rent
$2,625/mo
Rent Zestimate®
Find your next renter with Zillow Rental Manager. Plus, with online applications, you can quickly screen prospective tenants – for free.
$2,625/mo
Rent Zestimate®
Refinance and save
$3,670/mo
Est. payment
Refinancing to a lower rate could help reduce your monthly payments and save thousands over the life of the loan.
$3,670/mo
Est. payment
Explore your selling options
Work with a Zillow partner agent
Leverage their expertise and Zillow's premium Showcase listings to get your home seen by more buyers.
Get startedList with your own agent
Get your home in front of millions of buyers by listing it on Zillow.
Learn how to do itSell it yourself
Take full control of how buyers see your home on Zillow by listing For Sale by Owner (FSBO).
List your homeWhat's special
Zillow last checked:
Listing updated:
Listed by:
Curtis Kirchnavy DRE #01446386 curtiskirchnavy.2013@gmail.com,
Curtis Kirchnavy, Broker
Bought with:
Alexa Ramirez, DRE #02172102
eHomes
Source: CRMLS,MLS#: HD24178604 Originating MLS: California Regional MLS
Originating MLS: California Regional MLSFacts & features
Interior
Bedrooms & bathrooms
- Bedrooms: 3
- Bathrooms: 2
- Full bathrooms: 2
- Main level bathrooms: 2
- Main level bedrooms: 3
Rooms
- Room types: Attic, Bedroom, Family Room, Kitchen, Laundry, Living Room, Dining Room
Bedroom
- Features: All Bedrooms Down
Bathroom
- Features: Bathroom Exhaust Fan, Bathtub, Dual Sinks, Jetted Tub, Linen Closet, Separate Shower, Tile Counters, Tub Shower
Kitchen
- Features: Built-in Trash/Recycling, Tile Counters, Utility Sink, Walk-In Pantry
Heating
- Central, Fireplace(s), Natural Gas
Cooling
- Central Air
Appliances
- Included: Dishwasher, Disposal, Gas Range, Gas Water Heater, Microwave, Self Cleaning Oven, Trash Compactor, Water To Refrigerator, Water Heater
- Laundry: Laundry Room
Features
- Breakfast Bar, Ceiling Fan(s), Separate/Formal Dining Room, Open Floorplan, Pantry, Tile Counters, All Bedrooms Down, Attic
- Flooring: Carpet, Tile
- Doors: Mirrored Closet Door(s)
- Windows: Blinds, Bay Window(s), Double Pane Windows, Screens, Skylight(s), Tinted Windows
- Has fireplace: Yes
- Fireplace features: Family Room
- Common walls with other units/homes: No Common Walls
Interior area
- Total interior livable area: 2,298 sqft
Property
Parking
- Total spaces: 3
- Parking features: Door-Multi, Door-Single, Driveway, Garage Faces Front, Garage, Garage Door Opener
- Attached garage spaces: 3
Features
- Levels: One
- Stories: 1
- Entry location: Front
- Patio & porch: Rear Porch, Concrete, Covered, Front Porch
- Pool features: None
- Spa features: None
- Fencing: Chain Link
- Has view: Yes
- View description: City Lights, Desert, Mountain(s), Valley
Lot
- Size: 2 Acres
- Dimensions: 300 x 300
- Features: Agricultural, Horse Property, Lot Over 40000 Sqft, Level
Details
- Additional structures: Corral(s)
- Parcel number: 0405382250000
- Special conditions: Standard
- Other equipment: Satellite Dish
- Horses can be raised: Yes
- Horse amenities: Riding Trail
Construction
Type & style
- Home type: SingleFamily
- Architectural style: Traditional
- Property subtype: Single Family Residence
Materials
- Drywall, Frame, Glass
- Foundation: Slab
- Roof: Tile
Condition
- Termite Clearance,Turnkey
- New construction: No
- Year built: 1994
Utilities & green energy
- Electric: 220 Volts in Garage, 220 Volts in Laundry
- Sewer: Septic Tank
- Water: Public
- Utilities for property: Cable Connected, Electricity Connected, Natural Gas Connected, Phone Connected, Sewer Not Available, Water Connected
Community & HOA
Community
- Features: Biking, Horse Trails, Rural
- Security: Carbon Monoxide Detector(s), Smoke Detector(s)
Location
- Region: Oak Hills
Financial & listing details
- Price per square foot: $239/sqft
- Tax assessed value: $559,980
- Date on market: 8/28/2024
- Cumulative days on market: 52 days
- Listing terms: Cash,Conventional,Submit
- Road surface type: Unimproved
Price history
| Date | Event | Price |
|---|---|---|
| 10/22/2024 | Sold | $549,000$239/sqft |
Source:  CRMLS #HD24178604 Report a problem CRMLS #HD24178604 Report a problem | ||
| 9/18/2024 | Pending sale | $549,000$239/sqft |
Source: CRMLS #HD24178604 Report a problem | ||
| 9/4/2024 | Price change | $549,000-3.5%$239/sqft |
Source: CRMLS #HD24178604 Report a problem | ||
| 8/28/2024 | Listed for sale | $569,000$248/sqft |
Source: CRMLS #HD24178604 Report a problem | ||
Public tax history
| Year | Property taxes | Tax assessment |
|---|---|---|
| 2026 | -- | $559,980 +2% |
| 2025 | $6,290 +152.3% | $549,000 +164.7% |
| 2024 | $2,494 +1.2% | $207,431 +2% |
| 2023 | $2,463 +2.4% | $203,364 +2% |
| 2022 | $2,407 +1.9% | $199,376 +2% |
| 2021 | $2,362 +1.3% | $195,467 +1% |
| 2020 | $2,332 +1.9% | $193,463 +2% |
| 2019 | $2,288 +9.5% | $189,670 +2% |
| 2018 | $2,090 +1.8% | $185,951 +2% |
| 2017 | $2,054 | $182,305 +2% |
| 2016 | $2,054 +2.1% | $178,730 +1.5% |
| 2015 | $2,011 +1.3% | $176,045 +2% |
| 2014 | $1,986 | $172,597 +0.5% |
| 2013 | -- | $171,817 +2% |
| 2012 | -- | $168,448 +2% |
| 2011 | -- | $165,145 +0.8% |
| 2010 | -- | $163,911 -0.2% |
| 2009 | -- | $164,301 +2% |
| 2008 | -- | $161,079 +2% |
| 2007 | -- | $157,920 +2% |
| 2006 | -- | $154,824 +2% |
| 2005 | -- | $151,788 +2% |
| 2004 | -- | $148,812 +1.9% |
| 2003 | -- | $146,085 +2% |
| 2002 | -- | $143,221 +2% |
| 2001 | -- | $140,413 +2% |
| 2000 | -- | $137,660 |
Find assessor info on the county website
Neighborhood: 92344
Nearby homes
- $619,6004 bd3 ba2.4k sqft13975 Rodeo St, Oak Hills, CA 92344Off Market
- $824,0005 bd5 ba3.5k sqft13924 Rodeo St, Oak Hills, CA 92344Off Market
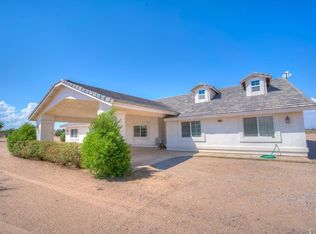
- $655,9004 bd4 ba3k sqft13928 Wells Fargo St, Oak Hills, CA 92344Off Market
- $702,6006 bd4 ba3k sqft13839 Rodeo St, Oak Hills, CA 92344Off Market
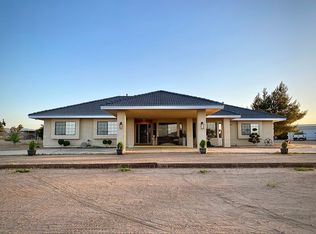
- $---- bd-- ba-- sqft13839 Rodeo St, Hesperia, CA 92344Off Market
- $649,7004 bd3 ba2.8k sqft13968 Wells Fargo St, Oak Hills, CA 92344Off Market
- $536,6003 bd2 ba1.9k sqft7428 Bandicott, Oak Hills, CA 92344Off Market
- $629,0003 bd2 ba2.3k sqft13820 Rodeo St, Oak Hills, CA 92344Off Market
Nearby schools
GreatSchools rating
- 7/10Mesquite Trails Elementary SchoolGrades: K-6Distance: 0.8 mi
- 3/10Cedar Middle SchoolGrades: 7-8Distance: 1.3 mi
- 6/10Oak Hills High SchoolGrades: 9-12Distance: 1.4 mi
Get a cash offer in 3 minutes
Find out how much your home could sell for in as little as 3 minutes with a no-obligation cash offer.
Estimated market value
$585,500
Get a cash offer in 3 minutes
Find out how much your home could sell for in as little as 3 minutes with a no-obligation cash offer.
Estimated market value
$585,500
- California
- San Bernardino County
- Hesperia
- 92344
- 13939 Rodeo St
