Skip main navigation
Sold
  • $425,000

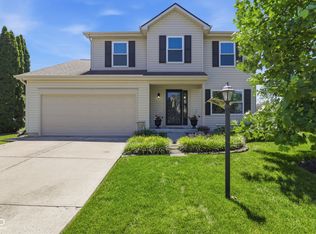
    13939 Wakefield Pl, Fishers, IN 46038

    4beds
    3,264sqft
    Residential, Single Family Residence
    Built in 1997
    0.35 Acres Lot
    $439,100 Zestimate®
    $130/sqft
    $2,759 Estimated rent

    Home value

    $439,100

    $417,000 - $461,000

    $2,759/mo

    Zestimate® history
    Loading
    Loading...

    Owner options

    List your home for rent

    $2,759/mo

    Rent Zestimate®

    Find your next renter with Zillow Rental Manager. Plus, with online applications, you can quickly screen prospective tenants – for free.

    Learn more

    $2,759/mo

    Rent Zestimate®

    Refinance and save

    $2,883/mo

    Est. payment

    Refinancing to a lower rate could help reduce your monthly payments and save thousands over the life of the loan.

    See today's rates

    $2,883/mo

    Est. payment

    Explore your selling options

    Work with a Zillow partner agent

    Leverage their expertise and Zillow's premium Showcase listings to get your home seen by more buyers.

    Get started

    List with your own agent

    Get your home in front of millions of buyers by listing it on Zillow.

    Learn how to do it

    Sell it yourself

    Take full control of how buyers see your home on Zillow by listing For Sale by Owner (FSBO).

    List your home

    What's special

    Nickle plate trailFire pitExpansive new deckSpacious primary suiteBasketball half courtNew dishwasherInterior painting
    Welcome to the highly sought after Harrison Green Subdivision. This home has it all including the Nickle Plate Trail right out your backyard gate! 4 Bedrooms all upstairs. Entertainers Kitchen with granite, stainless and a 12-foot-long butcher block island. Spacious primary suite with walk in closet and spa like bath. The unfinished basement (1128 SF) is awaiting your personal touch-perfect for adding even more living space or keep for storage. It has already been plumbed for a full bath. And everything you need to finish the job is waiting for you including sink and shower. Toilet has already been installed. The backyard retreat has it all including an expansive new deck (2023) measuring 70 X 21!, Basketball half court with Goalrilla hoop (2023), fire pit, good-sized storage shed (12 X 10) and plenty of room left over! Many things updated on this home. 2025: Some interior painting, New microwave and deck freshly stained. 2024: New Dishwasher, Washer & Dryer, HVAC System (furnace and air-conditioning unit) and Kitchen Faucet. 2023: New Water Heater, New Deck ($21K), 2020: New Sump Pump. And the prior owners replaced windows, garage door and access doors in 2015. Located just moments from Harrison Thompson and Cottingham Parks. Don't miss this incredible opportunity to own a move-in-ready home that you will truly love living in - in one of Fishers' most desirable neighborhoods. See supplements for survey, utilities and full updates list.

    Zillow last checked:

    Listing updated:

    Listing Provided by:

    Kristine Tennant 317-764-4344,

    Carpenter, REALTORS®

    Bought with:

    Rhonda Hoeft

    Keller Williams Indy Metro NE

    Source: MIBOR as distributed by MLS GRID,MLS#: 22062138MLS Logo

    Facts & features

    Interior

    Bedrooms & bathrooms
    • Bedrooms: 4
    • Bathrooms: 3
    • Full bathrooms: 2
    • 1/2 bathrooms: 1
    • Main level bathrooms: 1
    Primary bedroom
    • Level: Upper
    • Area: 270 Square Feet
    • Dimensions: 15 X 18
    Bedroom 2
    • Level: Upper
    • Area: 144 Square Feet
    • Dimensions: 12 X 12
    Bedroom 3
    • Level: Upper
    • Area: 144 Square Feet
    • Dimensions: 12 X 12
    Bedroom 4
    • Level: Upper
    • Area: 126 Square Feet
    • Dimensions: 14 X 9
    Kitchen
    • Level: Main
    • Area: 280 Square Feet
    • Dimensions: 20 X 14
    Laundry
    • Features: Tile-Ceramic
    • Level: Main
    • Area: 49 Square Feet
    • Dimensions: 7X 7
    Living room
    • Level: Main
    • Area: 270 Square Feet
    • Dimensions: 18 X15
    Sitting room
    • Level: Main
    • Area: 210 Square Feet
    • Dimensions: 15 X 14
    Heating
    • Forced Air, Natural Gas
    Cooling
    • Central Air
    Appliances
    • Included: Dishwasher, Disposal, Gas Water Heater, Microwave, Gas Oven, Refrigerator, Water Softener Owned
    Features
    • Attic Access, Walk-In Closet(s)
    • Basement: Finished Walls
    • Attic: Access Only
    Interior area
    • Total structure area: 3,264
    • Total interior livable area: 3,264 sqft
    • Finished area below ground: 0

    Property

    Parking
    • Total spaces: 2
    • Parking features: Attached
    • Attached garage spaces: 2
    Features
    • Levels: Two
    • Stories: 2
    • Patio & porch: Covered, Deck
    • Fencing: Fenced,Fence Complete
    Lot
    • Size: 0.35 Acres
    Details
    • Parcel number: 291119003020000006
    • Horse amenities: None

    Construction

    Type & style
    • Home type: SingleFamily
    • Architectural style: Traditional
    • Property subtype: Residential, Single Family Residence
    Materials
    • Vinyl Siding
    • Foundation: Concrete Perimeter
    Condition
    • New construction: No
    • Year built: 1997

    Utilities & green energy

    • Water: Public

    Community & neighborhood

    Location
    • Region: Fishers
    • Subdivision: Harrison Green

    HOA & financial

    HOA
    • Has HOA: Yes
    • HOA fee: $255 annually
    • Amenities included: Insurance, Management
    • Services included: Entrance Common, Insurance, Management
    • Association phone: 317-570-4358

    Price history

    DateEventPrice
    11/20/2025Sold$425,000$130/sqft
    Source: MIBOR as distributed by MLS GRID #22062138 Report a problem
    10/10/2025Pending sale$425,000$130/sqft
    Source: MIBOR as distributed by MLS GRID #22062138 Report a problem
    10/8/2025Listed for sale$425,000+46.6%$130/sqft
    Source: MIBOR as distributed by MLS GRID #22062138 Report a problem
    6/12/2020Listing removed$289,900$89/sqft
    Source: RE/MAX Legends Group #21708628 Report a problem
    5/11/2020Pending sale$289,900$89/sqft
    Source: RE/MAX Legends Group #21708628 Report a problem
    5/6/2020Listed for sale$289,900$89/sqft
    Source: RE/MAX Legends Group #21708628 Report a problem

    Public tax history

    YearProperty taxesTax assessment
    2025$4,330 -7.7%$369,800 -0.1%
    2024$4,691 +12.8%$370,000 -7.8%
    2023$4,158 +21.6%$401,300 +14.7%
    2022$3,419 +4.9%$349,800 +22.1%
    2021$3,260 +6.6%$286,600 +5.1%
    2020$3,058 +5%$272,600 +8.8%
    2019$2,912 +9.7%$250,600 +5.8%
    2018$2,653 +0.1%$236,800 +6.8%
    2017$2,651 +12.7%$221,800 -1.1%
    2016$2,352 +8.9%$224,300 +11.7%
    2014$2,160 +0.3%$200,800 +1.3%
    2013$2,153 -3.1%$198,200 -2%
    2012$2,223 +7.4%$202,200 +0%
    2011$2,070 +4.9%$202,100
    2010$1,973 +3.5%$202,100
    2009$1,906 -2.2%$202,100 +3.1%
    2007$1,950 -16.7%$196,000
    2006$2,340 $196,000 +14.6%
    2005-- $171,100 +52.4%
    2002-- $112,300 +200%
    2001$4,042 $37,430

    Find assessor info on the county website

    Neighborhood: 46038

    Nearby schools

    GreatSchools rating
    Get a cash offer in 3 minutes
    Find out how much your home could sell for in as little as 3 minutes with a no-obligation cash offer.
    Estimated market value
    $439,100
    Get a cash offer in 3 minutes
    Find out how much your home could sell for in as little as 3 minutes with a no-obligation cash offer.
    Estimated market value
    $439,100