Skip main navigation
Closed
  • $440,000

    1394 140th Ave NW, Andover, MN 55304

    3beds
    3,327sqft
    Single Family Residence
    Built in 1988
    0.64 Acres Lot
    $473,700 Zestimate®
    $132/sqft
    $3,238 Estimated rent

    Home value

    $473,700

    $445,000 - $507,000

    $3,238/mo

    Zestimate® history
    Loading
    Loading...

    Owner options

    List your home for rent

    $3,238/mo

    Rent Zestimate®

    Find your next renter with Zillow Rental Manager. Plus, with online applications, you can quickly screen prospective tenants – for free.

    Learn more

    $3,238/mo

    Rent Zestimate®

    Refinance and save

    $2,683/mo

    Est. payment

    Refinancing to a lower rate could help reduce your monthly payments and save thousands over the life of the loan.

    See today's rates

    $2,683/mo

    Est. payment

    Explore your selling options

    Work with a Zillow partner agent

    Leverage their expertise and Zillow's premium Showcase listings to get your home seen by more buyers.

    Get started

    List with your own agent

    Get your home in front of millions of buyers by listing it on Zillow.

    Learn how to do it

    Sell it yourself

    Take full control of how buyers see your home on Zillow by listing For Sale by Owner (FSBO).

    List your home

    What's special

    Large private lotEntertaining spaceBeautifully maintained flower gardenGreat roomFormal dining areaMature treesPatio and deck
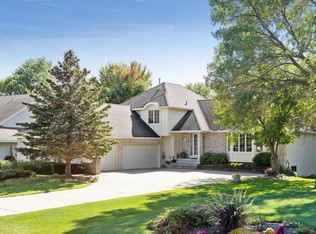
    Welcome home to this wonderful original owner two story home. Nature abounds on this large private lot with mature trees and wetland areas. That backyard boasts a beautifully maintained flower garden, patio and deck to enjoy and entertain during the summer months. The main level offers an amazing great room with arched new custom window. This flows into a formal dining area for wonderful holiday events. The kitchen is open and perfect for entertaining flowing directly into the family room with gas fireplace and beautiful built-ins. The sunroom, off the family room, is bright and boasts 2 walls of windows bringing the nature of the backyard to the comfort of indoors. The upper level features primary suite with his and hers closets and a full bath with jetted tub. Two more large bedrooms complement the upper level with large closets and a full bath. The walkout lower level offers more entertaining space with a large family or amusement room which walks out onto a concrete patio area, a wonderful hobby room, large laundry room and separate utility area. The home is located near parks, golf courses, schools, dining and shopping areas making all activities very convenient. A true gem in this incredible neighborhood.

    Zillow last checked:

    Listing updated:

    Listed by:

    Lisa A. Lindholm 651-303-8851,

    RE/MAX Results

    Bought with:

    Gabby Fredrick

    Real Broker, LLC

    Source: NorthstarMLS as distributed by MLS GRID,MLS#: 6618449MLS Logo

    Facts & features

    Interior

    Bedrooms & bathrooms
    • Bedrooms: 3
    • Bathrooms: 4
    • Full bathrooms: 2
    • 1/2 bathrooms: 2
    Bedroom
    • Level: Upper
    • Area: 270 Square Feet
    • Dimensions: 18x15
    Bedroom 2
    • Level: Upper
    • Area: 154 Square Feet
    • Dimensions: 14x11
    Bedroom 3
    • Level: Upper
    • Area: 120 Square Feet
    • Dimensions: 12x10
    Deck
    • Level: Main
    • Area: 266 Square Feet
    • Dimensions: 19x14
    Dining room
    • Level: Main
    • Area: 182 Square Feet
    • Dimensions: 14x13
    Family room
    • Level: Main
    • Area: 300 Square Feet
    • Dimensions: 20x15
    Other
    • Level: Lower
    • Area: 100 Square Feet
    • Dimensions: 10x10
    Kitchen
    • Level: Main
    • Area: 266 Square Feet
    • Dimensions: 19x14
    Laundry
    • Level: Lower
    • Area: 112 Square Feet
    • Dimensions: 14x8
    Living room
    • Level: Main
    • Area: 234 Square Feet
    • Dimensions: 18x13
    Patio
    • Level: Lower
    • Area: 140 Square Feet
    • Dimensions: 10x14
    Recreation room
    • Level: Lower
    • Area: 957 Square Feet
    • Dimensions: 29x33
    Sun room
    • Level: Main
    • Area: 132 Square Feet
    • Dimensions: 12x11
    Heating
    • Forced Air, Fireplace(s)
    Cooling
    • Central Air
    Appliances
    • Included: Central Vacuum, Dishwasher, Disposal, Dryer, Exhaust Fan, Freezer, Gas Water Heater, Microwave, Range, Refrigerator, Wall Oven, Washer, Water Softener Owned
    • Laundry: Lower Level, Laundry Room, Sink
    Features
    • Central Vacuum
    • Basement: Block,Daylight,Finished,Walk-Out Access
    • Number of fireplaces: 1
    • Fireplace features: Brick, Family Room, Gas
    Interior area
    • Total structure area: 3,327
    • Total interior livable area: 3,327 sqft
    • Finished area above ground: 2,171
    • Finished area below ground: 1,156

    Property

    Parking
    • Total spaces: 2
    • Parking features: Attached, Asphalt, Garage Door Opener
    • Attached garage spaces: 2
    • Has uncovered spaces: Yes
    • Details: Garage Dimensions (21x25)
    Accessibility
    • Accessibility features: None
    Features
    • Levels: Two
    • Stories: 2
    • Patio & porch: Deck, Patio
    • Fencing: None
    Lot
    • Size: 0.64 Acres
    • Dimensions: 27 x 251 x 139 x 300
    • Features: Tree Coverage - Medium
    Details
    • Foundation area: 1156
    • Parcel number: 353224210048
    • Zoning description: Residential-Single Family

    Construction

    Type & style
    • Home type: SingleFamily
    • Property subtype: Single Family Residence
    Materials
    • Roof: Age Over 8 Years
    Condition
    • New construction: No
    • Year built: 1988

    Utilities & green energy

    • Gas: Natural Gas
    • Sewer: City Sewer/Connected
    • Water: City Water/Connected

    Community & neighborhood

    Location
    • Region: Andover
    • Subdivision: Hills Of Bunker Lake 3rd

    HOA & financial

    HOA
    • Has HOA: No

    Price history

    DateEventPrice
    11/14/2024Sold$440,000+0%$132/sqft
    Source: NorthstarMLS as distributed by MLS GRID #6618449 Report a problem
    10/26/2024Pending sale$439,900$132/sqft
    Source: NorthstarMLS as distributed by MLS GRID #6618449 Report a problem
    10/15/2024Listed for sale$439,900-7.4%$132/sqft
    Source: NorthstarMLS as distributed by MLS GRID #6618449 Report a problem
    9/4/2024Listing removed$475,000$143/sqft
    Source: NorthstarMLS as distributed by MLS GRID #6558408 Report a problem
    8/5/2024Price change$475,000-2.1%$143/sqft
    Source: NorthstarMLS as distributed by MLS GRID #6558408 Report a problem
    6/26/2024Listed for sale$485,000$146/sqft
    Source: NorthstarMLS as distributed by MLS GRID #6558408 Report a problem

    Public tax history

    YearProperty taxesTax assessment
    2025$4,673 +4%$487,400 +8.2%
    2024$4,493 +4.3%$450,381 -4.4%
    2023$4,308 +4.8%$470,900 +1.8%
    2022$4,109 +3.8%$462,700 +21.1%
    2021$3,958 +2.1%$381,974 +11.2%
    2019$3,876 +5.3%$343,600 +7%
    2018$3,679 -0.1%$321,000 +1.9%
    2017$3,683 +12%$315,100 +9.9%
    2016$3,288 -6.4%$286,700
    2015$3,513 +3.5%$286,700 +19.7%
    2014$3,393 -0.7%$239,600
    2013$3,417 +2.3%--
    2012$3,341 -1.5%--
    2011$3,391 -0.4%--
    2010$3,403 -0.1%--
    2008$3,408 +15.8%--
    2007$2,942 -3%--
    2006$3,034 +9.6%--
    2005$2,767 +2.3%--
    2004$2,706 -2.7%--
    2003$2,780 +29.6%--
    2002$2,145 -28.3%--
    2001$2,993 --

    Find assessor info on the county website

    Neighborhood: 55304

    Nearby schools

    GreatSchools rating
    Get a cash offer in 3 minutes
    Find out how much your home could sell for in as little as 3 minutes with a no-obligation cash offer.
    Estimated market value
    $473,700
    Get a cash offer in 3 minutes
    Find out how much your home could sell for in as little as 3 minutes with a no-obligation cash offer.
    Estimated market value
    $473,700