Skip main navigation
Off market
  • $537,600

    1394 Adams St, Denver, CO 80206

    2beds
    1,168sqft
    Condo
    Built in 1910
    -- sqft lot
    $537,600 Zestimate®
    $460/sqft
    $2,311 Estimated rent

    Home value

    $537,600

    $495,000 - $586,000

    $2,311/mo

    Zestimate® history
    Loading
    Loading...

    Owner options

    List your home for rent

    $2,311/mo

    Rent Zestimate®

    Find your next renter with Zillow Rental Manager. Plus, with online applications, you can quickly screen prospective tenants – for free.

    Learn more

    $2,311/mo

    Rent Zestimate®

    Refinance and save

    $3,305/mo

    Est. payment

    Refinancing to a lower rate could help reduce your monthly payments and save thousands over the life of the loan.

    See today's rates

    $3,305/mo

    Est. payment

    Explore your selling options

    Work with a Zillow partner agent

    Leverage their expertise and Zillow's premium Showcase listings to get your home seen by more buyers.

    Get started

    List with your own agent

    Get your home in front of millions of buyers by listing it on Zillow.

    Learn how to do it

    Sell it yourself

    Take full control of how buyers see your home on Zillow by listing For Sale by Owner (FSBO).

    List your home

    What's special

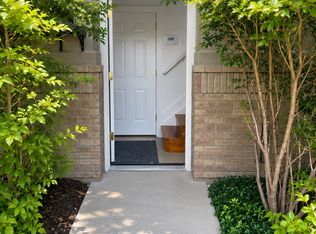
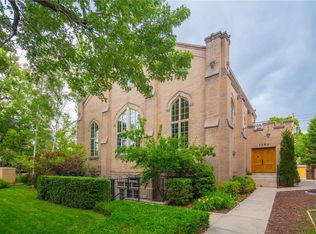
    Incredible opportunity to own a special property in The Abbey. This is a one of a kind historic brick church structure, that was completely gutted, and structurally updated in 2000. The uniqueness of this home begins as you step down into the visually protected and private courtyard with raised planting beds, and shade trees. The home is a true indoor/outdoor living space in the heart of the city. The outdoor courtyard is a beautiful private space to entertain in. There is peremeter switch lighting for evenings. As you enter into the single level unit, the quality of finish is apparent no details were overlooked or undercut, from museum quality LED lighting with Lutron controls, to built in indoor/outdoor sound system, to wood plantation shutters throughout, wood maple floors, tile, and premium plush carpet over pet proof pad. The property is exquisitely renovated. The 9 foot ceiling height adds to the spacious open feeling, the living room and dining room are open to the exterior light of the courtyard. The living room features illuminated display shelving, a brand new fireplace just added, as well as a place for an integrated flat screen TV. The stunning kitchen is completely custom designed by Thurstons Kitchen Designs, with gorgeous furniture style, quality cabinets. High end Miele appliance, and European style induction cook top. The jewel of the kitchen is the impressive corian slab island with integral sink. The home offers two generours sized bedrooms AND a study/office. Both bedrooms have large windows providing excellent daylight and ventilation. The master offers an an en-suite bath. There is a laundry room with extra storage closet and in unit washer/dryer. The property offers an incredible amount of storage. There is an owned detached garage as well with schlage combination locks. This type of high end features would be found blocks down in Cherry Creek at a 2x price.This is truly a great opportunity. Showings start Thursday 8/27 offers due Monday 8/31.

    This property is off market, which means it's not currently listed for sale or rent on Zillow. This may be different from what's available on other websites or public sources.

    Facts & features

    Interior

    Bedrooms & bathrooms
    • Bedrooms: 2
    • Bathrooms: 2
    • Full bathrooms: 2
    Heating
    • Forced air, Gas
    Cooling
    • None
    Appliances
    • Included: Dishwasher, Dryer, Garbage disposal, Range / Oven, Refrigerator, Washer
    • Laundry: In Unit
    Features
    • Ceiling Fan(s), Kitchen Island, Sound System, Walk-In Closet(s), Granite Counters, Eat-in Kitchen, Built-in Features, Open Floorplan, Master Suite, Corian Counters, Audio/Video Controls
    • Flooring: Tile, Carpet, Hardwood
    • Windows: Window Coverings
    • Basement: Sump Pump
    • Has fireplace: Yes
    • Fireplace features: Living Room
    Interior area
    • Total interior livable area: 1,168 sqft

    Property

    Parking
    • Total spaces: 1
    • Parking features: Garage - Attached
    Features
    • Patio & porch: Patio
    • Exterior features: Brick
    Lot
    • Size: 8,733 sqft
    Details
    • Zoning description: U-RH-3A

    Construction

    Type & style
    • Home type: Condo
    • Architectural style: Contemporary
    Condition
    • Year built: 1910

    Utilities & green energy

    • Sewer: Public Sewer
    • Water: Public

    Community & neighborhood

    Security
    • Security features: Security System, Smoke Detector(s)
    Location
    • Region: Denver

    HOA & financial

    HOA
    • Has HOA: Yes
    • HOA fee: $197 monthly
    • Services included: Snow Removal, Maintenance Grounds, Insurance, Water, Gas, Maintenance Structure

    Other

    Other facts
    • Flooring: Wood, Carpet, Tile
    • Sewer: Public Sewer
    • WaterSource: Public
    • Heating: Forced Air, Natural Gas
    • Appliances: Dishwasher, Refrigerator, Disposal, Dryer, Washer, Cooktop, Oven
    • AssociationYN: true
    • FireplaceYN: true
    • InteriorFeatures: Ceiling Fan(s), Kitchen Island, Sound System, Walk-In Closet(s), Granite Counters, Eat-in Kitchen, Built-in Features, Open Floorplan, Master Suite, Corian Counters, Audio/Video Controls
    • GarageYN: true
    • Roof: Unknown
    • HeatingYN: true
    • PatioAndPorchFeatures: Patio
    • FireplacesTotal: 1
    • RoomsTotal: 5
    • AssociationFeeIncludes: Snow Removal, Maintenance Grounds, Insurance, Water, Gas, Maintenance Structure
    • ConstructionMaterials: Brick
    • FireplaceFeatures: Living Room
    • ArchitecturalStyle: Contemporary
    • CoveredSpaces: 1
    • WindowFeatures: Window Coverings
    • ExteriorFeatures: Garden, Lighting, Private Yard
    • SecurityFeatures: Security System, Smoke Detector(s)
    • LaundryFeatures: In Unit
    • Basement: Sump Pump
    • MlsStatus: Pending
    • ZoningDescription: U-RH-3A
    • BuildingName: Abbey on Adams

    Price history

    DateEventPrice
    10/1/2020Listing removed$525,000$449/sqft
    Source: 8Z Real Estate #5578579 Report a problem
    9/1/2020Pending sale$525,000+6.1%$449/sqft
    Source: 8z Real Estate #5578579 Report a problem
    8/26/2020Listed for sale$495,000$424/sqft
    Source: 8z Real Estate #5578579 Report a problem

    Public tax history

    Tax history is unavailable.

    Neighborhood: Congress Park

    Nearby schools

    GreatSchools rating
    Schools provided by the listing agent
    • Elementary: Teller
    • Middle: Morey
    • High: East
    • District: Denver 1

    Source: The MLS. This data may not be complete. We recommend contacting the local school district to confirm school assignments for this home.

    Get a cash offer in 3 minutes
    Find out how much your home could sell for in as little as 3 minutes with a no-obligation cash offer.
    Estimated market value
    $537,600
    Get a cash offer in 3 minutes
    Find out how much your home could sell for in as little as 3 minutes with a no-obligation cash offer.
    Estimated market value
    $537,600