Charming Single-Story Home in the Heart of Sunnyvale. Welcome to this beautifully maintained single-story home offering 3 bedrooms, 2 bathrooms, and 1,555 square feet of comfortable living space on a 6,534-square-foot lot. Built in 1959, this classic residence blends timeless character with modern updates in one of Silicon Valley's most desirable communities. Features include refinished hardwood floors, cozy fireplace, and open floor plan with plenty of natural light. Additional highlights include a 2-car garage and a spacious yard with room to garden, play and BBQ. Located in the heart of Sunnyvale, this home offers an exceptional lifestyle. Enjoy a vibrant community known for its excellent parks, diverse dining, shopping, and convenient access to major technology employers. Commuters will appreciate the easy access to Highways 101, 237, and 280, as well as nearby Caltrain and public transportation. Residents also benefit from Sunnyvale's beautiful weather, outstanding recreational opportunities, and the energy of living in the center of Silicon Valley.
Whether you're looking for a place to call home or an exceptional investment opportunity, this property combines location, comfort, and potential in one outstanding package. Offered at $2,550,000.
For sale
$2,550,000
1394 Bobwhite Ave, Sunnyvale, CA 94087
3beds
1,555sqft
Single Family Residence, Residential
Built in 1959
6,968 Square Feet Lot
$-- Zestimate®
$1,640/sqft
$-- HOA
What's special
- 14 days
- 1,092
- 44
Zillow last checked:
Listing updated:
Listed by:
Ed Ferguson 00824806 650-224-3466,
Carrick & English R.E. 650-401-3688
Source: MLSListings Inc,MLS#: ML82058686
Facts & features
Interior
Bedrooms & bathrooms
- Bedrooms: 3
- Bathrooms: 2
- Full bathrooms: 2
Bedroom
- Features: WalkinCloset
Bathroom
- Features: DoubleSinks, ShowerandTub, StallShower
Dining room
- Features: DiningL
Family room
- Features: NoFamilyRoom
Heating
- Central Forced Air Gas, Gas
Cooling
- Central Air
Appliances
- Included: Electric Cooktop, Dishwasher, Electric Oven, Electric Oven/Range, Refrigerator
- Laundry: In Garage
Features
- Flooring: Hardwood
- Fireplace features: Living Room, Wood Burning
Interior area
- Total structure area: 1,555
- Total interior livable area: 1,555 sqft
Property
Parking
- Total spaces: 2
- Parking features: Attached, Garage Door Opener
- Attached garage spaces: 2
Features
- Stories: 1
- Patio & porch: Balcony/Patio
- Exterior features: Back Yard, Fenced
- Pool features: None
Lot
- Size: 6,968 Square Feet
- Features: Level
Details
- Parcel number: 30903001
- Zoning: R0
- Special conditions: Standard
Construction
Type & style
- Home type: SingleFamily
- Architectural style: Ranch
- Property subtype: Single Family Residence, Residential
Materials
- Foundation: Concrete Perimeter
- Roof: Composition, Shingle
Condition
- New construction: No
- Year built: 1959
Utilities & green energy
- Gas: NaturalGas
- Water: Public
- Utilities for property: Natural Gas Available, Water Public
Community & HOA
Location
- Region: Sunnyvale
Financial & listing details
- Price per square foot: $1,640/sqft
- Tax assessed value: $148,868
- Date on market: 8/22/2026
- Listing agreement: ExclusiveRightToSell
Estimated market value
Not available
Estimated sales range
Not available
Not available
Price history
| Date | Event | Price |
|---|---|---|
| 8/22/2026 | Listed for sale | $2,550,000+275%$1,640/sqft |
Source:  MLSListings Inc #ML82058686 Report a problem MLSListings Inc #ML82058686 Report a problem | ||
| 10/30/2002 | Sold | $680,000$437/sqft |
Source: Public Record Report a problem | ||
Public tax history
| Year | Property taxes | Tax assessment |
|---|---|---|
| 2026 | -- | $148,868 +2% |
| 2025 | $1,905 +2.6% | $145,950 +2% |
| 2024 | $1,856 +0.8% | $143,089 +2% |
| 2023 | $1,842 -10.6% | $140,284 +2% |
| 2022 | $2,061 +0.9% | $137,534 +2% |
| 2021 | $2,043 +1% | $134,838 +1% |
| 2020 | $2,022 | $133,457 +2% |
| 2019 | $2,022 +3.7% | $130,841 +2% |
| 2018 | $1,949 | $128,276 +2% |
| 2017 | $1,949 +0.5% | $125,762 +2% |
| 2016 | $1,940 +3.7% | $123,297 +1.5% |
| 2015 | $1,870 +2% | $121,446 +2% |
| 2014 | $1,833 | $119,068 +0.5% |
| 2013 | -- | $118,531 +2% |
| 2012 | -- | $116,208 +2% |
| 2011 | -- | $113,931 +0.8% |
| 2010 | -- | $113,081 -0.2% |
| 2009 | -- | $113,351 +2% |
| 2008 | -- | $111,130 +2% |
| 2007 | -- | $108,952 +2% |
| 2006 | -- | $106,817 +2% |
| 2005 | -- | $104,724 +2% |
| 2004 | -- | $102,672 -84.9% |
| 2003 | -- | $680,000 +142.5% |
| 2002 | -- | $280,379 +2% |
| 2001 | -- | $274,883 |
Find assessor info on the county website
Monthly payment
Est. payment
Payment breakdown
Explore the cost of this home by adjusting the details. Changes won't be saved.Climate risks
Neighborhood: Ortega
Nearby schools
Schools provided by the listing agent
- District: CupertinoUnion
Source: MLSListings Inc. This data may not be complete. We recommend contacting the local school district to confirm school assignments for this home.

Similar homes
- $2,280,0003 bd3 ba1.5k sqft1213 Manet Dr, Sunnyvale, CA 94087For Sale
 MLS ID #ML82055274, Lily Garipova. MLSListings Inc
 - $2,498,0005 bd3 ba1.8k sqft679 Torreya Ave, Sunnyvale, CA 94086For Sale
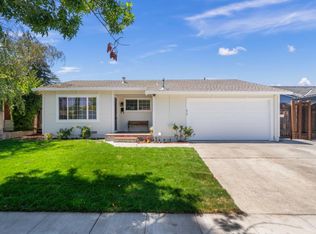 MLS ID #ML82056488, Mark Gissler. MLSListings Inc
 - $2,279,0003 bd3 ba2k sqft1402 Alpine Ave, Santa Clara, CA 95051For Sale
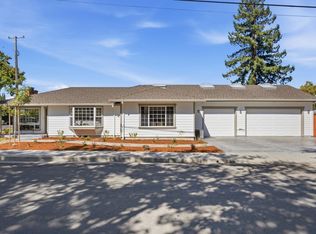 MLS ID #ML82059101, Aaron Schubbe. MLSListings Inc
 - $2,599,8884 bd3 ba1.9k sqft10112 Adelheid Ct, Cupertino, CA 95014For Sale
 MLS ID #ML82058048, Laxmi Penupothula. MLSListings Inc
Local buyer's agents are ready to help
