Skip main navigation
Active under contract
  • $420,000

    1394 Destiny Ln, Kalispell, MT 59901

    3beds
    1,301sqft
    : 
    Loading
    Get pre-qualified
    Townhouse
    Built in 2021
    6,098 Square Feet Lot
    $-- Zestimate®
    $323/sqft
    $26/mo HOA

    What's special

    Attached garageBarrier-free single-level livingInviting open-concept floor planExceptional outdoor spacesExpanded south-facing patioStep-in showerAttractive timber-frame accents
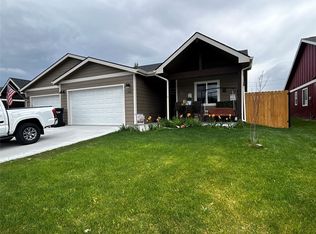
    This beautifully maintained, one-owner townhome features barrier-free, single-level living with an inviting open-concept floor plan designed for everyday comfort and effortless entertaining. Vaulted ceilings create a bright, spacious feel throughout the main living area, while three generously sized bedrooms and two bathrooms provide a functional layout. The primary suite includes a step-in shower, adding both comfort and accessibility. The current owner has thoughtfully enhanced the outdoor living spaces, creating a private retreat to enjoy year-round. The beautifully landscaped, fenced backyard features a garden area, an expanded south-facing patio, and a retractable awning for added comfort. A charming covered front porch with a porch swing provides the perfect spot to relax and enjoy the neighborhood. Additional highlights include attractive timber-frame accents, an attached garage, a paved driveway, and low-maintenance living in one of Kalispell's desirable southside neighborhoods. Move-in ready and meticulously cared for, this home combines quality construction, thoughtful upgrades, and exceptional outdoor spaces in a convenient location just minutes from shopping, dining, recreation, and downtown Kalispell. Southside Estates offers the perfect blend of convenience and comfort, located near Lone Pine State Park, the Hwy 93 Bypass, and Rankin Elementary School.
    9 days
    |
    635
    |
    36
    |

    Likely to sell faster than

    Zillow last checked:

    Listing updated:

    Listed by:

    Amy Deaton 406-212-4309,

    Century 21 Deaton and Company Real Estate

    Source: MRMLS,MLS#: 30073924MLS Logo

      Facts & features

      Interior

      Bedrooms & bathrooms
      • Bedrooms: 3
      • Bathrooms: 2
      • Full bathrooms: 2
      Cooling
      • Other, Window Unit(s)
      Appliances
      • Included: Dryer, Dishwasher, Microwave, Range, Refrigerator, Washer
      Features
      • Main Level Primary, Vaulted Ceiling(s)
      • Basement: Crawl Space
      • Has fireplace: No
      Interior area
      • Total interior livable area: 1,301 sqft
      • Finished area below ground: 0

      Property

      Parking
      • Total spaces: 1
      • Parking features: Garage - Attached
      • Attached garage spaces: 1
      Features
      • Exterior features: Garden
      • Fencing: Back Yard,Other,Vinyl
      Lot
      • Size: 6,098 Square Feet
      Details
      • Additional structures: Shed(s)
      • Parcel number: 07396619402395394
      • Special conditions: Standard

      Construction

      Type & style
      • Home type: Townhouse
      • Property subtype: Townhouse
      Materials
      • Foundation: Poured
      Condition
      • New construction: No
      • Year built: 2021

      Utilities & green energy

      • Sewer: Public Sewer
      • Water: Public
      • Utilities for property: Cable Available, Electricity Connected, High Speed Internet Available, Phone Available

      Community & HOA

      HOA
      • Has HOA: Yes
      • Amenities included: None
      • Services included: Common Area Maintenance, Road Maintenance
      • HOA fee: $315 annually
      • HOA name: Southside Estates
      Location
      • Region: Kalispell

      Financial & listing details

      • Price per square foot: $323/sqft
      • Tax assessed value: $448,500
      • Annual tax amount: $2,986
      • Date on market: 6/29/2026
      • Listing agreement: Exclusive Right To Sell
      • Exclusions: garage freezer,

        Estimated market value

        Not available

        Estimated sales range

        Not available

        Not available

        Price history

        DateEventPrice
        6/29/2026Listed for sale$420,000$323/sqft
        Source: MRMLS #30073924 Report a problem
        3/22/2021Sold--
        Source: MRMLS #22013982 Report a problem

        Public tax history

        YearProperty taxesTax assessment
        2025$2,458 -18.9%$448,500 +26.4%
        2024$3,030 +13%$354,900
        2023$2,682 +5.5%$354,900 +40.2%
        2022$2,543 +518.8%$253,100 +542.5%
        2021$411 +20.7%$39,395 +24.5%
        2020$340 $31,654

        Find assessor info on the county website

        Monthly payment

        Est. payment

        Payment breakdown

        Explore the cost of this home by adjusting the details. Changes won't be saved.
        All calculations are estimates and provided by Zillow, Inc. for informational purposes only. Actual amounts may vary.
        HOA fees may include property taxes on listings classified as Co-Ops. Contact the listing agent and/or owner for fee details.
        Mortgage interest rates are dependent on a number of factors, including credit score, down payment, and repayment length. Interest rate data provided by Zillow Group Marketplace, Inc. as of 1/1/1970 from various mortgage lenders with which we have lead or other similar arrangements; the Estimated Payment is an average of those rates.
        See how much you could borrow to make a competitive offer.

        Climate risks

        Neighborhood: 59901

        Getting around

        27 / 100
        Car-Dependent
        49 / 100
        Somewhat Bikeable

        Nearby schools

        GreatSchools rating

        A local agent can set up tours, give advice and negotiate with sellers.

        A local lender can help you make sure your offer is ready when you are.

        Browse local experts

        Similar homes

        Skip to the end of the carouselSkip to the beginning of the carousel