Welcome to 1394 Dickens Lane, nestled in the charming town of Mount Joy in an incredible 55+ community. This beautiful residence boasts an unbeatable location just moments away from Rt. 283, yet Dickens Lane is tucked away on a peaceful and quiet street. As you step inside, you'll be greeted by an inviting open floor plan. The entryway features beautiful laminate plank flooring, setting the tone for what lies ahead. The home radiates warmth and each room seamlessly transitions into the next, creating an ideal space for both family gatherings and entertaining guests. The heart of this home lies in the incredible kitchen equipped with double ovens, stainless steel appliances, huge island with seating, large pantry, and a stunning backsplash. The oversized laundry room includes a convenient dog tub, offering practicality without sacrificing space. The dog tub can be easily removed if not needed. Additional perks of this home include central vacuum and a sky tube in the living/dining area, allowing the space to be filled with natural light. The dedicated office area offers a perfect setting for productivity, complete with space for your desk and bookcases or transform this space to fit your own needs. Upstairs, above the garage, discover a hidden gem—an expansive storage room and area, providing ample space for all your storage needs. But perhaps the crowning jewel of this home is the beautiful sunroom. Step into this three-season retreat, complete with swings, and prepare to fall in love. Whether unwinding after a long day or savoring your morning coffee, this space is sure to become your favorite space. But wait, there's more! The icing on the cake for this esteemed community is the clubhouse and all of activities. It is a lifestyle. The clubhouse is an incredible gathering place for residents. Here, you'll find a gorgeous fireplace, billiard room, game room, and fitness center. The amount of activities offered are endless with concerts, game nights, luncheons, get-to-know your neighbor nights, dances with a DJ, movie nights, Happy Hour with BYO drinks and food, informative presentations, bingo, wine gatherings, dress up like different era nights, catered dinners for holidays, fitness classes, card games. They have talents nights, golf leagues, bowling leagues and any league you can imagine. Outside, enjoy the beautiful heated pool, pickle ball court, tennis court, tennis lessons and group tennis, bocce ball, pool parties. The list goes on and on. They truly have something for everyone, no matter where your interests lie. Leave your worries at the curb as the seller is providing a one-year home warranty for the future owners. Don't miss the opportunity to make this warm and inviting home yours that shows pride of ownership throughout. Schedule your showing today!
Sold for $426,000
$426,000
1394 Dickens Ln, Mount Joy, PA 17552
2beds
1,936sqft
Single Family Residence
Built in 2012
-- sqft lot
$446,800 Zestimate®
$220/sqft
$2,407 Estimated rent
Home value
$446,800
$424,000 - $469,000
$2,407/mo
Zestimate® history
Owner options
List your home for rent
$2,407/mo
Rent Zestimate®
Find your next renter with Zillow Rental Manager. Plus, with online applications, you can quickly screen prospective tenants – for free.
$2,407/mo
Rent Zestimate®
Refinance and save
$2,995/mo
Est. payment
Refinancing to a lower rate could help reduce your monthly payments and save thousands over the life of the loan.
$2,995/mo
Est. payment
Explore your selling options
Work with a Zillow partner agent
Leverage their expertise and Zillow's premium Showcase listings to get your home seen by more buyers.
Get startedList with your own agent
Get your home in front of millions of buyers by listing it on Zillow.
Learn how to do itSell it yourself
Take full control of how buyers see your home on Zillow by listing For Sale by Owner (FSBO).
List your homeWhat's special
Zillow last checked:
Listing updated:
Listed by:
Marie Craddock 717-572-7972,
Berkshire Hathaway HomeServices Homesale Realty
Bought with:
Cheri Bushong, RS293876
Berkshire Hathaway HomeServices Homesale Realty
Source: Bright MLS,MLS#: PALA2049360
Facts & features
Interior
Bedrooms & bathrooms
- Bedrooms: 2
- Bathrooms: 2
- Full bathrooms: 2
- Main level bathrooms: 2
- Main level bedrooms: 2
Rooms
- Room types: Living Room, Dining Room, Primary Bedroom, Bedroom 2, Kitchen, Sun/Florida Room, Laundry, Office, Storage Room, Bathroom 2, Primary Bathroom
Basement
- Area: 0
Heating
- Forced Air, Natural Gas
Cooling
- Central Air, Electric
Appliances
- Included: Electric Water Heater
- Laundry: Main Level, Laundry Room
Features
- Flooring: Carpet, Vinyl, Laminate
- Has basement: No
- Number of fireplaces: 1
- Fireplace features: Gas/Propane
Interior area
- Total structure area: 1,936
- Total interior livable area: 1,936 sqft
- Finished area above ground: 1,936
- Finished area below ground: 0
Property
Parking
- Total spaces: 4
- Parking features: Garage Faces Front, Garage Door Opener, Inside Entrance, Driveway, Attached, Off Street
- Attached garage spaces: 2
- Has uncovered spaces: Yes
Accessibility
- Accessibility features: None
Features
- Levels: One
- Stories: 1
- Pool features: Community
Details
- Additional structures: Above Grade, Below Grade
- Parcel number: 5401175910223
- Zoning: RESIDENTIAL
- Special conditions: Standard
Construction
Type & style
- Home type: SingleFamily
- Architectural style: Traditional
- Property subtype: Single Family Residence
Materials
- Frame, Vinyl Siding
- Foundation: Slab
- Roof: Architectural Shingle
Condition
- New construction: No
- Year built: 2012
Utilities & green energy
- Sewer: Public Sewer
- Water: Public
- Utilities for property: Cable Connected, Cable Available, Electricity Available, Natural Gas Available, Phone Available
Community & HOA
Community
- Senior community: Yes
- Subdivision: Four Seasons At Elm Tree
HOA
- Has HOA: Yes
- Amenities included: Bar/Lounge, Billiard Room, Cable TV, Clubhouse, Common Grounds, Community Center, Fitness Center, Game Room, Party Room, Pool, Retirement Community, Tennis Court(s), Other
- Services included: Common Area Maintenance, Health Club, Lawn Care Front, Lawn Care Rear, Lawn Care Side, Maintenance Grounds, Management, Recreation Facility, Snow Removal, Trash
- HOA fee: $277 monthly
Location
- Region: Mount Joy
- Municipality: RAPHO TWP
Financial & listing details
- Price per square foot: $220/sqft
- Tax assessed value: $272,500
- Annual tax amount: $5,642
- Date on market: 4/18/2024
- Listing agreement: Exclusive Right To Sell
- Listing terms: Cash,Conventional,FHA,VA Loan
- Inclusions: Kitchen Refrigerator, Washer / Dryer, Bar Stools, Swings In 3-season Room, Dog Tub
- Exclusions: Microwave
- Ownership: Fee Simple
Price history
| Date | Event | Price |
|---|---|---|
| 7/12/2024 | Sold | $426,000+6.5%$220/sqft |
Source:  Bright MLS #PALA2049360 Report a problem Bright MLS #PALA2049360 Report a problem | ||
| 4/20/2024 | Pending sale | $399,900$207/sqft |
Source: Bright MLS #PALA2049360 Report a problem | ||
| 4/18/2024 | Listed for sale | $399,900+34.9%$207/sqft |
Source: Bright MLS #PALA2049360 Report a problem | ||
| 11/14/2012 | Sold | $296,536$153/sqft |
Source: Public Record Report a problem | ||
Public tax history
| Year | Property taxes | Tax assessment |
|---|---|---|
| 2025 | $5,839 +3.5% | $272,500 |
| 2024 | $5,642 +2.1% | $272,500 |
| 2023 | $5,525 +3.9% | $272,500 |
| 2022 | $5,317 | $272,500 |
| 2021 | $5,317 +342.4% | $272,500 |
| 2020 | $1,202 -76.3% | $272,500 |
| 2019 | $5,072 +353.1% | $272,500 |
| 2018 | $1,119 -77.6% | $272,500 +26.7% |
| 2017 | $5,000 +0% | $215,000 |
| 2016 | $5,000 +35.3% | $215,000 |
| 2015 | $3,695 | $215,000 |
| 2014 | $3,695 | $215,000 |
Find assessor info on the county website
Neighborhood: 17552
Nearby homes
- $495,5003 bd3 ba2.3k sqft1392 Dickens Ln, Mount Joy, PA 17552Off Market
- $395,5002 bd2 ba1.6k sqft1467 Emerson Dr, Mount Joy, PA 17552Off Market
- $464,1003 bd3 ba2.3k sqft1475 Emerson Dr, Mount Joy, PA 17552Off Market
- $400,7002 bd2 ba1.7k sqft1465 Emerson Dr, Mount Joy, PA 17552Off Market
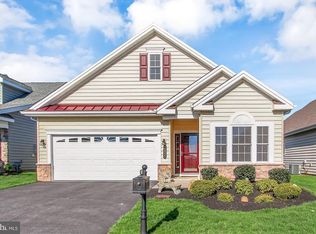
- $474,2003 bd3 ba1.8k sqft1390 Dickens Ln, Mount Joy, PA 17552Off Market
- $520,0003 bd3 ba2.3k sqft1393 James Way, Mount Joy, PA 17552Sold
- $465,1003 bd2 ba1.9k sqft1461 Emerson Dr, Mount Joy, PA 17552Off Market
- $407,7002 bd2 ba1.6k sqft1391 James Way, Mount Joy, PA 17552Off Market
Nearby schools
GreatSchools rating
- 7/10Manheim Central Middle SchoolGrades: 5-8Distance: 6.2 mi
- 5/10Manheim Central Senior High SchoolGrades: 9-12Distance: 5.8 mi
- 5/10Doe Run Elementary SchoolGrades: K-4Distance: 6.8 mi
Schools provided by the listing agent
- District: Manheim Central
Source: Bright MLS. This data may not be complete. We recommend contacting the local school district to confirm school assignments for this home.


Get pre-qualified for a loan
At Zillow Home Loans, we can pre-qualify you in as little as 5 minutes with no impact to your credit score.An equal housing lender. NMLS #10287.
Sell for more on Zillow
Get a Zillow Showcase℠ listing at no additional cost and you could sell for .
$446,800
2% more
+$8,936
With Zillow Showcase(estimated)
$455,736
- Pennsylvania
- Lancaster County
- Mount Joy
- 17552
- 1394 Dickens Ln
Nearby cities
Nearby zip codes
Other Mount Joy Topics
