Skip main navigation
Sold for $4,100,000
  • $4,100,000

    1394 Floyd Ave, Sunnyvale, CA 94087

    5beds
    3,608sqft
    Single Family Residence, Residential
    Built in 1949
    10,454 Square Feet Lot
    $4,583,200 Zestimate®
    $1,136/sqft
    $7,701 Estimated rent

    Home value

    $4,583,200

    $4.22M - $5.00M

    $7,701/mo

    Zestimate® history
    Loading
    Loading...

    Owner options

    List your home for rent

    $7,701/mo

    Rent Zestimate®

    Find your next renter with Zillow Rental Manager. Plus, with online applications, you can quickly screen prospective tenants – for free.

    Learn more

    $7,701/mo

    Rent Zestimate®

    Refinance and save

    $26,007/mo

    Est. payment

    Refinancing to a lower rate could help reduce your monthly payments and save thousands over the life of the loan.

    See today's rates

    $26,007/mo

    Est. payment

    Explore your selling options

    Work with a Zillow partner agent

    Leverage their expertise and Zillow's premium Showcase listings to get your home seen by more buyers.

    Get started

    List with your own agent

    Get your home in front of millions of buyers by listing it on Zillow.

    Learn how to do it

    Sell it yourself

    Take full control of how buyers see your home on Zillow by listing For Sale by Owner (FSBO).

    List your home

    What's special

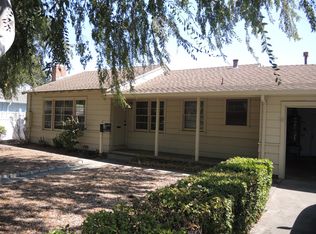
    10,000+ S.F. corner-lot 5 bed, 4.5 baths, & 3608 SF including ADU 1 Bd 1 BA exudes relaxed elegance with farmhouse style charm, spacious interiors & dramatic curb appeal. The home seamlessly blends modern amenities with farmhouse aesthetics, offering the perfect balance of comfort & timeless style. Residence is a testament to superior quality construction & thoughtful design, including a main floor bedroom with wheel-chair accessible ensuite & walk-in closet. Step inside to a sunlit sanctuary with custom millwork, crown molding, & gleaming hardwood floors. Formal dining room & adjacent living room exude elegance, complete with stunning original fireplace. The gourmet kitchen, features abundant custom cabinetry & spacious island. A Butler's Station adds convenience plus a large walk-in pantry. The adjoining family room with built-in entertainment center & casual dining/game area, offers a retreat for everyday living. Indulge in luxury in the award-winning master bath, boasting a full shower, free-standing tub, & back-lit vanities. Outside porch with vine-covered pergola overlooks a black-bottom pool/spa and rose garden & vegetable garden.Side yard for RV storage option. Walking distance to Panama Park, Ortega Park, Stocklmeir Elementary. 5 minute drive to Apple Park & no freeway

    Zillow last checked:

    Listing updated:

    Listed by:

    Derek Miller 00635066 408-594-2000,

    NextHome Lifestyles 408-377-2299,

    Rebecca Threewitt 02190399 408-482-4477,

    NextHome Lifestyles

    Bought with:

    Diane McDermott, 01268719

    Intero Real Estate Services

    Source: MLSListings Inc,MLS#: ML81962698MLS Logo

    Facts & features

    Interior

    Bedrooms & bathrooms
    • Bedrooms: 5
    • Bathrooms: 5
    • Full bathrooms: 4
    • 1/2 bathrooms: 1
    Rooms
    • Room types: Great Room, Laundry, Media Room, Office
    Bedroom
    • Features: GroundFloorBedroom, WalkinCloset, PrimaryBedroom2plus
    Bathroom
    • Features: JackandJill, PrimaryStallShowers, TubinPrimaryBedroom, FullonGroundFloor, HalfonGroundFloor
    Dining room
    • Features: DiningFamilyCombo, DiningBar, FormalDiningRoom
    Family room
    • Features: KitchenFamilyRoomCombo
    Kitchen
    • Features: Countertop_Granite, ExhaustFan, Hookups_IceMaker, IslandwithSink, Pantry
    Heating
    • Central Forced Air Gas, Fireplace(s), 2 plus Zones, Solar
    Cooling
    • Ceiling Fan(s), Central Air
    Appliances
    • Included: Gas Cooktop, Dishwasher, Exhaust Fan, Disposal, Range Hood, Microwave, Built In Oven, Refrigerator
    • Laundry: Tub/Sink, Upper Floor, Inside, In Utility Room
    Features
    • High Ceilings, Walk-In Closet(s)
    • Flooring: Carpet, Hardwood, Tile
    • Number of fireplaces: 2
    • Fireplace features: Family Room, Gas, Living Room, Wood Burning
    Interior area
    • Total structure area: 3,608
    • Total interior livable area: 3,608 sqft

    Property

    Parking
    • Total spaces: 3
    • Parking features: Attached
    • Attached garage spaces: 3
    Accessibility
    • Accessibility features: Bathroom Features
    Features
    • Stories: 2
    • Patio & porch: Deck
    • Exterior features: Back Yard, Fenced
    • Pool features: Black Bottom, Heated, In Ground
    • Spa features: Other
    • Fencing: Front Yard,Wood
    Lot
    • Size: 10,454 Square Feet
    Details
    • Additional structures: Pergola
    • Parcel number: 30904001
    • Zoning: R1
    • Special conditions: Standard

    Construction

    Type & style
    • Home type: SingleFamily
    • Architectural style: Farm House
    • Property subtype: Single Family Residence, Residential
    Materials
    • Foundation: Crawl Space
    • Roof: Composition, Shingle
    Condition
    • New construction: No
    • Year built: 1949

    Utilities & green energy

    • Gas: PublicUtilities
    • Sewer: Public Sewer
    • Water: Public
    • Utilities for property: Public Utilities, Water Public, Solar

    Community & HOA

    Location
    • Region: Sunnyvale

    Financial & listing details

    • Price per square foot: $1,136/sqft
    • Tax assessed value: $4,182,000
    • Annual tax amount: $48,771
    • Date on market: 5/1/2024
    • Listing agreement: ExclusiveRightToSell
    • Listing terms: CashorConventionalLoan

    Price history

    DateEventPrice
    5/30/2024Sold$4,100,000+3.8%$1,136/sqft
    Source: MLSListings Inc #ML81962698 Report a problem
    5/10/2024Pending sale$3,950,000$1,095/sqft
    Source: MLSListings Inc #ML81962698 Report a problem
    5/1/2024Listed for sale$3,950,000+143.1%$1,095/sqft
    Source: MLSListings Inc #ML81962698 Report a problem
    7/2/2010Sold$1,625,000$450/sqft
    Source: Public Record Report a problem
    4/24/2010Listed for sale$1,625,000+16.5%$450/sqft
    Source: Alain Pinel Realtors - Los Altos #81019472 Report a problem
    2/22/2002Sold$1,395,000+228.2%$387/sqft
    Source: Public Record Report a problem
    7/6/1998Sold$425,000$118/sqft
    Source: Public Record Report a problem

    Public tax history

    YearProperty taxesTax assessment
    2025$48,771 +106.3%$4,182,000 +104.9%
    2024$23,647 +0.8%$2,041,080 +2%
    2023$23,470 +1.1%$2,001,060 +2%
    2022$23,226 +0.9%$1,961,824 +2%
    2021$23,009 +1.2%$1,923,358 +1%
    2020$22,746 $1,903,637 +2%
    2019$22,746 +4.7%$1,866,311 +2%
    2018$21,722 $1,829,718 +2%
    2017$21,722 +0.5%$1,793,843 +2%
    2016$21,620 +3.8%$1,758,671 +1.5%
    2015$20,835 +8.2%$1,732,255 +7.7%
    2014$19,253 $1,607,800 +16%
    2013-- $1,386,000 +13.6%
    2012-- $1,220,000 -18%
    2011-- $1,488,000 +10.3%
    2010-- $1,349,000 -15.7%
    2009-- $1,600,321 +2%
    2008-- $1,568,943 +2%
    2007-- $1,538,181 +2%
    2006-- $1,508,021 +2%
    2005-- $1,478,453 +2%
    2004-- $1,449,465 +1.9%
    2003-- $1,422,900 +95.3%
    2002-- $728,487 +2%
    2001-- $714,204
    Find assessor info on the county website

    Neighborhood: Ortega

    Nearby schools

    GreatSchools rating
    Schools provided by the listing agent
    • Elementary: LouisVStocklmeirElementary
    • Middle: CupertinoMiddle
    • High: FremontHigh
    • District: CupertinoUnion

    Source: MLSListings Inc. This data may not be complete. We recommend contacting the local school district to confirm school assignments for this home.

    Get a cash offer in 3 minutes
    Find out how much your home could sell for in as little as 3 minutes with a no-obligation cash offer.
    Estimated market value
    $4,583,200
    Get a cash offer in 3 minutes
    Find out how much your home could sell for in as little as 3 minutes with a no-obligation cash offer.
    Estimated market value
    $4,583,200