Skip main navigation
Sold for $750,000
  • $750,000

    1394 Forest Avenue, North Baldwin, NY 11510

    4beds
    2,186sqft
    Single Family Residence, Residential
    Built in 1974
    6,264 Square Feet Lot
    $871,300 Zestimate®
    $343/sqft
    $4,528 Estimated rent

    Home value

    $871,300

    $828,000 - $924,000

    $4,528/mo

    Zestimate® history
    Loading
    Loading...

    Owner options

    List your home for rent

    $4,528/mo

    Rent Zestimate®

    Find your next renter with Zillow Rental Manager. Plus, with online applications, you can quickly screen prospective tenants – for free.

    Learn more

    $4,528/mo

    Rent Zestimate®

    Refinance and save

    $4,936/mo

    Est. payment

    Refinancing to a lower rate could help reduce your monthly payments and save thousands over the life of the loan.

    See today's rates

    $4,936/mo

    Est. payment

    Explore your selling options

    Work with a Zillow partner agent

    Leverage their expertise and Zillow's premium Showcase listings to get your home seen by more buyers.

    Get started

    List with your own agent

    Get your home in front of millions of buyers by listing it on Zillow.

    Learn how to do it

    Sell it yourself

    Take full control of how buyers see your home on Zillow by listing For Sale by Owner (FSBO).

    List your home

    What's special

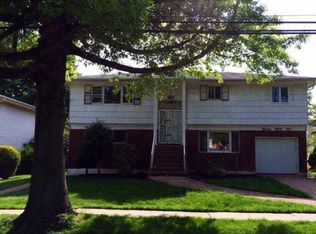
    Located in North Baldwin a four-bedroom High Ranch home is waiting for your Tender Loving Care. This single-family home is equipped with hardwood floors on the upper level with 3 bedrooms with natural lighting. There is an open concept with Living Room, formal Dining room and Kitchen. The formal dining room can be turned into an open-air eating area when the season is appropriate. The eat in kitchen is equipped with stainless steel dishwasher, stove, and refrigerator and it is highlighted by a skylight. The main bedroom has an additional entrance to the first-floor full bathroom that is equipped with a standup shower and jet tub. The front entrance has a Foyer and Chandelier, There is an attached one car garage that leads you into the finished lower-level, you will gain access to one-bedroom, and a full bathroom, and family rooms that give access to two addition exits to the Backyard and Patio as well as the side entrance of the property. The backyard has numerous spaces for gardening. This property is being. Sold As Is!!

    Zillow last checked:

    Listing updated:

    Listed by:

    Phyllis J. Mahmoud 347-784-0028,

    Husain Mahmoud Realty 917-592-5529

    Bought with:

    Sergio Balza, 10401321933

    HomeSmart Premier Living Rlty

    Source: OneKey® MLS as distributed by MLS GRID,MLS#: 815536MLS Logo

    Facts & features

    Interior

    Bedrooms & bathrooms
    • Bedrooms: 4
    • Bathrooms: 2
    • Full bathrooms: 2
    Basement
    • Description: Complete finish basement.
    • Level: Lower
    Heating
    • Baseboard
    Cooling
    • Central Air
    Appliances
    • Included: Dishwasher, Exhaust Fan, Gas Oven, Refrigerator, Stainless Steel Appliance(s), Gas Water Heater
    Features
    • First Floor Bedroom, First Floor Full Bath, Chandelier, Eat-in Kitchen, Entrance Foyer, Formal Dining, Galley Type Kitchen, Kitchen Island, Primary Bathroom, Natural Woodwork, Open Floorplan, Open Kitchen, Recessed Lighting, Walk Through Kitchen
    • Flooring: Ceramic Tile, Hardwood
    • Windows: Bay Window(s), Blinds, Drapes, Wall of Windows
    • Basement: Finished,Full,Storage Space,Walk-Out Access
    • Attic: None
    • Has fireplace: No
    Interior area
    • Total structure area: 2,186
    • Total interior livable area: 2,186 sqft

    Property

    Parking
    • Total spaces: 1
    • Parking features: Garage
    • Garage spaces: 1
    Features
    • Patio & porch: Deck, Patio
    • Exterior features: Juliet Balcony
    • Fencing: Back Yard,Chain Link
    Lot
    • Size: 6,264 Square Feet
    Details
    • Parcel number: 2089365440000160
    • Special conditions: None

    Construction

    Type & style
    • Home type: SingleFamily
    • Property subtype: Single Family Residence, Residential
    Materials
    • Aluminum Siding, Brick
    Condition
    • Actual
    • Year built: 1974

    Utilities & green energy

    • Sewer: Public Sewer
    • Water: Public
    • Utilities for property: Cable Available, Cable Connected, Electricity Connected, Natural Gas Available, Natural Gas Connected, Sewer Available, Sewer Connected, Trash Collection Public, Water Available, Water Connected

    Community & HOA

    HOA
    • Has HOA: No
    Location
    • Region: Baldwin

    Financial & listing details

    • Price per square foot: $343/sqft
    • Tax assessed value: $505
    • Annual tax amount: $9,465
    • Date on market: 2/1/2025
    • Cumulative days on market: 41 days
    • Listing agreement: Exclusive Right To Sell
    • Electric utility on property: Yes

    Price history

    DateEventPrice
    4/29/2025Sold$750,000$343/sqft
    Source: OneKey® MLS as distributed by MLS GRID #815536 Report a problem
    3/17/2025Pending sale$750,000$343/sqft
    Source: OneKey® MLS as distributed by MLS GRID #815536 Report a problem
    2/1/2025Listed for sale$750,000$343/sqft
    Source: OneKey® MLS as distributed by MLS GRID #815536 Report a problem

    Public tax history

    YearProperty taxesTax assessment
    2024-- $462 -4.3%
    2023-- $483 -3%
    2022-- $498
    2021$10,830 -2.7%--
    2020$11,133 +41.7%$701
    2019$7,857 $701
    2018$7,857 +2.2%$701
    2017$7,689 +6.5%$701
    2016$7,219 +145.5%$701 -5.3%
    2015$2,941 -16.1%$740 -14.6%
    2013$3,506 +2.9%$867
    2012$3,406 -32.8%$867 -2%
    2011$5,072 +15.1%$885 -1.7%
    2010$4,407 $900 -10%
    2009-- $1,000 -12.9%
    2008-- $1,148 +4.5%
    2006-- $1,099 -40.6%
    2005-- $1,850 -36.2%
    2004-- $2,899
    2003-- $2,899 -50%
    2002-- $5,800
    2001-- $5,800 -7.9%
    2000-- $6,300
    Find assessor info on the county website

    Neighborhood: 11510

    Nearby schools

    GreatSchools rating
    Schools provided by the listing agent
    • Elementary: Contact Agent
    • Middle: Baldwin Middle School
    • High: Baldwin Senior High School

    Source: OneKey® MLS as distributed by MLS GRID. This data may not be complete. We recommend contacting the local school district to confirm school assignments for this home.

    Get a cash offer in 3 minutes
    Find out how much your home could sell for in as little as 3 minutes with a no-obligation cash offer.
    Estimated market value
    $871,300
    Get a cash offer in 3 minutes
    Find out how much your home could sell for in as little as 3 minutes with a no-obligation cash offer.
    Estimated market value
    $871,300