Picture yourself unwinding on the welcoming front porch of this charming 1940 cottage, where timeless character and everyday comfort come together. Inside, beautiful hardwood floors and classic details create a warm, inviting atmosphere. The oversized den is the heart of the home, featuring hardwood floors and a beautiful fireplace that adds warmth and charm. Whether you need a cozy gathering space, playroom, media room, or hobby area, this versatile room offers endless possibilities. A separate flex room is ideal for a home office, craft room, or study. Step outside to enjoy the spacious yard with plenty of room for gardening, entertaining, or simply relaxing. Conveniently located just minutes from the hospital, shopping, restaurants, and major highways, you'll love the combination of charm and convenience. If you've been searching for an affordable home with character, flexible living space, and the opportunity to make it your own, this Mt. Airy gem is ready to welcome you home.
Pending
$160,000
1394 Forrest Dr, Mount Airy, NC 27030
2beds
1,421sqft
Stick/Site Built, Residential, Single Family Residence
Built in 1940
0.24 Acres Lot
$-- Zestimate®
$--/sqft
$-- HOA
What's special
Beautiful fireplaceWelcoming front porchBeautiful hardwood floorsSeparate flex roomFlexible living spaceOversized denClassic details
- 13 days |
- 941 |
- 66 |
Likely to sell faster than
Zillow last checked:
Listing updated:
Listed by:
Donna Kiger 336-971-5247,
Real Broker LLC
Source: Triad MLS,MLS#: 1227090 Originating MLS: Winston-Salem
Originating MLS: Winston-SalemFacts & features
Interior
Bedrooms & bathrooms
- Bedrooms: 2
- Bathrooms: 1
- Full bathrooms: 1
- Main level bathrooms: 1
Primary bedroom
- Level: Main
- Dimensions: 11.5 x 11.33
Bedroom 2
- Level: Main
- Dimensions: 13.33 x 11.17
Den
- Level: Main
- Dimensions: 15.75 x 28.08
Dining room
- Level: Main
- Dimensions: 11.5 x 11.33
Kitchen
- Level: Main
- Dimensions: 7.67 x 17.83
Living room
- Level: Main
- Dimensions: 13.33 x 11.58
Other
- Level: Main
- Dimensions: 7.33 x 11.25
Heating
- Baseboard, Fireplace(s), Forced Air, Electric, Oil
Cooling
- Central Air
Appliances
- Included: Range, Electric Water Heater
Features
- Flooring: Vinyl, Wood
- Basement: Crawl Space
- Number of fireplaces: 1
- Fireplace features: Den
Interior area
- Total structure area: 1,421
- Total interior livable area: 1,421 sqft
- Finished area above ground: 1,421
Property
Parking
- Total spaces: 1
- Parking features: Carport, Driveway, Detached Carport
- Garage spaces: 1
- Has carport: Yes
- Has uncovered spaces: Yes
Features
- Levels: One
- Stories: 1
- Patio & porch: Porch
- Exterior features: Garden
- Pool features: None
Lot
- Size: 0.24 Acres
- Features: City Lot, Not in Flood Zone
Details
- Parcel number: 592910372301
- Zoning: R20
- Special conditions: Owner Sale
Construction
Type & style
- Home type: SingleFamily
- Architectural style: Traditional
- Property subtype: Stick/Site Built, Residential, Single Family Residence
Materials
- Aluminum Siding, Vinyl Siding
Condition
- Year built: 1940
Utilities & green energy
- Sewer: Public Sewer
- Water: Public
Community & HOA
HOA
- Has HOA: No
Location
- Region: Mount Airy
Financial & listing details
- Tax assessed value: $93,350
- Annual tax amount: $1,079
- Date on market: 7/9/2026
- Cumulative days on market: 13 days
- Listing agreement: Exclusive Right To Sell
- Listing terms: Cash,Conventional
Estimated market value
Not available
Estimated sales range
Not available
Not available
Price history
| Date | Event | Price |
|---|---|---|
| 7/13/2026 | Pending sale | $160,000 |
Source:  Triad MLS #1227090 Report a problem Triad MLS #1227090 Report a problem | ||
| 7/9/2026 | Listed for sale | $160,000 |
Source: Triad MLS #1227090 Report a problem | ||
Public tax history
| Year | Property taxes | Tax assessment |
|---|---|---|
| 2025 | $537 +17.1% | $93,550 +26.4% |
| 2024 | $459 | $74,010 |
| 2023 | $459 | $74,010 |
| 2022 | $459 | $74,010 |
| 2021 | $459 -1.5% | $74,010 +2.4% |
| 2020 | $466 +0.6% | $72,250 |
| 2019 | $463 | $72,250 |
| 2018 | $463 +0.7% | $72,250 |
| 2017 | $460 +1.9% | $72,250 |
| 2016 | $451 | $72,250 -2.3% |
| 2013 | $451 | $73,940 |
| 2012 | -- | $73,940 -3.9% |
| 2011 | -- | $76,930 |
| 2010 | -- | $76,930 +36.2% |
| 2002 | -- | $56,472 |
Find assessor info on the county website
Monthly payment
Est. payment
Payment breakdown
Explore the cost of this home by adjusting the details. Changes won't be saved.Climate risks
Neighborhood: 27030
Nearby schools
GreatSchools rating
- 5/10Franklin Elementary SchoolGrades: PK-5Distance: 0.9 mi
- 6/10Meadowview Middle SchoolGrades: 6-8Distance: 1.6 mi
- 4/10North Surry High SchoolGrades: 9-12Distance: 3.4 mi
- $135,9003 bd1 ba1.2k sqft1400 Forrest Dr, Mount Airy, NC 27030Off Market
- $160,9002 bd1 ba824 sqft1396 Forrest Dr, Mount Airy, NC 27030Off Market

- $290,9003 bd2 ba3.4k sqft1416 Forrest Dr, Mount Airy, NC 27030Off Market
- $12,0000.54 Acres1416 Forrest Dr, Mount airy, NC 27030Off Market
- $153,7002 bd1 ba2.4k sqft1368 Forrest Dr, Mount Airy, NC 27030Off Market
- $133,8002 bd1 ba1.7k sqft451 Welch Rd, Mount Airy, NC 27030Off Market
- $94,1002 bd1 ba1k sqft1362 Forrest Dr, Mount Airy, NC 27030Off Market
- $138,9003 bd1 ba1.2k sqft243 Mountain View Rd, Mount Airy, NC 27030Off Market
A local agent can set up tours, give advice and negotiate with sellers.
A local lender can help you make sure your offer is ready when you are.
Similar homes
- $174,0002 bd1 ba1k sqft153 Green St, Mount Airy, NC 27030For Sale
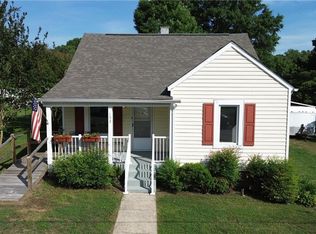
 MLS ID #1222744, Lavonne Moser. Triad MLS
 - $135,0002 bd1 ba916 sqft410 Worth St, Mount Airy, NC 27030For Sale
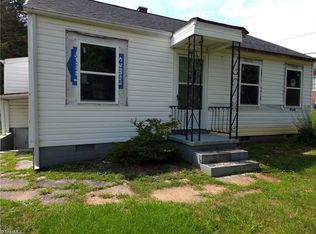 MLS ID #1227392, Miriam Thompson. Triad MLS
 - $199,0002 bd1 ba1.1k sqft641 Sunset Dr, Mount Airy, NC 27030For Sale
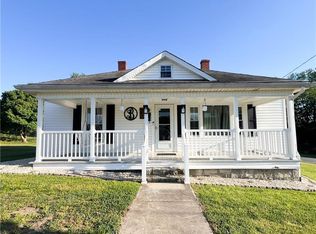 MLS ID #1219372, Melinda Burnett. Triad MLS
 - $239,0003 bd1 ba1k sqft816 W Haymore St, Mount Airy, NC 27030For Sale
 MLS ID #1226028, Renee Kirkman. Triad MLS
 - $169,0003 bd1 ba960 sqft219 Atkins Ln, Mount Airy, NC 27030For SaleMLS ID #1224629, Sonya Ganyard. Triad MLS
- $159,9002 bd1 ba944 sqft1707 N Main St APT C3, Mount Airy, NC 27030For SaleMLS ID #1221742, Ronnie Collins. Triad MLS
- $139,9003 bd2 ba1.6k sqft706 Arch St, Mount Airy, NC 27030For SaleMLS ID #1210101, Manus McMillian. Triad MLS
- $185,0002 bd1 ba1k sqft117 McBride Rd, Mount Airy, NC 27030For SaleMLS ID #1226267, Megan Bowman. Triad MLS
- $229,0002 bd1 ba1.1k sqft268 Smith Ln, Mount Airy, NC 27030For SaleMLS ID #1227228, Kim Nasfell. Triad MLS
- $--3 bd2 ba1.3k sqft136 Margie Ln, Mount Airy, NC 27030AuctionServiceLink Auction
- $239,9003 bd2 ba1.3k sqft505 Belvue Dr, Mount Airy, NC 27030For SaleMLS ID #1217316, Diann Beamer. Triad MLS
- $189,0002 bd1 ba980 sqft125 Cabin Ln, Mount Airy, NC 27030For SaleMLS ID #1215567, Sherona Frye. Triad MLS
- $209,4002 bd2 ba952 sqft719 Maiden Ln, Mount Airy, NC 27030For SaleMLS ID #1222763, Dale Butterfield. Triad MLS
- $179,9003 bd1 ba975 sqft133 Georgia Ave, Mount Airy, NC 27030For SaleMLS ID #1214421, Jonathan Inman. Triad MLS
- $175,0003 bd2 ba1.4k sqft125 Maple Hollow Rd, Mount Airy, NC 27030For SaleMLS ID #1211333, Matthew Riggan. Triad MLS
- $155,0003 bd2 ba1.6k sqft1940 Turkey Ford Rd, Mount Airy, NC 27030For SaleMLS ID #1223305, Megan Rice. Triad MLS
- $219,0003 bd1 ba1k sqft226 E Elm St, Mount Airy, NC 27030For SaleMLS ID #1223479, Stephanie Montgomery. Triad MLS
- $224,9002 bd1 ba1k sqft622 S Franklin Rd, Mount Airy, NC 27030For SaleMLS ID #1223637, Alexis Burgos. Triad MLS
- $189,0001 bd2 ba1k sqft296 N Franklin Rd, Mount Airy, NC 27030For SaleMLS ID #1215747, Jennifer Arnder. Triad MLS
- $229,9003 bd1 ba1.2k sqft436 Granite St, Mount Airy, NC 27030For SaleMLS ID #1223504, Stephanie Montgomery. Triad MLS
