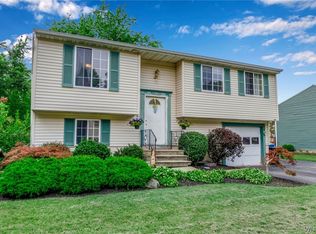
Nestled in the desirable Town of Evans, this location offers the perfect combination of small-town charm, convenience and lakeside living. Just minutes from the shores of Lake Erie, you'll appreciate the peaceful setting while being close to shopping, dining, schools, access to beaches, parks, boating, fishing and some of Western NY's most beautiful sunsets. Within a convenient drive of Buffalo and surrounding areas, Derby has a welcoming community atmosphere, and is a wonderful place to call home. Lovingly maintained by its original owners, this well-kept split-level home offers a versatile layout, multiple living spaces, and years of pride of ownership evident throughout.
The 4-level design offers a practical layout, with all 3 bedrooms and 2 full baths situated on the upper level, just a few steps above the main living space, including a bedroom with its own private en-suite bathroom. The main living area provides plenty of space to gather, while the cozy lower-level family room with wood stove offers additional versatility and could serve as a second living area, home office, playroom or even guest space. The convenient laundry room, connected to an additional half bath, includes direct walk-out access to the yard, making it easy to transition between the house and pool/hot tub areas, especially during the summer months. An additional unfinished basement level with workshop provides excellent potential to create a rec room, home gym, or bar area to name a few. Outside you'll find a backyard built for relaxation and entertaining, complete with above ground pool, gazebo with hot tub-perfect for hosting or enjoying peaceful evenings at home.
Whether you're a first time homebuyer, looking for additional space, or searching for a move-in ready home in a welcoming lakeside community, this property is a fantastic opportunity to enjoy all that the Town of Evans has to offer! Offers will be reviewed as received. This one won't last long! Open House has been cancelled.
Closed
Zillow last checked:
Listing updated:
Bought with:
Kimberly Hulburd, 40HU0735049
WNY Metro Roberts Realty
Source: NYSAMLSs,MLS#: B1687972 Originating MLS: Buffalo
Originating MLS: BuffaloPrice history
| Date | Event | Price |
|---|---|---|
| 7/30/2026 | Sold | $300,000+7.2%$165/sqft |
Source:  NYSAMLSs #B1687972 Report a problem NYSAMLSs #B1687972 Report a problem | ||
| 6/13/2026 | Pending sale | $279,900$154/sqft |
Source: NYSAMLSs #B1687972 Report a problem | ||
| 6/8/2026 | Listed for sale | $279,900$154/sqft |
Source: NYSAMLSs #B1687972 Report a problem | ||

Sell for more on Zillow
Get a Zillow Showcase℠ listing at no additional cost and you could sell for .
$298,800
2% more
+$5,976
With Zillow Showcase(estimated)
$304,776
