Skip main navigation
Sold for $1,575,000
  • $1,575,000

    1394 Grove Ter, Winter Park, FL 32789

    4beds
    2,958sqft
    Single Family Residence
    Built in 2002
    9,806 Square Feet Lot
    $1,575,300 Zestimate®
    $532/sqft
    $6,456 Estimated rent

    Home value

    $1,575,300

    $1.43M - $1.73M

    $6,456/mo

    Zestimate® history
    Loading
    Loading...

    Owner options

    List your home for rent

    $6,456/mo

    Rent Zestimate®

    Find your next renter with Zillow Rental Manager. Plus, with online applications, you can quickly screen prospective tenants – for free.

    Learn more

    $6,456/mo

    Rent Zestimate®

    Refinance and save

    $11,252/mo

    Est. payment

    Refinancing to a lower rate could help reduce your monthly payments and save thousands over the life of the loan.

    See today's rates

    $11,252/mo

    Est. payment

    Explore your selling options

    Work with a Zillow partner agent

    Leverage their expertise and Zillow's premium Showcase listings to get your home seen by more buyers.

    Get started

    List with your own agent

    Get your home in front of millions of buyers by listing it on Zillow.

    Learn how to do it

    Sell it yourself

    Take full control of how buyers see your home on Zillow by listing For Sale by Owner (FSBO).

    List your home

    What's special

    Executive officeCustom ironwork stairwayWide moldingSpa like master suiteEn-suite bathOpen floor planSolid wood french doors
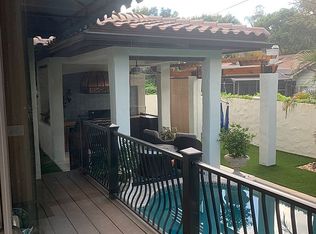
    Beautiful Sylvan Lake Shores Mediterranean home. Ideally located in quintessential Old Winter Park with its tree lined, brick streets that surround Lake Mizell. This 4 bedroom 3 ½ bath, plus office home features timeless architectural features such as classic wide molding, repeated archways and a custom ironwork stairway. The soaring 10 foot ceilings accentuate the classic feel of this elegant home. The designer inspired kitchen features custom cabinets and spacious pantry. The spa like master suite is located on the first floor and has an en-suite bath and custom designed closet. Just recently completed, the luxurious master bath has an inviting soaking tub and separate, relaxing rain shower. The executive office is located on the first floor. Up the custom staircase are three bedrooms including a private guest room with its own en-suite bath. The open floor plan is perfect for entertaining with multiple, solid wood French doors surrounding the welcoming back yard pool with cooling fountains. Outside, a custom awning shades the patio as you relax by the pool. There is a convenient pool bath as well. This bright and sunny home is in a prime location of Winter Park with an easy walk or bike to Park Avenue with its upscale restaurants, stores and Rollins College. Excellent Winter Park Schools. This amazing move in ready home is an excellent opportunity to live in the heart of Winter Park and enjoy Central Florida living.

    Zillow last checked:

    Listing updated:

    Listed by:

    Dee Morgan 407-616-5526,

    KELLY PRICE & COMPANY LLC 407-645-4321

    Bought with:

    Berta Perez, 3413236

    COLDWELL BANKER RESIDENTIAL RE

    Source: Stellar MLS,MLS#: O6319510MLS LogoOriginating MLS: Orlando Regional

    Facts & features

    Interior

    Bedrooms & bathrooms
    • Bedrooms: 4
    • Bathrooms: 4
    • Full bathrooms: 3
    • 1/2 bathrooms: 1
    Rooms
    • Room types: Den/Library/Office, Family Room, Dining Room, Living Room, Utility Room
    Primary bedroom
    • Features: En Suite Bathroom, Walk-In Closet(s)
    • Level: First
    • Area: 208 Square Feet
    • Dimensions: 13x16
    Bedroom 2
    • Features: Built-in Closet
    • Level: Second
    • Area: 143 Square Feet
    • Dimensions: 11x13
    Bedroom 3
    • Features: Built-in Closet
    • Level: Second
    • Area: 144 Square Feet
    • Dimensions: 12x12
    Bedroom 4
    • Features: En Suite Bathroom, Built-in Closet
    • Level: Second
    • Area: 168 Square Feet
    • Dimensions: 12x14
    Dining room
    • Level: First
    • Area: 144 Square Feet
    • Dimensions: 12x12
    Family room
    • Level: First
    • Area: 252 Square Feet
    • Dimensions: 12x21
    Kitchen
    • Features: Kitchen Island, Pantry
    • Level: First
    • Area: 288 Square Feet
    • Dimensions: 12x24
    Living room
    • Level: First
    • Area: 208 Square Feet
    • Dimensions: 13x16
    Office
    • Level: First
    • Area: 117 Square Feet
    • Dimensions: 9x13
    Heating
    • Central, Electric
    Cooling
    • Central Air
    Appliances
    • Included: Oven, Cooktop, Dishwasher, Disposal, Electric Water Heater, Microwave, Refrigerator
    • Laundry: Inside, Laundry Room
    Features
    • Ceiling Fan(s), Crown Molding, Eating Space In Kitchen, High Ceilings, Kitchen/Family Room Combo, Primary Bedroom Main Floor, Solid Wood Cabinets, Stone Counters, Walk-In Closet(s)
    • Flooring: Carpet, Porcelain Tile, Tile, Hardwood
    • Doors: French Doors
    • Windows: Blinds, Window Treatments
    • Has fireplace: Yes
    • Fireplace features: Gas
    Interior area
    • Total structure area: 3,615
    • Total interior livable area: 2,958 sqft

    Property

    Parking
    • Total spaces: 2
    • Parking features: Garage Door Opener
    • Attached garage spaces: 2
    • Details: Garage Dimensions: 20x21
    Features
    • Levels: Two
    • Stories: 2
    • Patio & porch: Covered, Front Porch, Rear Porch
    • Exterior features: Awning(s), Irrigation System
    • Has private pool: Yes
    • Pool features: In Ground, Lighting
    • Fencing: Fenced,Wood
    Lot
    • Size: 9,806 Square Feet
    • Dimensions: 75 x 130
    • Features: City Lot
    • Residential vegetation: Mature Landscaping, Oak Trees, Trees/Landscaped
    Details
    • Parcel number: 052230850603080
    • Zoning: R-1A
    • Special conditions: None

    Construction

    Type & style
    • Home type: SingleFamily
    • Architectural style: Mediterranean
    • Property subtype: Single Family Residence
    Materials
    • Block, Stucco
    • Foundation: Slab
    • Roof: Tile
    Condition
    • Completed
    • New construction: No
    • Year built: 2002

    Utilities & green energy

    • Sewer: Public Sewer
    • Water: Public
    • Utilities for property: Cable Available, Electricity Connected, Public, Sewer Connected, Street Lights, Water Connected

    Community & HOA

    Community
    • Security: Security System
    • Pet fee: $0 monthly
    • Subdivision: SYLVAN LAKE SHORES
    HOA
    • Has HOA: No
    Location
    • Region: Winter Park

    Financial & listing details

    • Price per square foot: $532/sqft
    • Tax assessed value: $1,068,501
    • Annual tax amount: $11,777
    • Date on market: 6/30/2025
    • Cumulative days on market: 5 days
    • Listing terms: Cash,Conventional
    • Ownership: Fee Simple
    • Total actual rent: 0
    • Electric utility on property: Yes
    • Road surface type: Brick

    Price history

    DateEventPrice
    8/14/2025Sold$1,575,000$532/sqft
    Source: Stellar MLS #O6319510 Report a problem
    7/7/2025Pending sale$1,575,000$532/sqft
    Source: Stellar MLS #O6319510 Report a problem
    6/30/2025Listed for sale$1,575,000+74%$532/sqft
    Source: Stellar MLS #O6319510 Report a problem
    3/9/2017Sold$905,000-4.6%$306/sqft
    Source: Stellar MLS #O5462353 Report a problem
    12/15/2016Price change$949,000-5%$321/sqft
    Source: KELLY PRICE & COMPANY LLC #O5462353 Report a problem
    9/19/2016Price change$999,000-4.8%$338/sqft
    Source: KELLY PRICE & COMPANY LLC #O5462353 Report a problem
    8/31/2016Listed for sale$1,049,000-4.5%$355/sqft
    Source: KELLY PRICE & COMPANY LLC #O5462353 Report a problem
    4/30/2007Sold$1,099,000+57.2%$372/sqft
    Source: Stellar MLS #O4708618 Report a problem
    7/20/2004Sold$699,000+197.4%$236/sqft
    Source: Public Record Report a problem
    6/13/2002Sold$235,000$79/sqft
    Source: Public Record Report a problem

    Public tax history

    YearProperty taxesTax assessment
    2024$11,435 +3.7%$759,381 +3%
    2023$11,025 +5.5%$737,263 +3%
    2022$10,449 +1%$715,789 +3%
    2021$10,340 -0.2%$694,941 +1.4%
    2020$10,363 +0.7%$685,346 +2.3%
    2019$10,292 +0.5%$669,937 +1.9%
    2018$10,240 $657,446 -3.8%
    2017$10,240 -10.7%$683,156 +1.6%
    2016$11,465 +28.3%$672,238 +4.4%
    2015$8,936 -3.2%$643,717 +14.6%
    2014$9,229 -4.5%$561,871 -4.7%
    2013$9,662 -1.8%$589,335 -0.9%
    2012$9,837 -2.2%$594,975 -1.7%
    2011$10,062 -2.1%$605,515 -4.9%
    2010$10,274 $636,579 -14.8%
    2009-- $746,930 -20.8%
    2008$11,262 +15.8%$943,027 -5.6%
    2007$9,725 -3.7%$999,455 +63.5%
    2006$10,099 -0.2%$611,302 +6.8%
    2005$10,116 +9%$572,513 +12.6%
    2004$9,281 +2.8%$508,406 -0.6%
    2003$9,029 +265.7%$511,632 +265.5%
    2002$2,469 +7.5%$140,000 -8.8%
    2001$2,297 -38.5%$153,518 -43.3%
    2000$3,736 $270,806
    Find assessor info on the county website

    Neighborhood: 32789

    Nearby schools

    GreatSchools rating
    Schools provided by the listing agent
    • Elementary: Brookshire Elem
    • Middle: Glenridge Middle
    • High: Winter Park High

    Source: Stellar MLS. This data may not be complete. We recommend contacting the local school district to confirm school assignments for this home.

    Get a cash offer in 3 minutes
    Find out how much your home could sell for in as little as 3 minutes with a no-obligation cash offer.
    Estimated market value
    $1,575,300
    Get a cash offer in 3 minutes
    Find out how much your home could sell for in as little as 3 minutes with a no-obligation cash offer.
    Estimated market value
    $1,575,300