Brand New Construction by Aulin Homes nestled on over .5 acre lot in desirable Stone Island community. This open concept floorplan boasts 4 bedrooms and 3 full bathrooms, totaling 2,000 sf under air and am oversized 3-car (side entry) garage. This open concept offers a 3-way split floorplan complete with private guest suite and attached bath. You will immediately notice the attention to detail, this well-appointed floorplan offers custom touches throughout each room. Soaring 9'4 ceilings providing you with an open and airy feel, tray ceilings with crown inlays in both family and dining room with a spectacular wooded view from your oversized rear lanai. 8ft doors throughout. This open and stylish kitchen provides ample 42" Oyster cabinetry, lovely quartz countertops throughout with designer mosaic backsplash including under cabinet lighting. Low maintenance, Luxury Vinyl Plank throughout the home in all living areas and carpeting in all bedrooms. Custom frameless shower enclosure in the master suite with dual vanities and private front ensuite bathroom for a private retreat for guests or family. Energy efficient Low-E windows throughout, pre-wiring for alarm system is already in place for new homeowner.
Sold for $500,000
$500,000
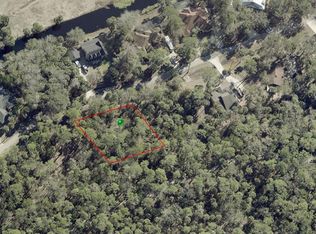
1394 Kettledrum Trl, Enterprise, FL 32725
4beds
2,000sqft
Single Family Residence
Built in 2025
0.56 Acres Lot
$486,300 Zestimate®
$250/sqft
$2,896 Estimated rent
Home value
$486,300
$457,000 - $520,000
$2,896/mo
Zestimate® history
Owner options
List your home for rent
$2,896/mo
Rent Zestimate®
Find your next renter with Zillow Rental Manager. Plus, with online applications, you can quickly screen prospective tenants – for free.
$2,896/mo
Rent Zestimate®
Refinance and save
$3,430/mo
Est. payment
Refinancing to a lower rate could help reduce your monthly payments and save thousands over the life of the loan.
$3,430/mo
Est. payment
Explore your selling options
Work with a Zillow partner agent
Leverage their expertise and Zillow's premium Showcase listings to get your home seen by more buyers.
Get startedList with your own agent
Get your home in front of millions of buyers by listing it on Zillow.
Learn how to do itSell it yourself
Take full control of how buyers see your home on Zillow by listing For Sale by Owner (FSBO).
List your homeWhat's special
Quartz countertopsOpen concept floorplanSpectacular wooded viewPrivate guest suiteStylish kitchenDesigner mosaic backsplashDual vanities
Zillow last checked:
Listing updated:
Listed by:
Lindsey DeSoto 407-209-7171,
AULIN PROPERTY GROUP LLC 407-542-7002
Bought with:
Lindsey DeSoto, 3262372
AULIN PROPERTY GROUP LLC
Source: Stellar MLS,MLS#: O6311464 Originating MLS: Orlando Regional
Originating MLS: Orlando Regional
Facts & features
Interior
Bedrooms & bathrooms
- Bedrooms: 4
- Bathrooms: 3
- Full bathrooms: 3
Primary bedroom
- Features: Walk-In Closet(s)
- Level: First
- Area: 260 Square Feet
- Dimensions: 20x13
Bedroom 2
- Features: Storage Closet
- Level: First
- Area: 160 Square Feet
- Dimensions: 16x10
Bedroom 3
- Features: Storage Closet
- Level: First
- Area: 100 Square Feet
- Dimensions: 10x10
Bedroom 4
- Features: Storage Closet
- Level: First
- Area: 140 Square Feet
- Dimensions: 14x10
Kitchen
- Level: First
- Area: 140 Square Feet
- Dimensions: 14x10
Living room
- Level: First
- Area: 300 Square Feet
- Dimensions: 15x20
Heating
- Central, Electric
Cooling
- Central Air
Appliances
- Included: Dishwasher, Disposal, Electric Water Heater, Microwave, Range
- Laundry: Electric Dryer Hookup, Inside, Laundry Room, Washer Hookup
Features
- Ceiling Fan(s), Crown Molding, Kitchen/Family Room Combo, Living Room/Dining Room Combo, Open Floorplan, Solid Surface Counters, Split Bedroom, Thermostat, Tray Ceiling(s)
- Flooring: Luxury Vinyl
- Doors: French Doors
- Has fireplace: No
Interior area
- Total structure area: 2,964
- Total interior livable area: 2,000 sqft
Property
Parking
- Total spaces: 3
- Parking features: Garage - Attached
- Attached garage spaces: 3
Features
- Levels: One
- Stories: 1
- Patio & porch: Covered
- Exterior features: Rain Gutters
- Has view: Yes
- View description: Trees/Woods
- Waterfront features: Lake
Lot
- Size: 0.56 Acres
- Features: Drainage Canal, Flood Insurance Required
Details
- Parcel number: 910805000330
- Zoning: 01R3
- Special conditions: None
Construction
Type & style
- Home type: SingleFamily
- Architectural style: Craftsman
- Property subtype: Single Family Residence
Materials
- Block, HardiPlank Type, Stucco
- Foundation: Stem Wall
- Roof: Shingle
Condition
- Completed
- New construction: Yes
- Year built: 2025
Details
- Builder name: AULIN HOMES LLC
Utilities & green energy
- Sewer: Septic Tank
- Water: Public
- Utilities for property: BB/HS Internet Available, Cable Available, Electricity Available, Sewer Connected, Water Connected
Community & HOA
Community
- Features: Community Boat Ramp, Fishing, Lake, Water Access, Park, Tennis Court(s)
- Pet fee: $0 monthly
- Subdivision: STONE ISLAND ESTATES UNIT 04 & 06
HOA
- Has HOA: No
- Amenities included: Park, Playground, Tennis Court(s)
- Services included: Private Road, Recreational Facilities
Location
- Region: Enterprise
Financial & listing details
- Price per square foot: $250/sqft
- Tax assessed value: $422,497
- Annual tax amount: $1,232
- Date on market: 5/23/2025
- Cumulative days on market: 61 days
- Listing terms: Cash,Conventional,FHA,VA Loan
- Ownership: Fee Simple
- Total actual rent: 0
- Electric utility on property: Yes
- Road surface type: Asphalt
Price history
| Date | Event | Price |
|---|---|---|
| 8/29/2025 | Sold | $500,000-5.5%$250/sqft |
Source:  Stellar MLS #O6311464 Report a problem Stellar MLS #O6311464 Report a problem | ||
| 7/23/2025 | Pending sale | $529,000$265/sqft |
Source: Stellar MLS #O6311464 Report a problem | ||
| 7/17/2025 | Price change | $529,000-1.9%$265/sqft |
Source: Stellar MLS #O6311464 Report a problem | ||
| 6/5/2025 | Price change | $539,000-1.8%$270/sqft |
Source: Stellar MLS #O6311464 Report a problem | ||
| 5/23/2025 | Listed for sale | $549,000+898.2%$275/sqft |
Source: Stellar MLS #O6311464 Report a problem | ||
| 5/23/2023 | Sold | $55,000-35.3%$28/sqft |
Source: Public Record Report a problem | ||
| 8/16/2022 | Listing removed | -- |
Source: Stellar MLS #O5994431 Report a problem | ||
| 6/22/2022 | Price change | $85,000-10.5%$43/sqft |
Source: Stellar MLS #O5994431 Report a problem | ||
| 5/23/2022 | Pending sale | $95,000$48/sqft |
Source: Stellar MLS #O5994431 Report a problem | ||
| 1/4/2022 | Listed for sale | $95,000+603.7%$48/sqft |
Source: Stellar MLS #O5994431 Report a problem | ||
| 12/4/2019 | Sold | $13,500-64.5%$7/sqft |
Source: Public Record Report a problem | ||
| 10/1/2016 | Listing removed | $38,000$19/sqft |
Source: RE/MAX ASSOC, INC #V4704068 Report a problem | ||
| 3/16/2016 | Price change | $38,000-4.8%$19/sqft |
Source: RE/MAX ASSOC, INC #V4704068 Report a problem | ||
| 2/13/2015 | Listed for sale | $39,900-46.8%$20/sqft |
Source: RE/MAX ASSOCIATES, INC #V4704068 Report a problem | ||
| 2/8/2006 | Sold | $75,000+66.7%$38/sqft |
Source: Public Record Report a problem | ||
| 9/20/2005 | Sold | $45,000$23/sqft |
Source: Public Record Report a problem | ||
Public tax history
| Year | Property taxes | Tax assessment |
|---|---|---|
| 2025 | $1,211 -1.7% | $422,497 +505.9% |
| 2024 | $1,232 -0.4% | $69,731 +23.8% |
| 2023 | $1,237 +27.8% | $56,338 +10% |
| 2022 | $968 | $51,216 +10% |
| 2021 | -- | $46,560 +9.1% |
| 2020 | $844 | $42,680 +37.5% |
| 2019 | $844 +44.4% | $31,040 +29% |
| 2018 | $584 +12.4% | $24,056 +10.7% |
| 2017 | $520 +6% | $21,728 -6.7% |
| 2016 | $490 -4.8% | $23,280 |
| 2015 | $515 -2.9% | $23,280 -9.1% |
| 2014 | $531 | $25,608 -69.5% |
| 2007 | -- | $83,852 +4.6% |
| 2006 | -- | $80,141 +100% |
| 2005 | -- | $40,071 +61.7% |
| 2004 | -- | $24,784 |
| 2003 | -- | $24,784 +11.3% |
| 2002 | -- | $22,262 |
| 2001 | -- | $22,262 +36.4% |
| 2000 | -- | $16,325 |
Find assessor info on the county website
Neighborhood: 32725
Nearby homes
- $35,000-- bd-- ba-- sqft1388 Kettledrum Trl, Enterprise, FL 32725Sold
- $35,0000.364 Acres1388 Kettledrum Trl #35, Deltona, FL 32725Sold
- $245,0003 bd2 ba2k sqft1395 Kettledrum Trl, Enterprise, FL 32725Sold

- $70,094-- bd-- ba-- sqft1410 Kettledrum Trl, Enterprise, FL 32725Off Market
- $379,5003 bd2 ba2k sqft1401 Kettledrum Trl, Enterprise, FL 32725Off Market
- $394,9004 bd3 ba2.2k sqft1375 Kettledrum Trl, Enterprise, FL 32725Off Market
- $475,0003 bd2 ba2.3k sqft1415 Kettledrum Trl, Enterprise, FL 32725Sold
- $64,766-- bd-- ba-- sqft1420 Kettledrum Trl, Enterprise, FL 32725Off Market
Nearby schools
GreatSchools rating
- 7/10Osteen Elementary SchoolGrades: PK-5Distance: 3.9 mi
- 4/10Heritage Middle SchoolGrades: 6-8Distance: 5.1 mi
- 4/10Pine Ridge High SchoolGrades: 9-12Distance: 5.4 mi
Schools provided by the listing agent
- Elementary: Osteen Elem
- Middle: Heritage Middle
- High: Pine Ridge High School
Source: Stellar MLS. This data may not be complete. We recommend contacting the local school district to confirm school assignments for this home.
Get a cash offer in 3 minutes
Find out how much your home could sell for in as little as 3 minutes with a no-obligation cash offer.
Estimated market value
$486,300
Get a cash offer in 3 minutes
Find out how much your home could sell for in as little as 3 minutes with a no-obligation cash offer.
Estimated market value
$486,300
- Florida
- Volusia County
- Enterprise
- 32725
- 1394 Kettledrum Trl
Nearby cities
Nearby zip codes
Other Enterprise Topics
