Skip main navigation
Sold for $620,000
  • $620,000

    1394 Knox Court, Denver, CO 80204

    2beds
    1,325sqft
    Townhouse
    Built in 2024
    -- sqft lot
    $569,400 Zestimate®
    $468/sqft
    $2,790 Estimated rent

    Home value

    $569,400

    $541,000 - $598,000

    $2,790/mo

    Zestimate® history
    Loading
    Loading...

    Owner options

    List your home for rent

    $2,790/mo

    Rent Zestimate®

    Find your next renter with Zillow Rental Manager. Plus, with online applications, you can quickly screen prospective tenants – for free.

    Learn more

    $2,790/mo

    Rent Zestimate®

    Refinance and save

    $3,546/mo

    Est. payment

    Refinancing to a lower rate could help reduce your monthly payments and save thousands over the life of the loan.

    See today's rates

    $3,546/mo

    Est. payment

    Explore your selling options

    Work with a Zillow partner agent

    Leverage their expertise and Zillow's premium Showcase listings to get your home seen by more buyers.

    Get started

    List with your own agent

    Get your home in front of millions of buyers by listing it on Zillow.

    Learn how to do it

    Sell it yourself

    Take full control of how buyers see your home on Zillow by listing For Sale by Owner (FSBO).

    List your home

    What's special

    Modern designContemporary design elementsPrivate balconyRooftop deckOutdoor recreation optionsSecondary bedroomSustainable living
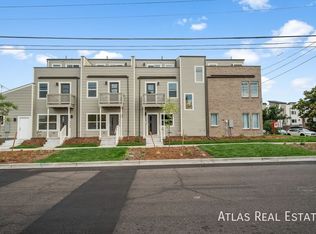
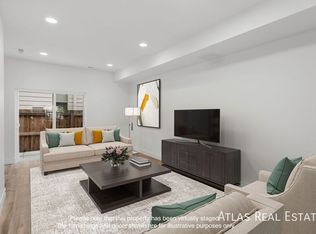
    Welcome to 1394 Knox Ct, Denver, CO! Discover plush, sustainable living at its finest in this LEED Gold Certification Ready home. Embrace modern design and eco-conscious features throughout this meticulously crafted residence. Spanning 1,325 sqft, this home offers a seamless blend of style and functionality. Step inside to find an open-concept layout adorned with sleek quartz countertops and high-end stainless steel finishes. The spacious great room provides an ideal space for hosting gatherings, featuring abundant natural light and contemporary design elements. Ascend to the rooftop deck and savor panoramic views of the Denver skyline while enjoying outdoor dining or lounging under the stars. Unwind in the tranquil primary bedroom retreat, complete with an ensuite bath, walk-in closet, and a private balcony, perfect for enjoying morning coffee or evening sunsets. A secondary bedroom with its own bathroom and closet offers versatility for guests or home office use. This LEED Gold designed home not only offers superior indoor air quality and energy efficiency but also reflects a commitment to sustainable living. Conveniently located in a vibrant neighborhood, blocks from Paco Sanchez Park, Mile High Stadium, Sloan's Lake, and much more, enjoy easy access to myriad amenities, including dining, shopping, entertainment, and outdoor recreation options. Don't miss the opportunity to experience the epitome of sustainable contemporary living. Schedule your private hard hat tour today and make 1394 Knox Ct. your new address in Denver! Taxes are estimated.

    Zillow last checked:

    Listing updated:

    Listed by:

    Michael Davidson 303-981-0114 MikeD@redthomes.com,

    REDT LLC,

    Bre Burgesser 303-529-0598,

    REDT LLC

    Bought with:

    Nicole Lawson, 100087777

    Milehimodern

    Source: REcolorado as distributed by MLS GRID,MLS#: 8801233MLS Logo

    Facts & features

    Interior

    Bedrooms & bathrooms
    • Bedrooms: 2
    • Bathrooms: 3
    • Full bathrooms: 2
    • 1/2 bathrooms: 1
    • Main level bathrooms: 1
    Primary bedroom
    • Level: Upper
    Bedroom
    • Level: Upper
    Primary bathroom
    • Level: Upper
    Bathroom
    • Level: Upper
    Bathroom
    • Level: Main
    Dining room
    • Level: Main
    Kitchen
    • Level: Main
    Laundry
    • Level: Upper
    Living room
    • Level: Main
    Heating
    • Electric, Heat Pump, Hot Water
    Cooling
    • Central Air
    Appliances
    • Included: Dishwasher, Disposal, Freezer, Microwave, Oven, Refrigerator
    • Laundry: Laundry Closet
    Features
    • Flooring: Carpet, Tile, Vinyl
    • Has basement: No
    • Common walls with other units/homes: 2+ Common Walls
    Interior area
    • Total structure area: 1,325
    • Total interior livable area: 1,325 sqft
    • Finished area above ground: 1,325

    Property

    Parking
    • Total spaces: 1
    • Parking features: Shared Driveway
    • Has uncovered spaces: Yes
    • Details: Off Street Spaces: 1
    Features
    • Levels: Three Or More
    • Fencing: None
    Details
    • Parcel number: TBD
    • Zoning: G-RH-3
    • Special conditions: Standard

    Construction

    Type & style
    • Home type: Townhouse
    • Architectural style: Contemporary
    • Property subtype: Townhouse
    • Attached to another structure: Yes
    Materials
    • Concrete, Frame
    • Roof: Composition
    Condition
    • New Construction
    • New construction: Yes
    • Year built: 2024
    Details
    • Builder name: RedT Homes
    • Warranty included: Yes

    Utilities & green energy

    • Sewer: Public Sewer
    • Water: Public
    • Utilities for property: Cable Available, Electricity Connected, Internet Access (Wired), Phone Available
    Green energy
    • Energy efficient items: Appliances, Construction, HVAC

    Community & HOA

    Community
    • Subdivision: Colfax Avenue
    HOA
    • Has HOA: No
    Location
    • Region: Denver

    Financial & listing details

    • Price per square foot: $468/sqft
    • Annual tax amount: $2,500
    • Date on market: 3/13/2024
    • Listing terms: 1031 Exchange,Cash,Conventional,FHA,VA Loan
    • Exclusions: None
    • Ownership: Builder
    • Electric utility on property: Yes
    • Road surface type: Paved

    Price history

    DateEventPrice
    7/31/2024Sold$620,000+1.6%$468/sqft
    Source: REcolorado as distributed by MLS GRID #8801233 Report a problem
    3/21/2024Pending sale$610,000$460/sqft
    Source: REcolorado as distributed by MLS GRID #8801233 Report a problem
    3/13/2024Listed for sale$610,000$460/sqft
    Source: REcolorado as distributed by MLS GRID #8801233 Report a problem

    Public tax history

    Tax history is unavailable.

    Neighborhood: West Colfax

    Nearby schools

    GreatSchools rating
    Schools provided by the listing agent
    • Elementary: Cheltenham
    • Middle: Strive Lake
    • High: North
    • District: Denver 1

    Source: REcolorado as distributed by MLS GRID. This data may not be complete. We recommend contacting the local school district to confirm school assignments for this home.

    Get a cash offer in 3 minutes
    Find out how much your home could sell for in as little as 3 minutes with a no-obligation cash offer.
    Estimated market value
    $569,400
    Get a cash offer in 3 minutes
    Find out how much your home could sell for in as little as 3 minutes with a no-obligation cash offer.
    Estimated market value
    $569,400