Skip main navigation
Sold for $1,190,000
  • Listed by: Keller Williams Realty World Class • Lorenza Rinaldini • Contact: 805-267-5843
    Bought with: Pinnacle Estate Properties, Inc.
    $1,190,000

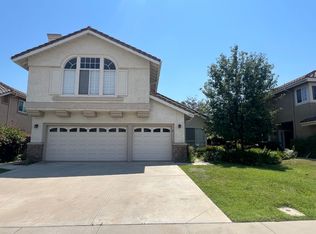
    1394 La Culebra Cir, Camarillo, CA 93012

    4beds
    2,132sqft
    Single Family Residence
    Built in 1994
    6,534 Square Feet Lot
    $1,194,500 Zestimate®
    $558/sqft
    $4,592 Estimated rent

    Home value

    $1,194,500

    Estimated sales range

    Not available

    $4,592/mo

    Zestimate® history
    Loading
    Loading...

    Owner options

    List your home for rent

    $4,592/mo

    Rent Zestimate®

    Find your next renter with Zillow Rental Manager. Plus, with online applications, you can quickly screen prospective tenants – for free.

    Learn more

    $4,592/mo

    Rent Zestimate®

    Refinance and save

    $7,499/mo

    Est. payment

    Refinancing to a lower rate could help reduce your monthly payments and save thousands over the life of the loan.

    See today's rates

    $7,499/mo

    Est. payment

    Explore your selling options

    Work with a Zillow partner agent

    Leverage their expertise and Zillow's premium Showcase listings to get your home seen by more buyers.

    Get started

    List with your own agent

    Get your home in front of millions of buyers by listing it on Zillow.

    Learn how to do it

    Sell it yourself

    Take full control of how buyers see your home on Zillow by listing For Sale by Owner (FSBO).

    List your home

    What's special

    Brand-new lighting and fixturesClean modern finishesRemodeled primary bathroomFreshly painted interiorsClassic subway tile backsplashCrisp white cabinetrySpacious family room
    Welcome home to this beautifully upgraded residence in the highly desirable Mission Oaks neighborhood of Camarillo. The formal living and dining rooms make a striking first impression with dramatic vaulted ceilings and expansive windows that flood the space with natural light, creating an inviting atmosphere and a flexible layout ideal for both entertaining and everyday living. The thoughtfully designed kitchen blends function and style, featuring quartz countertops, a classic subway tile backsplash, brand-new stainless steel appliances, crisp white cabinetry, and clean, modern finishes. A cozy breakfast area connects the kitchen to the spacious family room, where a stylish gas fireplace with a custom stone surround anchors the space and creates a true great-room feel—perfect for gatherings. French-style sliding doors extend the living area to the patio and backyard, enhancing the seamless indoor-outdoor lifestyle Southern California is known for. The main level also includes a beautifully remodeled powder room and a spacious laundry room with built-in storage cabinetry. Upstairs, the primary suite serves as a peaceful retreat with vaulted ceilings and abundant windows overlooking the private, serene backyard—an ideal setting to enjoy stunning sunset views. The remodeled primary bathroom features a brand-new dual-sink vanity with quartz countertops, a soaking tub, a separate shower, and a generous walk-in closet with custom organizers. 3 additional bedrooms are well-sized and thoughtfully positioned, offering versatility for guests, home office space, or additional living needs. The updated hall bathroom showcases a modern gray dual-sink vanity with quartz counters, sleek mirrors, recessed lighting, and a tub with classic subway tile surround. Recent upgrades include a brand-new roof, newly installed laminate flooring throughout, freshly painted interiors, brand-new lighting and fixtures, and professionally designed landscaping. Solar has been removed. The oversized backyard offers ample space to add a pool, spa, and outdoor kitchen, or simply relax and enjoy quiet evenings outdoors. Additional highlights include a 3-car garage with built-in cabinetry and boat or possible small RV access. With no HOA and walking distance to Tierra Linda Elementary, this home delivers exceptional convenience and lifestyle appeal. Enjoy close proximity to neighborhood parks, tennis and pickleball courts, hiking and biking trails, and a fantastic selection of restaurants.

    Zillow last checked:

    Listing updated:

    Listed by:

    Lorenza Rinaldini DRE #01303410 805-231-8667,

    Keller Williams Realty World Class

    Bought with:

    Mark Duban, DRE #01926935

    Pinnacle Estate Properties, Inc.

    Source: CRMLS,MLS#: SR25222547MLS LogoOriginating MLS: California Regional MLS

    Facts & features

    Interior

    Bedrooms & bathrooms
    • Bedrooms: 4
    • Bathrooms: 3
    • Full bathrooms: 2
    • 1/2 bathrooms: 1
    • Main level bathrooms: 1
    Rooms
    • Room types: Bedroom, Entry/Foyer, Family Room, Kitchen, Laundry, Living Room, Primary Bathroom, Primary Bedroom, Other
    Bedroom
    • Features: All Bedrooms Up
    Bathroom
    • Features: Bathroom Exhaust Fan, Bathtub, Closet, Dual Sinks, Linen Closet, Quartz Counters, Remodeled, Soaking Tub, Separate Shower, Tub Shower
    Kitchen
    • Features: Kitchen/Family Room Combo, Kitchenette, Remodeled, Updated Kitchen
    Other
    • Features: Walk-In Closet(s)
    Heating
    • Fireplace(s)
    Cooling
    • Central Air
    Appliances
    • Included: Dishwasher, Gas Cooktop, Gas Oven, Microwave, Range Hood
    • Laundry: Washer Hookup, Gas Dryer Hookup, Laundry Room
    Features
    • Breakfast Bar, Breakfast Area, Eat-in Kitchen, High Ceilings, Open Floorplan, Quartz Counters, Recessed Lighting, Two Story Ceilings, All Bedrooms Up, Walk-In Closet(s)
    • Flooring: Laminate
    • Doors: Sliding Doors
    • Windows: Double Pane Windows, Screens
    • Has fireplace: Yes
    • Fireplace features: Family Room, Gas
    • Common walls with other units/homes: No Common Walls
    Interior area
    • Total interior livable area: 2,132 sqft

    Property

    Parking
    • Total spaces: 3
    • Parking features: Concrete, Door-Multi, Direct Access, Driveway, Garage Faces Front, Garage, RV Potential, On Street, Side By Side
    • Attached garage spaces: 3
    Accessibility
    • Accessibility features: None
    Features
    • Levels: Two
    • Stories: 2
    • Entry location: Main
    • Patio & porch: Concrete, Open, Patio
    • Pool features: None
    • Spa features: None
    • Fencing: Wood
    • Has view: Yes
    • View description: None
    Lot
    • Size: 6,534 Square Feet
    • Features: Back Yard, Front Yard, Lawn, Landscaped, Rectangular Lot, Sprinkler System, Street Level
    Details
    • Parcel number: 1710352165
    • Zoning: MULT
    • Special conditions: Standard

    Construction

    Type & style
    • Home type: SingleFamily
    • Architectural style: Mediterranean
    • Property subtype: Single Family Residence
    Materials
    • Drywall, Concrete, Stucco
    • Foundation: Slab
    • Roof: Tile
    Condition
    • Turnkey
    • New construction: No
    • Year built: 1994

    Utilities & green energy

    • Sewer: Public Sewer
    • Water: Public
    • Utilities for property: Cable Available, Electricity Connected, Natural Gas Connected, Phone Available, Sewer Connected, Water Connected

    Community & HOA

    Community
    • Features: Dog Park, Park
    • Subdivision: Montelena 3 - 4760
    HOA
    • Amenities included: Sport Court, Picnic Area, Playground, Trail(s)
    Location
    • Region: Camarillo

    Financial & listing details

    • Price per square foot: $558/sqft
    • Tax assessed value: $1,085,000
    • Annual tax amount: $12,016
    • Date on market: 12/18/2025
    • Cumulative days on market: 80 days
    • Listing terms: Cash,Conventional,1031 Exchange,FHA,VA Loan

    Price history

    DateEventPrice
    4/8/2026Sold$1,190,000-0.8%$558/sqft
    Source: CRMLS #SR25222547 Report a problem
    3/30/2026Pending sale$1,199,000$562/sqft
    Source: CRMLS #SR25222547 Report a problem
    3/10/2026Contingent$1,199,000$562/sqft
    Source: CRMLS #SR25222547 Report a problem
    2/27/2026Listed for sale$1,199,000$562/sqft
    Source: CRMLS #SR25222547 Report a problem
    2/26/2026Contingent$1,199,000$562/sqft
    Source: CRMLS #SR25222547 Report a problem
    2/19/2026Listed for sale$1,199,000$562/sqft
    Source: CRMLS #SR25222547 Report a problem
    2/6/2026Contingent$1,199,000$562/sqft
    Source: CRMLS #SR25222547 Report a problem
    1/29/2026Listed for sale$1,199,000$562/sqft
    Source: CRMLS #SR25222547 Report a problem
    1/16/2026Contingent$1,199,000$562/sqft
    Source: CRMLS #SR25222547 Report a problem
    12/18/2025Listed for sale$1,199,000+48.2%$562/sqft
    Source: CRMLS #SR25222547 Report a problem
    11/30/2005Sold$809,000+126%$379/sqft
    Source: Public Record Report a problem
    12/16/1998Sold$358,000$168/sqft
    Source: Public Record Report a problem

    Public tax history

    YearProperty taxesTax assessment
    2025$12,016 +5%$1,085,000 +12.7%
    2024$11,441 $963,000 -8.4%
    2023$11,441 +12.6%$1,051,000 +14.5%
    2022$10,165 +21.1%$918,000 +19.1%
    2021$8,395 +6.1%$771,000 +6.8%
    2020$7,915 -1.8%$722,000 -0.3%
    2019$8,058 +1.1%$724,000 +1.3%
    2018$7,966 +7.4%$715,000 +3%
    2017$7,420 +3.3%$694,000 +2.8%
    2016$7,184 +0.6%$675,000 +1%
    2015$7,141 +14%$668,000 +13.6%
    2014$6,262 $588,000 +7.3%
    2013-- $548,000 +1.9%
    2012-- $538,000 -2.4%
    2011-- $551,000 -1.6%
    2009-- $560,000 -24.2%
    2007-- $739,000 -8.7%
    2006-- $809,000 +100.9%
    2005-- $402,633 +3.9%
    2003-- $387,507 +2%
    2002-- $379,910 +2%
    2001$4,024 +1.3%$372,462 +2%
    2000$3,973 $365,160
    Find assessor info on the county website

    Neighborhood: 93012

    Nearby schools

    GreatSchools rating
    Get a cash offer in 3 minutes
    Find out how much your home could sell for in as little as 3 minutes with a no-obligation cash offer.
    Estimated market value
    $1,194,500
    Get a cash offer in 3 minutes
    Find out how much your home could sell for in as little as 3 minutes with a no-obligation cash offer.
    Estimated market value
    $1,194,500