Skip main navigation
Closed
  • $392,800

    1394 Laurel Oaks Dr, Streamwood, IL 60107

    3beds
    2,450sqft
    Townhouse, Single Family Residence
    Built in 1998
    -- sqft lot
    $392,800 Zestimate®
    $160/sqft
    $3,226 Estimated rent

    Home value

    $392,800

    $365,000 - $420,000

    $3,226/mo

    Zestimate® history
    Loading
    Loading...

    Owner options

    List your home for rent

    $3,226/mo

    Rent Zestimate®

    Find your next renter with Zillow Rental Manager. Plus, with online applications, you can quickly screen prospective tenants – for free.

    Learn more

    $3,226/mo

    Rent Zestimate®

    Refinance and save

    $2,934/mo

    Est. payment

    Refinancing to a lower rate could help reduce your monthly payments and save thousands over the life of the loan.

    See today's rates

    $2,934/mo

    Est. payment

    Explore your selling options

    Work with a Zillow partner agent

    Leverage their expertise and Zillow's premium Showcase listings to get your home seen by more buyers.

    Get started

    List with your own agent

    Get your home in front of millions of buyers by listing it on Zillow.

    Learn how to do it

    Sell it yourself

    Take full control of how buyers see your home on Zillow by listing For Sale by Owner (FSBO).

    List your home

    What's special

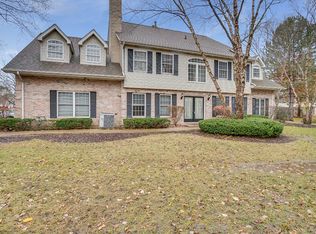
    If you're looking for a home that embodies space, comfort, and versatility, look no further. Nestled in a coveted neighborhood, this home features 3 bedrooms + loft, 3 1/2 bathrooms, and an impressive 2,450 square feet, offering abundant space for you and your loved ones. Situated on a premium corner lot, this townhome enjoys a rare advantage that only a select few units in the neighborhood possess: an award-winning, sprawling side yard providing a private outdoor oasis for relaxation and entertainment. Your recently updated kitchen was equipped in 2021 with stainless appliances, including a top-of-the-line proofing and convection oven, an extra large walk-in pantry, and sleek cabinetry effortlessly combining elegance and functionality. Experience peace of mind knowing that all major mechanicals have been thoughtfully updated in 2022, ensuring worry-free living for years to come. However, the true highlight lies within the fully converted walk-out basement, boasting a 800+ square foot in-law suite. This versatile space features a well-appointed kitchenette with a stove alongside a full bathroom and walk-in closet. This basement opens up endless possibilities, whether it's accommodating guests, providing a private retreat for family members, or even utilizing it as a home office or entertainment area. Ascending to the upper level, you'll be welcomed with an expansive main suite with a soothing soaking tub and dual walk-in closets. Additionally, you'll enjoy a spacious dormered bedroom with a sitting area and vaulted ceilings and a loft space adorned with a solid wood roll-top desk and complementing bookshelves, presenting a multipurpose area that can adapt to your unique needs. Furthermore, enjoy updated bathrooms on all three levels, Ring security at both the main and rear entrances, a bluetooth thermostat, and a two-stage energy-efficient furnace. With its premium corner lot, sweeping layout, and exclusive privacy, this home is picture-perfect, waiting for you to call it your own.

    This property is off market, which means it's not currently listed for sale or rent on Zillow. This may be different from what's available on other websites or public sources.

    Zillow last checked:

    Listing updated:

    Listed by:

    Jessica Kennedy 312-319-1168,

    Compass

    Bought with:

    Arthur Moore

    Century 21 1st Class Homes

    Source: MRED as distributed by MLS GRID,MLS#: 11796016MLS Logo

    Facts & features

    Interior

    Bedrooms & bathrooms
    • Bedrooms: 3
    • Bathrooms: 4
    • Full bathrooms: 3
    • 1/2 bathrooms: 1
    Rooms
    • Room types: Eating Area, Loft, Kitchen, Mud Room, Utility Room-Lower Level, Pantry
    Primary bedroom
    • Features: Bathroom (Full)
    • Level: Second
    • Area: 340 Square Feet
    • Dimensions: 17X20
    Bedroom 2
    • Level: Second
    • Area: 380 Square Feet
    • Dimensions: 19X20
    Bedroom 3
    • Level: Basement
    • Area: 135 Square Feet
    • Dimensions: 15X9
    Dining room
    • Level: Main
    • Area: 231 Square Feet
    • Dimensions: 11X21
    Eating area
    • Level: Main
    • Area: 80 Square Feet
    • Dimensions: 10X8
    Kitchen
    • Features: Kitchen (Eating Area-Table Space, Pantry-Walk-in, Custom Cabinetry, Granite Counters, Updated Kitchen)
    • Level: Main
    • Area: 168 Square Feet
    • Dimensions: 12X14
    Kitchen 2nd
    • Level: Basement
    • Area: 108 Square Feet
    • Dimensions: 12X9
    Laundry
    • Level: Basement
    • Area: 132 Square Feet
    • Dimensions: 11X12
    Living room
    • Level: Main
    • Area: 187 Square Feet
    • Dimensions: 11X17
    Loft
    • Level: Second
    • Area: 391 Square Feet
    • Dimensions: 23X17
    Mud room
    • Level: Main
    • Area: 55 Square Feet
    • Dimensions: 11X5
    Pantry
    • Level: Main
    • Area: 30 Square Feet
    • Dimensions: 6X5
    Other
    • Level: Basement
    • Area: 132 Square Feet
    • Dimensions: 11X12
    Heating
    • Natural Gas
    Cooling
    • Central Air
    Appliances
    • Included: Range, Microwave, Dishwasher, Refrigerator, Washer, Dryer, Disposal, Stainless Steel Appliance(s), Gas Cooktop, Humidifier
    • Laundry: In Unit
    Features
    • Basement: Finished,Exterior Entry,Sleeping Area,Storage Space,Walk-Out Access
    • Number of fireplaces: 1
    • Common walls with other units/homes: End Unit
    Interior area
    • Total structure area: 4,400
    • Total interior livable area: 2,450 sqft
    • Finished area below ground: 800

    Property

    Parking
    • Total spaces: 2
    • Parking features: Asphalt, Garage Door Opener, On Site, Garage Owned, Attached, Garage
    • Attached garage spaces: 2
    • Has uncovered spaces: Yes
    Accessibility
    • Accessibility features: No Disability Access
    Features
    • Patio & porch: Patio
    Lot
    • Dimensions: 87X140X78X143
    • Features: Corner Lot
    Details
    • Parcel number: 06282011440000
    • Special conditions: List Broker Must Accompany
    • Other equipment: Ceiling Fan(s), Sump Pump, Radon Mitigation System

    Construction

    Type & style
    • Home type: Townhouse
    • Property subtype: Townhouse, Single Family Residence
    Materials
    • Vinyl Siding, Brick
    Condition
    • New construction: No
    • Year built: 1998

    Utilities & green energy

    • Electric: Circuit Breakers, 200+ Amp Service
    • Sewer: Public Sewer
    • Water: Lake Michigan

    Community & HOA

    Community
    • Security: Security System, Carbon Monoxide Detector(s), Closed Circuit Camera(s)
    • Subdivision: Laurel Oaks
    HOA
    • Has HOA: Yes
    • Services included: Insurance, Lawn Care, Snow Removal
    • HOA fee: $142 monthly
    Location
    • Region: Streamwood

    Financial & listing details

    • Price per square foot: $160/sqft
    • Annual tax amount: $5,088
    • Date on market: 6/1/2023
    • Listing terms: Conventional
    • Ownership: Fee Simple w/ HO Assn.

    Price history

    DateEventPrice
    6/30/2023Sold$375,000+1.6%$153/sqft
    Source: MRED as distributed by MLS GRID #11796016 Report a problem
    6/5/2023Pending sale$369,000$151/sqft
    Source: MRED as distributed by MLS GRID #11796016 Report a problem
    6/1/2023Listed for sale$369,000$151/sqft
    Source: MRED as distributed by MLS GRID #11796016 Report a problem

    Public tax history

    Tax history is unavailable.

    Neighborhood: 60107

    Nearby schools

    GreatSchools rating
    Schools provided by the listing agent
    • District: 46

    Source: MRED as distributed by MLS GRID. This data may not be complete. We recommend contacting the local school district to confirm school assignments for this home.

    Get a cash offer in 3 minutes
    Find out how much your home could sell for in as little as 3 minutes with a no-obligation cash offer.
    Estimated market value
    $392,800
    Get a cash offer in 3 minutes
    Find out how much your home could sell for in as little as 3 minutes with a no-obligation cash offer.
    Estimated market value
    $392,800