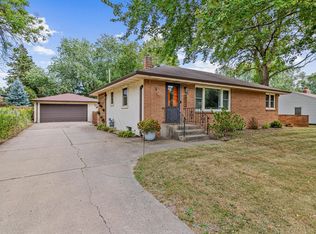
Stunning remodel that you must see to believe. New bathroom, kitchen, appliances, flooring, paint, lighting, A/C, electrical, plumbing. 3 bedrooms with a large addition off the back, deck and a 2 car garage. Hard to find in St Paul! Beautiful area and quiet neighborhood!
Active
Price cut: $5K (8/26)
$359,900
1394 Mackubin St, Saint Paul, MN 55117
3beds
1,606sqft
Single Family
Built in 1949
8,102 Square Feet Lot
$360,600 Zestimate®
$224/sqft
$-- HOA
What's special
New bathroomStunning remodel
- 51 days
- 616
- 49
Zillow last checked:
Listing updated:
Listed by:
Christopher M. Mehalovich 612-723-1216,
Minnesota Home Venture, Inc.,
Tara Mehalovich 612-723-1207
Source: NorthstarMLS as distributed by MLS GRID,MLS#: 7111143
Facts & features
Interior
Bedrooms & bathrooms
- Bedrooms: 3
- Bathrooms: 2
- Full bathrooms: 1
- 3/4 bathrooms: 1
Bedroom
- Level: Main
- Area: 121 Square Feet
- Dimensions: 11x11
Bedroom 2
- Level: Upper
- Area: 360 Square Feet
- Dimensions: 30x12
Bedroom 3
- Level: Lower
- Area: 195 Square Feet
- Dimensions: 15x13
Deck
- Level: Main
- Area: 180 Square Feet
- Dimensions: 15x12
Kitchen
- Level: Main
- Area: 182 Square Feet
- Dimensions: 14x13
Living room
- Level: Main
- Area: 204 Square Feet
- Dimensions: 17x12
Living room
- Level: Main
- Area: 280 Square Feet
- Dimensions: 20x14
Living room
- Level: Lower
- Area: 225 Square Feet
- Dimensions: 15x15
Heating
- Forced Air
Cooling
- Central Air
Appliances
- Included: Dishwasher, Dryer, Gas Water Heater, Microwave, Range, Refrigerator, Stainless Steel Appliance(s), Washer
- Laundry: Lower Level, Laundry Room, Sink
Features
- Basement: Block,Egress Window(s),Finished,Full
- Number of fireplaces: 1
- Fireplace features: Family Room
Interior area
- Total structure area: 1,922
- Total interior livable area: 1,606 sqft
- Finished area above ground: 1,126
- Finished area below ground: 480
Property
Parking
- Total spaces: 2
- Parking features: Detached Garage, Asphalt, Insulated Garage
- Garage spaces: 2
- Details: Garage Dimensions (21x21)
Accessibility
- Accessibility features: None
Features
- Levels: One and One Half
- Stories: 1.5
- Patio & porch: Composite Decking
- Fencing: None
Lot
- Size: 8,102 Square Feet
- Dimensions: 60 x 134
- Features: Tree Coverage - Medium
Details
- Foundation area: 796
- Parcel number: 242923310051
- Zoning description: Residential-Single Family
Construction
Type & style
- Home type: SingleFamily
- Property subtype: Single Family
Materials
- Block
- Roof: Asphalt
Condition
- New construction: No
- Year built: 1949
Utilities & green energy
- Gas: Natural Gas
- Sewer: City Sewer/Connected
- Water: City Water/Connected
Community & HOA
Community
- Subdivision: Veterans Add
HOA
- Has HOA: No
Location
- Region: Saint Paul
Financial & listing details
- Price per square foot: $224/sqft
- Tax assessed value: $274,800
- Annual tax amount: $5,232
- Date on market: 7/17/2026
- Cumulative days on market: 39 days
Estimated market value
$360,600
$343,000 - $379,000
$2,531/mo
Price history
| Date | Event | Price |
|---|---|---|
| 8/26/2026 | Price change | $359,900-1.4%$224/sqft |
Source:  NorthstarMLS as distributed by MLS GRID #7111143 Report a problem NorthstarMLS as distributed by MLS GRID #7111143 Report a problem | ||
| 8/21/2026 | Price change | $364,900-1.4%$227/sqft |
Source: NorthstarMLS as distributed by MLS GRID #7111143 Report a problem | ||
| 8/14/2026 | Price change | $369,900-1.3%$230/sqft |
Source: NorthstarMLS as distributed by MLS GRID #7111143 Report a problem | ||
| 7/17/2026 | Listed for sale | $374,900+12.3%$233/sqft |
Source: NorthstarMLS as distributed by MLS GRID #7111143 Report a problem | ||
| 4/26/2024 | Sold | $333,965$208/sqft |
Source: Public Record Report a problem | ||
Public tax history
| Year | Property taxes | Tax assessment |
|---|---|---|
| 2025 | $5,232 +28.9% | $274,800 +8.5% |
| 2024 | $4,060 -7.3% | $253,200 +1.1% |
| 2023 | $4,382 +33.8% | $250,500 -3.3% |
| 2022 | $3,276 +12.3% | $259,000 +26% |
| 2021 | $2,916 -0.4% | $205,600 +2.4% |
| 2020 | $2,927 +8.6% | $200,800 +19.5% |
| 2019 | $2,695 | $168,100 |
| 2018 | $2,695 -3% | $168,100 -8.6% |
| 2017 | $2,778 | $184,000 |
| 2016 | $2,778 +21.2% | -- |
| 2015 | $2,292 -1.6% | $157,100 |
| 2014 | $2,330 -8.5% | -- |
| 2013 | $2,546 -1.9% | -- |
| 2012 | $2,594 +9.5% | -- |
| 2011 | $2,370 | -- |
| 2010 | -- | -- |
| 2009 | $2,230 -6.1% | -- |
| 2008 | $2,374 +5% | -- |
| 2007 | $2,262 +2.5% | -- |
| 2006 | $2,206 +18.3% | -- |
| 2005 | $1,864 -4.1% | -- |
| 2004 | $1,944 +9.6% | -- |
| 2003 | $1,774 +13.7% | -- |
| 2002 | $1,560 -12.8% | -- |
| 2001 | $1,790 +29.8% | -- |
| 2000 | $1,380 | -- |
Find assessor info on the county website
Monthly payment
Est. payment
Payment breakdown
Explore the cost of this home by adjusting the details. Changes won't be saved.Climate risks
Neighborhood: North End

Similar homes
- $380,0004 bd2 ba1.9k sqft2242 Milton St N, Roseville, MN 55113For Sale
 MLS ID #7130158, Pamela J. Wilson, eXp Realty. NorthstarMLS as distributed by MLS GRID
 - $249,9003 bd2 ba1.2k sqft1084 Sylvan St, Saint Paul, MN 55117For Sale
 MLS ID #7133969, McKenzie Anderson, Keller Williams Classic Rlty NW. NorthstarMLS as distributed by MLS GRID
 - $269,9004 bd2 ba1.5k sqft1070 Dale St N, Saint Paul, MN 55117For Sale
 MLS ID #7073050, Mac Lockner, RE/MAX Results. NorthstarMLS as distributed by MLS GRID
 - $425,0003 bd1 ba1.3k sqft1581 Griggs St N, Saint Paul, MN 55108For Sale
 MLS ID #7118877, Henry A. Edelstein, Coldwell Banker Realty. NorthstarMLS as distributed by MLS GRID
 - $419,9003 bd2 ba2.1k sqft2754 Hamline Ave N, Roseville, MN 55113For SaleMLS ID #7132355, Layla Rismoen, LPT Realty, LLC. NorthstarMLS as distributed by MLS GRID
- $324,9003 bd2 ba1.4k sqft799 Watson Ave, Saint Paul, MN 55102For SaleMLS ID #7105688, Mac Lockner, RE/MAX Results. NorthstarMLS as distributed by MLS GRID
- $380,0003 bd2 ba1.9k sqft235 Kent St, Saint Paul, MN 55102For SaleMLS ID #7134349, Julie A Trones, RE/MAX Results. NorthstarMLS as distributed by MLS GRID
- $335,0003 bd2 ba1.4k sqft1460 Sherren Ave E, Maplewood, MN 55109For SaleMLS ID #7113959, Allison Osen, Keller Williams Premier Realty. NorthstarMLS as distributed by MLS GRID
- $375,0003 bd2 ba1.9k sqft1351 Hillcrest Dr NE, Fridley, MN 55432For SaleMLS ID #7134518, Kris Lindahl, Kris Lindahl Real Estate. NorthstarMLS as distributed by MLS GRID
- $300,0004 bd2 ba1.8k sqft1859 Hoyt Ave E, Saint Paul, MN 55119For SaleMLS ID #7121337, Huy Le, eXp Realty. NorthstarMLS as distributed by MLS GRID
- $359,9002 bd2 ba1.1k sqft3728 Minnehaha Ave, Minneapolis, MN 55406For SaleMLS ID #7134501, At Home Real Estate Team, Keller Williams Premier Realty. NorthstarMLS as distributed by MLS GRID
- $374,9994 bd2 ba1.8k sqft2709 Holloway Ave E, North Saint Paul, MN 55109For SaleMLS ID #7108252, Bill Bergeson, RE/MAX Synergy. NorthstarMLS as distributed by MLS GRID
- $327,0002 bd2 ba1.6k sqft1210 Sherburne Ave, Saint Paul, MN 55104For SaleMLS ID #7118010, Samuel Foltz, Roseville Realty. NorthstarMLS as distributed by MLS GRID
- $264,9003 bd2 ba1.7k sqft1181 Duluth St, Saint Paul, MN 55106For SaleMLS ID #7113228, Jamie Bolinger, Keller Williams Realty Integrity Lakes. NorthstarMLS as distributed by MLS GRID
- $314,9003 bd2 ba1.2k sqft2574 2nd Ave E, North Saint Paul, MN 55109For SaleMLS ID #7132196, Betsy Rewald, GRI, Coldwell Banker Realty. NorthstarMLS as distributed by MLS GRID
- $489,9003 bd3 ba2.1k sqft1100 Montana Ave W, Saint Paul, MN 55108For SaleMLS ID #7109672, Katheryn E Congdon, HOMESTEAD ROAD. NorthstarMLS as distributed by MLS GRID
- $379,9003 bd2 ba1.8k sqft5241 44th Ave S, Minneapolis, MN 55417For SaleMLS ID #7126572, Bryan M Cox, True Neighbor Realty. NorthstarMLS as distributed by MLS GRID
- $349,5004 bd2 ba1.4k sqft5609 27th Ave S, Minneapolis, MN 55417For SaleMLS ID #7116036, Juno Jimenez, LPT Realty, LLC. NorthstarMLS as distributed by MLS GRID
- $359,9003 bd1 ba1.2k sqft3975 Brunswick Ave S, Saint Louis Park, MN 55416For SaleMLS ID #7129789, Robert A. Mundahl, Edge Real Estate Services. NorthstarMLS as distributed by MLS GRID
- $389,9003 bd1 ba1k sqft6375 Ware Rd, Lino Lakes, MN 55014For SaleMLS ID #7123461, Katheryn E Congdon, HOMESTEAD ROAD. NorthstarMLS as distributed by MLS GRID
