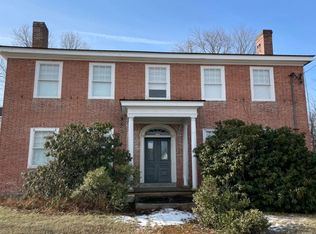
Beautifully maintained equestrian farm on 4.2 LEVEL acres, privately set at the end of a driveway bordered by conservation land & trails. Equestrian amenities include a 4-stall barn w/ tack room, loft for 250 bales, 3 paddocks including a 130x70 grass riding ring, run-in shed, & a large storage shed 2/ attached tractor shed. Solar panels add outstanding energy efficiency. Charming Colonial offers a welcoming farmer's porch as you enter, a front-to-back f living room w/ a fireplace & fir wide-plank flooring from Holland & a stunning new granite kitchen w/ pantry storage & dining area opening to a double deck overlooking the grounds. Formal dining room, laundry, & half bath complete the main level. Upstairs features a loft office/sitting area, spacious primary suite w/ tiled shower & double vanity, 3 additional bedrooms & a full bath. Walkout lower-level family room w/ patio. Short distance to schools and soccer fields. Dream home!
Pending
$989,000
1394 Main St, Lancaster, MA 01523
4beds
2,371sqft
Single Family Residence
Built in 1989
4.2 Acres Lot
$971,200 Zestimate®
$417/sqft
$-- HOA
What's special
Formal dining roomRun-in shedHalf bath
- 59 days
- 92
- 1
Zillow last checked:
Listing updated:
Listed by:
Wendy L. Willis 978-270-1872,
Keller Williams Realty Evolution 978-992-4050
Source: MLS PIN,MLS#: 73549286
Facts & features
Interior
Bedrooms & bathrooms
- Bedrooms: 4
- Bathrooms: 3
- Full bathrooms: 2
- 1/2 bathrooms: 1
- Main level bathrooms: 1
Primary bedroom
- Features: Closet, Flooring - Engineered Hardwood
- Level: Second
- Area: 192
- Dimensions: 16 x 12
Bedroom 2
- Features: Closet, Flooring - Engineered Hardwood
- Level: Second
- Area: 144
- Dimensions: 12 x 12
Bedroom 3
- Features: Closet, Flooring - Engineered Hardwood
- Level: Second
- Area: 108
- Dimensions: 12 x 9
Bedroom 4
- Features: Closet, Flooring - Engineered Hardwood
- Level: Second
- Area: 88
- Dimensions: 11 x 8
Primary bathroom
- Features: Yes
Bathroom 1
- Features: Bathroom - Half, Flooring - Stone/Ceramic Tile
- Level: Main,First
- Area: 24
- Dimensions: 6 x 4
Bathroom 2
- Features: Bathroom - Full, Bathroom - Double Vanity/Sink, Bathroom - Tiled With Shower Stall, Flooring - Stone/Ceramic Tile
- Level: Second
- Area: 55
- Dimensions: 11 x 5
Bathroom 3
- Features: Bathroom - Full, Bathroom - With Tub & Shower, Flooring - Stone/Ceramic Tile
- Level: Second
- Area: 55
- Dimensions: 11 x 5
Dining room
- Features: Flooring - Engineered Hardwood
- Level: Main,First
- Area: 143
- Dimensions: 13 x 11
Family room
- Features: Flooring - Laminate, Exterior Access, Storage
- Level: Basement
- Area: 456
- Dimensions: 24 x 19
Kitchen
- Features: Flooring - Stone/Ceramic Tile, Flooring - Laminate, Dining Area, Pantry, Countertops - Stone/Granite/Solid, Kitchen Island, Deck - Exterior, Exterior Access, Stainless Steel Appliances, Flooring - Engineered Hardwood
- Level: Main,First
- Area: 360
- Dimensions: 20 x 18
Living room
- Features: Flooring - Wood
- Level: Main,First
- Area: 288
- Dimensions: 24 x 12
Heating
- Baseboard, Oil
Cooling
- Window Unit(s)
Appliances
- Included: Water Heater, Range, Oven, Dishwasher, Trash Compactor, Microwave, Refrigerator, Washer, Dryer
- Laundry: Main Level, First Floor
Features
- Closet, Loft, Foyer
- Flooring: Wood, Engineered Hardwood, Flooring - Engineered Hardwood
- Basement: Full,Partially Finished,Walk-Out Access,Interior Entry,Garage Access,Concrete
- Number of fireplaces: 1
- Fireplace features: Living Room
Interior area
- Total structure area: 2,371
- Total interior livable area: 2,371 sqft
- Finished area above ground: 1,983
- Finished area below ground: 388
Video & virtual tour
Property
Parking
- Total spaces: 6
- Parking features: Under, Garage Door Opener, Garage Faces Side, Off Street, Unpaved
- Attached garage spaces: 2
- Uncovered spaces: 4
Features
- Patio & porch: Porch, Deck, Patio
- Exterior features: Porch, Deck, Patio, Rain Gutters, Storage, Barn/Stable, Paddock, Garden, Horses Permitted, Invisible Fence
- Fencing: Fenced/Enclosed,Invisible
Lot
- Size: 4.2 Acres
- Features: Cleared, Farm, Level
Details
- Additional structures: Barn/Stable
- Parcel number: M:030.0 B:0000 L:0160.0,3762564
- Zoning: RA
- Horses can be raised: Yes
- Horse amenities: Paddocks
Construction
Type & style
- Home type: SingleFamily
- Architectural style: Colonial
- Property subtype: Single Family Residence
Materials
- Modular
- Foundation: Concrete Perimeter
- Roof: Shingle
Condition
- Year built: 1989
Utilities & green energy
- Electric: Circuit Breakers
- Sewer: Private Sewer
- Water: Public
- Utilities for property: for Electric Range, for Electric Oven
Community & HOA
Community
- Features: Park, Walk/Jog Trails, Conservation Area, Highway Access, House of Worship, Public School
HOA
- Has HOA: No
Location
- Region: Lancaster
Financial & listing details
- Price per square foot: $417/sqft
- Tax assessed value: $669,600
- Annual tax amount: $10,821
- Date on market: 7/14/2026
- Listing terms: Contract
- Exclusions: Window A/C Units Not Included.
- Road surface type: Paved
Estimated market value
$971,200
$923,000 - $1.02M
$4,317/mo
Price history
| Date | Event | Price |
|---|---|---|
| 8/13/2026 | Pending sale | $989,000$417/sqft |
Source: MLS PIN #73549286 Report a problem | ||
| 7/30/2026 | Contingent | $989,000$417/sqft |
Source: MLS PIN #73549286 Report a problem | ||
| 7/14/2026 | Listed for sale | $989,000+394.5%$417/sqft |
Source: MLS PIN #73549286 Report a problem | ||
| 5/27/1993 | Sold | $200,000$84/sqft |
Source: Public Record Report a problem | ||
Public tax history
| Year | Property taxes | Tax assessment |
|---|---|---|
| 2025 | $10,821 +0.5% | $669,600 +8.6% |
| 2024 | $10,768 +8.6% | $616,700 +5.5% |
| 2023 | $9,918 | $584,400 +14.6% |
| 2022 | $9,918 +1.1% | $509,900 +3.9% |
| 2021 | $9,808 +6.9% | $490,900 +6.3% |
| 2020 | $9,171 +4.6% | $462,000 +4.1% |
| 2019 | $8,769 +4.3% | $444,000 +5.6% |
| 2018 | $8,404 +15.8% | $420,600 +13.3% |
| 2016 | $7,255 +5.1% | $371,100 +0.8% |
| 2015 | $6,906 +3% | $368,100 +3.8% |
| 2014 | $6,704 +1% | $354,500 +1.9% |
| 2013 | $6,636 -0.9% | $347,800 -6.8% |
| 2012 | $6,695 +2.2% | $373,200 -2.5% |
| 2011 | $6,554 +3% | $382,600 -3.4% |
| 2010 | $6,362 +5.6% | $395,900 -2.5% |
| 2009 | $6,025 +3% | $406,000 -5.4% |
| 2008 | $5,852 +2.5% | $429,000 +3.4% |
| 2007 | $5,712 +3.4% | $414,800 +1.7% |
| 2006 | $5,524 +13.3% | $408,000 +18.5% |
| 2005 | $4,874 +3.5% | $344,200 +23.3% |
| 2004 | $4,707 +12.1% | $279,200 |
| 2003 | $4,199 +27.7% | $279,200 +28.3% |
| 2000 | $3,288 | $217,600 |
Find assessor info on the county website
Monthly payment
Est. payment
Payment breakdown
Explore the cost of this home by adjusting the details. Changes won't be saved.Climate risks
Neighborhood: 01523
Nearby schools
Schools provided by the listing agent
- Elementary: Mary Rowlandson Public School
- Middle: Lancaster Ms
- High: Nashoba Regional Hs
Source: MLS PIN. This data may not be complete. We recommend contacting the local school district to confirm school assignments for this home.