Welcome to 1394 Oakmont Drive, a charming split-level home nestled conveniently between Woodstock, Acworth, and Kennesaw, offering easy access to I-75 and I-575. This delightful 4-bedroom, 2-bathroom residence exudes warmth and character, featuring a four-sided brick exterior adorned with wooden shutters and side yard gates that open to a spacious private backyard. The outdoor space is enchantingly landscaped with mature hardwoods, including picturesque Japanese Maples and a lovely patio for relaxation. Step inside to discover a well-appointed kitchen boasting stainless steel appliances, solid surface counters, and a convenient layout that seamlessly connects to the generously sized living areas. The eat-in kitchen area is thoughtfully designed with a closet pantry and a cozy coffee bar offering extra storage, while providing captivating views of the backyard. The inviting great room impresses with a large brick hearth, gas log fireplace, painted paneled walls, and ceiling beams, creating a cozy ambiance. French doors lead to the back patio on one side, while a wall of windows with a plant shelf brings in natural light and ample space for vibrant greenery on the other. Additionally, a versatile front room can serve as an additional living space or a spacious dining room. Heading upstairs, you'll find a hall bath, 2 guest bedrooms (one currently set up as an office with a built-in counter), and the primary bedroom with its private en-suite bathroom. On the lower level, the 4th guest bedroom boasts a large closet and double windows that flood the room with natural light. The basement area houses the washer & dryer, as well as a practical workbench for various projects. This home offers a perfect blend of comfort, style, and functionality, making it an ideal retreat for those seeking a peaceful and inviting living space. Seller is motivated and is offering a $2500 flooring allowance.
Sold
$355,000
1394 Oakmont Dr, Acworth, GA 30102
4beds
1,580sqft
Residential
Built in 1971
0.49 Acres Lot
$368,500 Zestimate®
$225/sqft
$2,317 Estimated rent
Home value
$368,500
$350,000 - $387,000
$2,317/mo
Zestimate® history
Owner options
List your home for rent
$2,317/mo
Rent Zestimate®
Find your next renter with Zillow Rental Manager. Plus, with online applications, you can quickly screen prospective tenants – for free.
$2,317/mo
Rent Zestimate®
Refinance and save
$2,159/mo
Est. payment
Refinancing to a lower rate could help reduce your monthly payments and save thousands over the life of the loan.
$2,159/mo
Est. payment
Explore your selling options
Work with a Zillow partner agent
Leverage their expertise and Zillow's premium Showcase listings to get your home seen by more buyers.
Get startedList with your own agent
Get your home in front of millions of buyers by listing it on Zillow.
Learn how to do itSell it yourself
Take full control of how buyers see your home on Zillow by listing For Sale by Owner (FSBO).
List your homeWhat's special
Zillow last checked:
Listing updated:
Listed by:
Lori Chastain 706-669-5988,
REMAX Town & Country - Ellijay
Bought with:
Non NON-MLS MEMBER, 0
NON-MLS OFFICE
Source: NGBOR,MLS#: 406627
Facts & features
Interior
Bedrooms & bathrooms
- Bedrooms: 4
- Bathrooms: 2
- Full bathrooms: 2
Rooms
- Room types: Living Room, Dining Room, See Remarks
Primary bedroom
- Level: Upper
Heating
- Central, Heat Pump
Cooling
- Central Air
Appliances
- Included: Refrigerator, Range, Microwave, Dishwasher, Washer, Dryer, Gas Water Heater
- Laundry: In Basement
Features
- Pantry, Ceiling Fan(s), Sheetrock, Wood, Eat-in Kitchen, High Speed Internet
- Flooring: Carpet, Tile, Luxury Vinyl
- Windows: Insulated Windows, Aluminum Frames
- Basement: Partial,See Remarks
- Number of fireplaces: 1
- Fireplace features: Gas Log
Interior area
- Total structure area: 1,580
- Total interior livable area: 1,580 sqft
Property
Parking
- Total spaces: 1
- Parking features: Garage, Driveway, Concrete
- Garage spaces: 1
- Has uncovered spaces: Yes
Features
- Levels: Multi/Split,One and One Half
- Stories: 1
- Patio & porch: Patio, Open
- Exterior features: Private Yard
- Fencing: Fenced
- Frontage type: Road
Lot
- Size: 0.49 Acres
- Topography: Level,Sloping
Details
- Parcel number: 21N12D 236
Construction
Type & style
- Home type: SingleFamily
- Architectural style: Traditional
- Property subtype: Residential
Materials
- Frame, Brick
- Roof: Shingle
Condition
- Resale
- New construction: No
- Year built: 1971
Utilities & green energy
- Sewer: Septic Tank
- Water: Public
- Utilities for property: Cable Available, Cable Internet
Community & HOA
Community
- Subdivision: Tyson Estates
Location
- Region: Acworth
Financial & listing details
- Price per square foot: $225/sqft
- Tax assessed value: $354,520
- Annual tax amount: $3,723
- Date on market: 7/19/2024
- Road surface type: Paved
Price history
| Date | Event | Price |
|---|---|---|
| 8/30/2024 | Sold | $355,000$225/sqft |
Source: NGBOR #406627 Report a problem | ||
| 8/1/2024 | Pending sale | $355,000$225/sqft |
Source: NGBOR #406627 Report a problem | ||
| 8/1/2024 | Contingent | $355,000$225/sqft |
Source:  GAMLS #10341564 Report a problem GAMLS #10341564 Report a problem | ||
| 7/25/2024 | Price change | $355,000-2.7%$225/sqft |
Source: NGBOR #406627 Report a problem | ||
| 7/19/2024 | Listed for sale | $365,000+60.1%$231/sqft |
Source: NGBOR #406627 Report a problem | ||
| 12/7/2020 | Sold | $228,000+6%$144/sqft |
Source:  FMLS GA #6808821 Report a problem FMLS GA #6808821 Report a problem | ||
| 11/18/2020 | Pending sale | $215,000$136/sqft |
Source: Chapman Hall Realty #6808821 Report a problem | ||
| 11/14/2020 | Listed for sale | $215,000+41.4%$136/sqft |
Source: Chapman Hall Realty #6808821 Report a problem | ||
| 10/2/2020 | Sold | $152,000$96/sqft |
Source: Public Record Report a problem | ||
Public tax history
| Year | Property taxes | Tax assessment |
|---|---|---|
| 2025 | $3,723 +16.6% | $141,808 +3.2% |
| 2024 | $3,192 +1.9% | $137,408 +2.6% |
| 2023 | $3,133 +22.4% | $133,928 +25.2% |
| 2022 | $2,560 +11.2% | $107,008 +23.4% |
| 2021 | $2,302 +19.1% | $86,728 +27.5% |
| 2020 | $1,932 +13% | $68,008 +13% |
| 2019 | $1,711 +16.5% | $60,200 -53.1% |
| 2018 | $1,468 +9.1% | $128,400 +9.9% |
| 2017 | $1,346 +4.8% | $116,800 +5.9% |
| 2016 | $1,284 | $110,300 +15% |
| 2015 | $1,284 +289.7% | $95,900 +6.1% |
| 2014 | $330 +30.2% | $90,400 +27.5% |
| 2013 | $253 +14.8% | $70,900 +13.6% |
| 2012 | $220 -21.6% | $62,400 -26% |
| 2011 | $281 -8.7% | $84,300 +111% |
| 2010 | $308 -6.5% | $39,960 -12.4% |
| 2009 | $329 +14% | $45,600 -11.7% |
| 2008 | $289 -1.6% | $51,640 -1% |
| 2007 | $294 -7.6% | $52,160 +3.7% |
| 2006 | $318 +27.5% | $50,280 +12.9% |
| 2005 | $249 | $44,520 -55.4% |
| 2004 | -- | $99,800 +5.4% |
| 2003 | -- | $94,700 +166.9% |
| 2002 | $188 -14.4% | $35,480 +2.9% |
| 2001 | $220 | $34,480 |
| 2000 | -- | $34,480 +10.2% |
| 1999 | $783 | $31,280 |
Find assessor info on the county website
Neighborhood: 30102
Nearby homes
- $351,9003 bd2 ba1.4k sqft1400 Oakmont Dr, Acworth, GA 30102Off Market
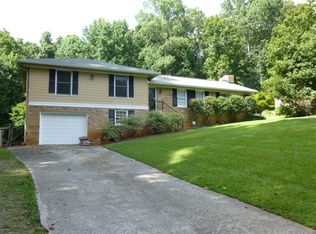
- $294,6003 bd2 ba1.3k sqft1382 Oakmont Dr, Acworth, GA 30102Off Market
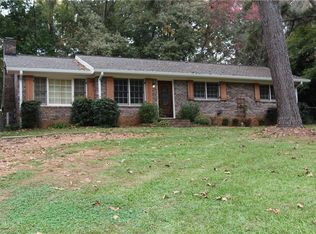
- $324,9003 bd2 ba1.3k sqft1412 Oakmont Dr, Acworth, GA 30102Off Market

- $331,3003 bd2 ba1.4k sqft1395 Oakmont Dr, Acworth, GA 30102Off Market

- $323,5003 bd2 ba1.7k sqft1370 Oakmont Dr, Acworth, GA 30102Off Market
- $272,0003 bd1 ba1.3k sqft1424 Oakmont Dr, Acworth, GA 30102Off Market
- $332,5003 bd2 ba1.8k sqft1375 Oakmont Dr, Acworth, GA 30102Off Market
- $310,9003 bd2 ba1.3k sqft1413 Oakmont Dr, Acworth, GA 30102Off Market
Nearby schools
GreatSchools rating
- 7/10Clark Creek Elementary SchoolGrades: PK-5Distance: 2.9 mi
- 7/10E.T. Booth Middle SchoolGrades: 6-8Distance: 2.3 mi
- 7/10Etowah High SchoolGrades: 9-12Distance: 2.2 mi
Get a cash offer in 3 minutes
Find out how much your home could sell for in as little as 3 minutes with a no-obligation cash offer.
Estimated market value
$368,500
Get a cash offer in 3 minutes
Find out how much your home could sell for in as little as 3 minutes with a no-obligation cash offer.
Estimated market value
$368,500
- Georgia
- Cherokee County
- Acworth
- 30102
- 1394 Oakmont Dr
Nearby cities
Nearby zip codes
Other Acworth Topics
