Skip main navigation
Closed
Street View
  • $1,030,000

    1394 Parkshore Dr, Charleston, SC 29407

    6beds
    6,145sqft
    Single Family Residence
    Built in 1977
    1.62 Acres Lot
    $2,104,700 Zestimate®
    $168/sqft
    $7,634 Estimated rent

    Home value

    $2,104,700

    $1.75M - $2.57M

    $7,634/mo

    Zestimate® history
    Loading
    Loading...

    Owner options

    List your home for rent

    $7,634/mo

    Rent Zestimate®

    Find your next renter with Zillow Rental Manager. Plus, with online applications, you can quickly screen prospective tenants – for free.

    Learn more

    $7,634/mo

    Rent Zestimate®

    Refinance and save

    $5,790/mo

    Est. payment

    Refinancing to a lower rate could help reduce your monthly payments and save thousands over the life of the loan.

    See today's rates

    $5,790/mo

    Est. payment

    Explore your selling options

    Work with a Zillow partner agent

    Leverage their expertise and Zillow's premium Showcase listings to get your home seen by more buyers.

    Get started

    List with your own agent

    Get your home in front of millions of buyers by listing it on Zillow.

    Learn how to do it

    Sell it yourself

    Take full control of how buyers see your home on Zillow by listing For Sale by Owner (FSBO).

    List your home

    What's special

    Guest cottageGame roomGround poolHardwoods throughoutVaulted ceilingCloset spaceBar area
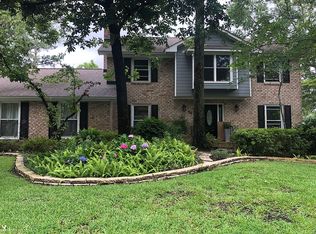
    This property is located on one of largest lots in one of the most sought after neighborhoods in West Ashley, Huntington Woods. The neighborhood is centrally located and minutes to everything. The main house has been renovated & is 5,617 square feet with a 528 square foot detached room over the garage that has a wet bar with a full bathroom for a total of 6,145 square feet. The marsh front lot consists of 1.62 acres w/ expansive views of the Ashley River, Ravenell & Cosgrove Bridges . It has a circular driveway for its guests & a private drive that leads to the 2 car attached carport & 2 car detached garage. The private back yard boasts an in ground pool, a hot tub, a Tiki Bar & a fenced back yard w/ gorgeous views of the Ashley River & marsh. As you walk in from the front door the foyer foyer offers marble floors and a vaulted ceiling that glows with elegance. To the left is the large formal dining room with marble floors, crown molding and pocket doors that leads to the living room. The living room/den has wanes coating with hardwood floors that leads into the huge sunroom. The L shaped sunroom has slate floors with a bar area and overlooks the pool area and the Ashley River. The kitchen has hardwoods throughout with granite counter tops, 2 ovens with a warming drawer and a Jenn-Air indoor grill. Right off the kitchen there is a playroom/game room, 2 half bathrooms and a laundry room/mudroom. The master bedroom has hardwoods, views of the Ashley and his and her separate bathrooms w/ their own walk in closets. Upstairs has 4 very large bedrooms with carpet and closet space and storage galore and 2 full bathrooms. It also has a small pond that could be used for Koi Fish. The pond is between the kitchen and the sunroom. The room over the garage was built in 2008 and is 528 square feet and would be perfect for a game room, guest cottage, your office away from home or rental. Just imagine you wouldn't even have to leave the property to go to your office or collect great rental income . It is zoned for Orange Grove Charter Elementary & Middle school but parents must call the school and register.. A property like this very rarely comes on the market and will not last long. Sellers say Flood Insurance is not required.

    Zillow last checked:

    Listing updated:

    Listed by:

    Carolina One Real Estate 843-779-8660

    Bought with:

    Carolina One Real Estate

    Source: CTMLS,MLS#: 23013303MLS Logo

    Facts & features

    Interior

    Bedrooms & bathrooms
    • Bedrooms: 6
    • Bathrooms: 7
    • Full bathrooms: 5
    • 1/2 bathrooms: 2
    Rooms
    • Room types: Bonus Room, Family Room, Game Room, Great Room, Dining Room, Sun Room, Bonus, Eat-In-Kitchen, Family, Foyer, Frog Detached, Game, Great, Laundry, Mother-In-Law Suite, Separate Dining, Sun
    Heating
    • Heat Pump
    Cooling
    • Central Air
    Appliances
    • Laundry: Laundry Room
    Features
    • Ceiling - Blown, High Ceilings, Walk-In Closet(s), Wet Bar, Central Vacuum, Eat-in Kitchen, Entrance Foyer, Frog Detached, In-Law Floorplan
    • Flooring: Carpet, Ceramic Tile, Laminate, Wood
    • Windows: Window Treatments
    • Has fireplace: No
    Interior area
    • Total structure area: 6,145
    • Total interior livable area: 6,145 sqft

    Property

    Parking
    • Total spaces: 4
    • Parking features: Carport, Garage, Attached, Detached
    • Garage spaces: 2
    • Carport spaces: 2
    • Covered spaces: 4
    Features
    • Levels: Two
    • Stories: 2
    • Patio & porch: Deck, Patio, Front Porch, Porch
    • Exterior features: Lighting, Stoop
    • Has private pool: Yes
    • Pool features: In Ground
    • Fencing: Perimeter,Privacy,Wood
    • On waterfront: Yes
    • Waterfront features: Marshfront, River Front
    Lot
    • Size: 1.62 Acres
    • Features: 1 - 2 Acres, Level
    Details
    • Parcel number: 3520900133
    • Special conditions: Flood Insurance

    Construction

    Type & style
    • Home type: SingleFamily
    • Architectural style: Contemporary,Traditional
    • Property subtype: Single Family Residence
    Materials
    • Brick Veneer, Cement Siding, Stucco
    • Foundation: Crawl Space, Raised
    • Roof: Metal
    Condition
    • New construction: No
    • Year built: 1977

    Utilities & green energy

    • Sewer: Public Sewer
    • Water: Public
    • Utilities for property: Charleston Water Service, Dominion Energy

    Community & HOA

    Community
    • Features: Trash
    • Subdivision: Huntington Woods
    Location
    • Region: Charleston

    Financial & listing details

    • Price per square foot: $168/sqft
    • Tax assessed value: $1,000,000
    • Annual tax amount: $16,528
    • Date on market: 6/12/2023
    • Listing terms: Any,Cash,Conventional

    Price history

    DateEventPrice
    10/27/2023Sold$1,030,000-10.4%$168/sqft
    Source: CTMLS #23013303 Report a problem
    10/4/2023Pending sale$1,150,000$187/sqft
    Source: CTMLS #23013303 Report a problem
    9/20/2023Price change$1,150,000-11.5%$187/sqft
    Source: CTMLS #23013303 Report a problem
    8/28/2023Price change$1,299,999-7.1%$212/sqft
    Source: CTMLS #23013303 Report a problem
    6/12/2023Listed for sale$1,400,000-6%$228/sqft
    Source: CTMLS #23013303 Report a problem
    4/19/2023Listing removed$1,490,000$242/sqft
    Source: CTMLS #23002128 Report a problem
    3/3/2023Price change$1,490,000-6.9%$242/sqft
    Source: CTMLS #23002128 Report a problem
    1/30/2023Listed for sale$1,600,000+164.5%$260/sqft
    Source: CTMLS #23002128 Report a problem
    7/1/2013Sold$605,000-6.9%$98/sqft
    Source: CTMLS #1220790 Report a problem
    3/5/2013Price change$650,000-7%$106/sqft
    Source: RE/MAX PRO REALTY #1220790 Report a problem
    2/12/2013Price change$699,000-6.8%$114/sqft
    Source: RE/MAX PRO REALTY #1220790 Report a problem
    11/27/2012Price change$750,000-6.1%$122/sqft
    Source: RE/MAX PRO REALTY #1220790 Report a problem
    9/8/2012Price change$799,000-7.6%$130/sqft
    Source: RE/MAX PRO REALTY #1220790 Report a problem
    7/6/2012Price change$865,000-1.1%$141/sqft
    Source: RE/MAX PRO REALTY #1220790 Report a problem
    6/6/2012Listed for sale$875,000+12.9%$142/sqft
    Source: RE/MAX Pro Realty #1213107 Report a problem
    8/20/2009Sold$775,000$126/sqft
    Source: Public Record Report a problem

    Public tax history

    YearProperty taxesTax assessment
    2025$16,528 -3.7%$60,000
    2024$17,166 +397.3%$60,000 +115.6%
    2023$3,452 +2.8%$27,830
    2022$3,359 -4.7%$27,830
    2021$3,526 -3.6%$27,830
    2020$3,658 $27,830 +15%
    2019$3,658 $24,200
    2017$3,658 +16.7%$24,200
    2016$3,134 +4.4%$24,200
    2015$3,001 -3.3%$24,200
    2014$3,103 --
    2011$3,103 -22%--
    2010$3,977 +13.4%$31,010 +14.6%
    2009$3,507 +13.5%$27,070 +4.9%
    2008$3,089 -34.5%$25,800
    2006$4,715 -0.8%$25,800
    2005$4,753 +8.8%$25,800 +34.4%
    2004$4,369 +3.7%$19,190
    2003$4,212 +2.9%$19,190
    2002$4,093 +32.1%$19,190 +46.7%
    2000$3,098 $13,080
    Find assessor info on the county website

    Neighborhood: Huntington Woods

    Nearby schools

    GreatSchools rating
    Schools provided by the listing agent
    • Elementary: Orange Grove
    • Middle: West Ashley
    • High: West Ashley

    Source: CTMLS. This data may not be complete. We recommend contacting the local school district to confirm school assignments for this home.

    Get a cash offer in 3 minutes
    Find out how much your home could sell for in as little as 3 minutes with a no-obligation cash offer.
    Estimated market value
    $2,104,700
    Get a cash offer in 3 minutes
    Find out how much your home could sell for in as little as 3 minutes with a no-obligation cash offer.
    Estimated market value
    $2,104,700