If you have been tirelessly searching for a spacious Lower Makefield townhome, then here is the one that you have been waiting for! Situated at the end of a cul de sac sits 1394 Pepperbush Court. As you approach, you will be welcomed by your private driveway that is deep enough for two cars as well as a one car garage. The front door is just down your private walkway and under the cute covered patio. The foyer has a large coat closet and leads into the generously sized living room and dining room. There is a great second living space on the main level as well that is currently being used as the dining room. The updated kitchen with granite countertops and breakfast nook will have you feeling like a chef! Completing the main floor is a half bath as well as the laundry/utility room. Upstairs explore your new primary bedroom with two closets and a spacious bathroom that includes a double vanity, shower, and soaking tub. Two guest bedrooms and hall bath complete this level. No HOA, close to major highways and the award winning Pennsbury school district make this home one that you do not want to miss!
Sold for $510,000
$510,000
1394 Pepperbush Ct, Yardley, PA 19067
3beds
2,197sqft
Townhouse
Built in 1986
1,430 Square Feet Lot
$511,100 Zestimate®
$232/sqft
$3,444 Estimated rent
Home value
$511,100
$486,000 - $537,000
$3,444/mo
Zestimate® history
Owner options
List your home for rent
$3,444/mo
Rent Zestimate®
Find your next renter with Zillow Rental Manager. Plus, with online applications, you can quickly screen prospective tenants – for free.
$3,444/mo
Rent Zestimate®
Refinance and save
$3,289/mo
Est. payment
Refinancing to a lower rate could help reduce your monthly payments and save thousands over the life of the loan.
$3,289/mo
Est. payment
Explore your selling options
Work with a Zillow partner agent
Leverage their expertise and Zillow's premium Showcase listings to get your home seen by more buyers.
Get startedList with your own agent
Get your home in front of millions of buyers by listing it on Zillow.
Learn how to do itSell it yourself
Take full control of how buyers see your home on Zillow by listing For Sale by Owner (FSBO).
List your homeWhat's special
Zillow last checked:
Listing updated:
Listed by:
Kevin Sweigard 215-622-6857,
RE/MAX Properties - Newtown
Bought with:
Pradeep John, AB068822
Keller Williams Real Estate Tri-County
Source: Bright MLS,MLS#: PABU2119134
Facts & features
Interior
Bedrooms & bathrooms
- Bedrooms: 3
- Bathrooms: 3
- Full bathrooms: 2
- 1/2 bathrooms: 1
- Main level bathrooms: 1
Rooms
- Room types: Living Room, Dining Room, Primary Bedroom, Bedroom 2, Bedroom 3, Kitchen, Family Room, Laundry, Bathroom 2, Primary Bathroom, Half Bath
Primary bedroom
- Level: Upper
- Area: 216 Square Feet
- Dimensions: 12 X 18
Bedroom 2
- Level: Upper
- Area: 156 Square Feet
- Dimensions: 12 X 13
Bedroom 3
- Level: Upper
Primary bathroom
- Level: Upper
Bathroom 2
- Level: Upper
Dining room
- Level: Main
- Area: 190 Square Feet
- Dimensions: 19 X 10
Family room
- Level: Main
- Area: 266 Square Feet
- Dimensions: 14 X 19
Half bath
- Level: Main
Kitchen
- Features: Kitchen - Electric Cooking
- Level: Main
- Area: 220 Square Feet
- Dimensions: 11 X 20
Laundry
- Level: Main
- Area: 0 Square Feet
- Dimensions: 0 X 0
Living room
- Features: Fireplace - Other
- Level: Main
- Area: 228 Square Feet
- Dimensions: 19 X 12
Heating
- Forced Air, Heat Pump, Electric
Cooling
- Central Air, Electric
Appliances
- Included: Electric Water Heater
- Laundry: Main Level, Laundry Room
Features
- Flooring: Wood
- Windows: Double Pane Windows
- Has basement: No
- Has fireplace: No
Interior area
- Total structure area: 2,197
- Total interior livable area: 2,197 sqft
- Finished area above ground: 2,197
- Finished area below ground: 0
Property
Parking
- Total spaces: 3
- Parking features: Garage Faces Front, Inside Entrance, Concrete, Driveway, Attached
- Attached garage spaces: 1
- Uncovered spaces: 2
Accessibility
- Accessibility features: None
Features
- Levels: Two
- Stories: 2
- Patio & porch: Deck
- Pool features: None
Lot
- Size: 1,430 Square Feet
Details
- Additional structures: Above Grade, Below Grade
- Parcel number: 20063071
- Zoning: R3
- Zoning description: Residential
- Special conditions: Standard
Construction
Type & style
- Home type: Townhouse
- Architectural style: Colonial
- Property subtype: Townhouse
Materials
- Frame
- Foundation: Slab
- Roof: Pitched,Shingle
Condition
- New construction: No
- Year built: 1986
Utilities & green energy
- Sewer: Public Sewer
- Water: Public
Community & HOA
Community
- Subdivision: Big Oak Bend
HOA
- Has HOA: No
Location
- Region: Yardley
- Municipality: LOWER MAKEFIELD TWP
Financial & listing details
- Price per square foot: $232/sqft
- Tax assessed value: $26,680
- Annual tax amount: $6,631
- Date on market: 4/24/2026
- Listing agreement: Exclusive Right To Sell
- Listing terms: Cash,Conventional,FHA,VA Loan
- Inclusions: Refrigerator, Washer, Dryer, Garage Refrigerator (all As Is)
- Ownership: Fee Simple
Price history
| Date | Event | Price |
|---|---|---|
| 6/30/2026 | Sold | $510,000+3%$232/sqft |
Source:  Bright MLS #PABU2119134 Report a problem Bright MLS #PABU2119134 Report a problem | ||
| 6/11/2026 | Pending sale | $495,000$225/sqft |
Source: Bright MLS #PABU2119134 Report a problem | ||
| 4/28/2026 | Contingent | $495,000$225/sqft |
Source: Bright MLS #PABU2119134 Report a problem | ||
| 4/25/2026 | Listed for sale | $495,000+60.7%$225/sqft |
Source: Bright MLS #PABU2119134 Report a problem | ||
| 9/23/2016 | Sold | $308,000-0.6%$140/sqft |
Source: Public Record Report a problem | ||
| 6/27/2016 | Price change | $309,900-2.5%$141/sqft |
Source: Coldwell Banker Hearthside, Realtors #6804793 Report a problem | ||
| 6/4/2016 | Listed for sale | $318,000$145/sqft |
Source: Coldwell Banker Hearthside, Realtors #6804793 Report a problem | ||
Public tax history
| Year | Property taxes | Tax assessment |
|---|---|---|
| 2025 | $6,632 +0.8% | $26,680 |
| 2024 | $6,581 +9.7% | $26,680 |
| 2023 | $6,001 +2.2% | $26,680 |
| 2022 | $5,870 +1.6% | $26,680 |
| 2021 | $5,777 | $26,680 |
| 2020 | $5,777 +3.8% | $26,680 |
| 2018 | $5,563 +4.4% | $26,680 |
| 2017 | $5,329 | $26,680 |
| 2016 | $5,329 | $26,680 |
| 2015 | -- | $26,680 |
| 2014 | -- | $26,680 |
| 2013 | -- | $26,680 |
| 2012 | -- | $26,680 |
| 2011 | -- | $26,680 |
| 2010 | -- | $26,680 |
| 2009 | -- | $26,680 |
| 2008 | -- | $26,680 |
| 2007 | -- | $26,680 |
| 2006 | -- | $26,680 |
| 2005 | -- | $26,680 +300% |
| 2004 | -- | $6,670 |
| 2003 | -- | $6,670 |
| 2002 | -- | $6,670 |
| 2000 | -- | $6,670 |
Find assessor info on the county website
Neighborhood: 19067
Nearby homes
- $544,7003 bd3 ba2.1k sqft1398 Pepperbush Ct, Yardley, PA 19067Off Market
- $450,6002 bd2 ba1.3k sqft1390 Pepperbush Ct, Yardley, PA 19067Off Market
- $481,9002 bd3 ba1.9k sqft1393 Pepperbush Ct, Yardley, PA 19067Off Market
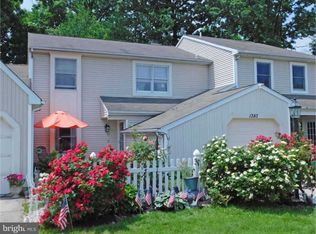
- $484,3002 bd2 ba2.7k sqft1386 Pepperbush Ct, Yardley, PA 19067Off Market
- $519,8003 bd3 ba2.1k sqft1382 Pepperbush Ct, Yardley, PA 19067Off Market
- $447,1002 bd2 ba1.3k sqft1389 Pepperbush Ct, Yardley, PA 19067Off Market
- $420,0002 bd3 ba1.9k sqft1378 Pepperbush Ct, Yardley, PA 19067Sold
- $657,0003 bd3 ba1.8k sqft1438 Woodview Rd, Yardley, PA 19067Sold
Nearby schools
GreatSchools rating
- 6/10Eleanor Roosevelt El SchoolGrades: K-5Distance: 1.5 mi
- 8/10Charles H Boehm Middle SchoolGrades: 6-8Distance: 1.4 mi
- 7/10Pennsbury High SchoolGrades: 9-12Distance: 2.4 mi
Schools provided by the listing agent
- District: Pennsbury
Source: Bright MLS. This data may not be complete. We recommend contacting the local school district to confirm school assignments for this home.
Get a cash offer in 3 minutes
Find out how much your home could sell for in as little as 3 minutes with a no-obligation cash offer.
Estimated market value
$511,100
Get a cash offer in 3 minutes
Find out how much your home could sell for in as little as 3 minutes with a no-obligation cash offer.
Estimated market value
$511,100
- Pennsylvania
- Bucks County
- Yardley
- 19067
- 1394 Pepperbush Ct
Nearby cities
Nearby neighborhoods
Nearby zip codes
Other Yardley Topics
