Open House Saturday and Sunday 11-2!
This stunning renovation checks every box, making it the kind of home that stops people in their tracks on tour day.
Step inside to find beautifully refinished original hardwood floors flowing throughout the main level, where the kitchen shines with two-tone cabinetry, gleaming stainless appliances, and crisp quartz countertops. Natural light pours in through brand new windows, and every surface has been thoughtfully refreshed. The main level also features two bedrooms, including a truly oversized primary suite with private bathroom that feels like a private retreat.
Four bedrooms total and three full bathrooms make this home as functional as it is beautiful. The full basement has been transformed with new LED lighting into a fantastic living and entertaining space — plus two conforming bedrooms with egress windows and a freshly painted laundry room that keeps everything tidy and organized.
Outside, the lifestyle continues. Enjoy covered patio spaces both front and back, a newly re-seeded front yard, a fully fenced backyard, and coveted side yard access ideal for future RV storage. The oversized lot is anchored by a magnificent old-growth tree that give this classic brick home its timeless character. New roof, new exterior paint, central AC — truly move-in ready.
The location is as impressive as the renovation. Patterson Elementary school is just around the corner. Nearby Kendrick Lake Park features a mile long paved trail circling a beautiful reservoir, perfect for morning walks. Another nearby green space is Addenbrooke Park, with room to play and enjoy Colorado’s sunny days. Nearby shopping and restaurants include Lochwood Square, El Tequileno Family Mexican Restaurant, Taste of Denmark bakery, and the vibrant Belmar shopping and dining district. Just 20 minutes from downtown Denver and 15 minutes from the mountains — the best of Colorado right at your doorstep.
Sold for $680,000
$680,000
1394 S Dover Way, Lakewood, CO 80232
4beds
2,240sqft
Single Family Residence
Built in 1964
8,146 Square Feet Lot
$666,900 Zestimate®
$304/sqft
$3,464 Estimated rent
Home value
$666,900
$627,000 - $707,000
$3,464/mo
Zestimate® history
Owner options
List your home for rent
$3,464/mo
Rent Zestimate®
Find your next renter with Zillow Rental Manager. Plus, with online applications, you can quickly screen prospective tenants – for free.
$3,464/mo
Rent Zestimate®
Refinance and save
$3,921/mo
Est. payment
Refinancing to a lower rate could help reduce your monthly payments and save thousands over the life of the loan.
$3,921/mo
Est. payment
Explore your selling options
Work with a Zillow partner agent
Leverage their expertise and Zillow's premium Showcase listings to get your home seen by more buyers.
Get startedList with your own agent
Get your home in front of millions of buyers by listing it on Zillow.
Learn how to do itSell it yourself
Take full control of how buyers see your home on Zillow by listing For Sale by Owner (FSBO).
List your homeWhat's special
Fully fenced backyardNewly re-seeded front yardNew exterior paintNew roofFour bedrooms totalTwo-tone cabinetryGleaming stainless appliances
Zillow last checked:
Listing updated:
Listed by:
Jamie Schingeck 303-589-8558 jamie@thegreenhousere.com,
The Green House
Bought with:
Kathy Miller, 100049680
Compass - Denver
Source: REcolorado as distributed by MLS GRID,MLS#: 9359286
Facts & features
Interior
Bedrooms & bathrooms
- Bedrooms: 4
- Bathrooms: 3
- Full bathrooms: 1
- 3/4 bathrooms: 2
- Main level bathrooms: 2
- Main level bedrooms: 2
Bedroom
- Description: Large Primary Suite With Two Closets!
- Features: Primary Suite
- Level: Main
Bedroom
- Description: Second Bedroom On Main Level
- Level: Main
Bedroom
- Description: Egress Window! True Bedroom
- Level: Basement
Bedroom
- Description: Egress Window! True Bedroom
- Level: Basement
Bathroom
- Description: Ensuite Primary Bathroom
- Features: En Suite Bathroom, Primary Suite
- Level: Main
Bathroom
- Description: Full Bathroom With Tub
- Level: Main
Bathroom
- Description: Renovated Basement Bathroom!
- Level: Basement
Dining room
- Description: Eat In Kitchen!
- Level: Main
Game room
- Description: Expansive Extra Entertaining Space, Lvp Flooring
- Level: Basement
Kitchen
- Description: New Cabinets! Stainless Appliances!
- Level: Main
Laundry
- Description: Oversized Laundry With Storage Cabinets
- Level: Basement
Living room
- Description: Large Windows Great Light!
- Level: Main
Heating
- Forced Air, Natural Gas
Cooling
- Central Air
Appliances
- Included: Dishwasher, Disposal, Microwave, Oven, Range, Range Hood, Refrigerator
- Laundry: In Unit
Features
- Eat-in Kitchen, High Speed Internet, Primary Suite, Quartz Counters, Smoke Free, Solid Surface Counters
- Flooring: Tile, Vinyl, Wood
- Windows: Double Pane Windows
- Basement: Finished,Full
Interior area
- Total structure area: 2,240
- Total interior livable area: 2,240 sqft
- Finished area above ground: 1,120
- Finished area below ground: 920
Property
Parking
- Total spaces: 3
- Parking features: Garage - Attached
- Attached garage spaces: 1
- Details: Off Street Spaces: 1, RV Spaces: 1
Features
- Levels: One
- Stories: 1
- Patio & porch: Covered, Front Porch, Patio
- Exterior features: Private Yard, Rain Gutters
- Fencing: Partial
Lot
- Size: 8,146 Square Feet
- Features: Foothills, Level
Details
- Parcel number: 059577
- Zoning: R-1-6
- Special conditions: Standard
Construction
Type & style
- Home type: SingleFamily
- Architectural style: Contemporary,Mid-Century Modern
- Property subtype: Single Family Residence
Materials
- Brick, Cedar, Frame
- Roof: Composition
Condition
- Updated/Remodeled
- Year built: 1964
Utilities & green energy
- Sewer: Public Sewer
- Water: Public
- Utilities for property: Cable Available, Electricity Connected, Natural Gas Connected, Phone Available
Green energy
- Energy efficient items: Appliances, Lighting, Windows
Community & HOA
Community
- Security: Carbon Monoxide Detector(s), Smoke Detector(s)
- Subdivision: Palomino Park
HOA
- Has HOA: No
Location
- Region: Lakewood
Financial & listing details
- Price per square foot: $304/sqft
- Tax assessed value: $510,140
- Annual tax amount: $2,813
- Date on market: 3/19/2026
- Listing terms: Cash,Conventional,FHA,VA Loan
- Exclusions: Staging Items
- Ownership: Individual
- Electric utility on property: Yes
- Road surface type: Paved
Price history
| Date | Event | Price |
|---|---|---|
| 4/15/2026 | Sold | $680,000-2.2%$304/sqft |
Source:  REcolorado as distributed by MLS GRID #9359286 Report a problem REcolorado as distributed by MLS GRID #9359286 Report a problem | ||
| 3/27/2026 | Pending sale | $695,000$310/sqft |
Source: REcolorado as distributed by MLS GRID #9359286 Report a problem | ||
| 3/19/2026 | Listed for sale | $695,000+67.5%$310/sqft |
Source: REcolorado as distributed by MLS GRID #9359286 Report a problem | ||
| 11/17/2025 | Sold | $415,000+2.7%$185/sqft |
Source: Public Record Report a problem | ||
| 12/12/2022 | Sold | $404,000$180/sqft |
Source: Public Record Report a problem | ||
Public tax history
| Year | Property taxes | Tax assessment |
|---|---|---|
| 2025 | $2,813 +0.5% | $31,884 +3.9% |
| 2024 | $2,799 +51.2% | $30,679 |
| 2023 | $1,851 -1.4% | $30,679 +14.7% |
| 2022 | $1,878 +11.1% | $26,752 -2.8% |
| 2021 | $1,690 | $27,523 +7.7% |
| 2020 | $1,690 +1.3% | $25,548 |
| 2019 | $1,668 +13.3% | $25,548 +11.7% |
| 2018 | $1,472 | $22,881 |
| 2017 | $1,472 +39.5% | $22,881 +15.9% |
| 2016 | $1,055 +100% | $19,749 |
| 2015 | $528 -31.5% | $19,749 +24.1% |
| 2014 | $770 +3.4% | $15,912 |
| 2013 | $745 -49% | $15,912 +2.4% |
| 2012 | $1,460 -4.4% | $15,546 |
| 2011 | $1,528 +0.2% | $15,546 -5% |
| 2010 | $1,524 +82.3% | $16,360 |
| 2009 | $836 +0.2% | $16,360 -3.3% |
| 2008 | $834 +5.3% | $16,910 |
| 2007 | $792 -47.4% | $16,910 +3.2% |
| 2006 | $1,504 +0.8% | $16,380 +3.1% |
| 2005 | $1,492 +9% | $15,880 |
| 2004 | $1,369 +99.6% | $15,880 |
| 2003 | $686 -49.2% | $15,880 +1.2% |
| 2002 | $1,349 +5.2% | $15,690 +20% |
| 2001 | $1,282 -0.8% | $13,080 |
| 2000 | $1,292 | $13,080 |
Find assessor info on the county website
Neighborhood: 80232
Nearby homes
- $517,0003 bd2 ba2k sqft1404 S Dover Way, Lakewood, CO 80232Sold

- $554,0003 bd2 ba2.2k sqft8580 W Cottontail Dr, Lakewood, CO 80232Off Market
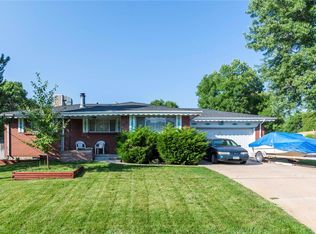
- $518,0003 bd2 ba1.4k sqft1403 S Cape Way, Lakewood, CO 80232Off Market
- $582,9004 bd2 ba1.8k sqft8560 W Cottontail Dr, Lakewood, CO 80232Off Market
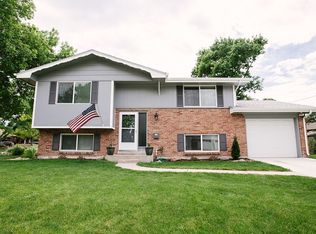
- $523,1003 bd2 ba1.5k sqft1414 S Dover Way, Lakewood, CO 80232Off Market
- $560,0003 bd2 ba1.5k sqft1423 S Cape Way, Lakewood, CO 80232Off Market
- $555,2003 bd2 ba1.4k sqft1395 S Dover Way, Lakewood, CO 80232Off Market
- $575,8004 bd2 ba1.6k sqft1405 S Dover Way, Lakewood, CO 80232Off Market
Nearby schools
GreatSchools rating
- 7/10Patterson Elementary SchoolGrades: PK-6Distance: 0.2 mi
- 3/10Alameda International High SchoolGrades: 7-12Distance: 0.5 mi
Schools provided by the listing agent
- Elementary: Patterson
- Middle: Alameda Int'l
- High: Alameda Int'l
- District: Jefferson County R-1
Source: REcolorado as distributed by MLS GRID. This data may not be complete. We recommend contacting the local school district to confirm school assignments for this home.
Get a cash offer in 3 minutes
Find out how much your home could sell for in as little as 3 minutes with a no-obligation cash offer.
Estimated market value
$666,900
Get a cash offer in 3 minutes
Find out how much your home could sell for in as little as 3 minutes with a no-obligation cash offer.
Estimated market value
$666,900
- Colorado
- Jefferson County
- Lakewood
- 80232
- 1394 S Dover Way
Nearby cities
Nearby neighborhoods
Nearby zip codes
Other Lakewood Topics
