** Motivated Seller, bring any offers** Welcome to luxury waterfront living at Shoreview, nestled within the coveted Lakewood Ranch Waterside community. Located on a premier end lot, this stunning Pinnacle model home is the epitome of comfort, style, and privacy. As you step inside, you are greeted by a spacious layout designed for both relaxation and entertainment --- all against the backdrop of sparkling lake views. With three strategically separated bedrooms and a large den, this home ensures everyone has their own space to retreat and unwind. The second bedroom boasts an ensuite, perfect for guests or family members seeking extra comfort. The large den offers versatility, ideal for a home office or cozy retreat. The owner's suite is a sanctuary overlooking the tranquil lake, featuring an oversized his and hers walk-in closet and a lavish ensuite bathroom complete with a spacious recessed walk-in shower enclosed in glass, linen closet, water closet, and granite topped vanity with dual sinks - a perfect blend of style and functionality. Entertaining is a breeze in the open-concept living area, where the kitchen is the heart of the home. Adorned with stainless steel appliances, including a built-in gas cooktop, an extended central island, 36" upper wall cabinets, and a walk-in pantry, this kitchen is ideal for culinary enthusiasts. Gather in the expansive living area under soaring 12-foot coffered ceilings, where seamless indoor-outdoor living awaits through an 'open corner' sliding glass door. Step outside to the elevated lanai and behold sweeping views of the lake and its abundant wildlife. Dive into the large pool or simply relax and soak in the serenity of your surroundings. Beyond your doorstep, the community beckons with resort-style amenities, including a pool and spa overlooking the lake, pickleball courts, tennis courts, and scenic walking trails—promising a lifestyle of leisure and recreation. Experience the epitome of waterfront living in this exceptional home, where every detail embodies luxury and tranquility. All information regarding the property, including but not limited to financial information and projections (e.g., cap rates and valuations) are based on information from a variety of sources including but not limited to public records and owner-provided data. While information is believed accurate, neither the listing agent or broker make any representation or warranty as to its veracity and completeness, and you should not rely upon it without conducting your own due diligence.
Sold for $1,250,000
$1,250,000
1394 SAILVIEW PLACE, SARASOTA, FL 34240
3beds
2,488sqft
Single Family Residence
Built in 2024
8,974 Square Feet Lot
$1,217,400 Zestimate®
$502/sqft
$5,627 Estimated rent
Home value
$1,217,400
$1.13M - $1.33M
$5,627/mo
Zestimate® history
Owner options
List your home for rent
$5,627/mo
Rent Zestimate®
Find your next renter with Zillow Rental Manager. Plus, with online applications, you can quickly screen prospective tenants – for free.
$5,627/mo
Rent Zestimate®
Refinance and save
$8,532/mo
Est. payment
Refinancing to a lower rate could help reduce your monthly payments and save thousands over the life of the loan.
$8,532/mo
Est. payment
Explore your selling options
Work with a Zillow partner agent
Leverage their expertise and Zillow's premium Showcase listings to get your home seen by more buyers.
Get startedList with your own agent
Get your home in front of millions of buyers by listing it on Zillow.
Learn how to do itSell it yourself
Take full control of how buyers see your home on Zillow by listing For Sale by Owner (FSBO).
List your homeWhat's special
Zillow last checked:
Listing updated:
Listed by:
Ivan Gould, PA 941-323-9655,
PETER PIKE LIC. R.E. BROKER 941-312-2580
Bought with:
Sandra Sexe, 3393800
PREFERRED SHORE LLC
Source: Stellar MLS,MLS#: A4604018 Originating MLS: Sarasota - Manatee
Originating MLS: Sarasota - Manatee
Facts & features
Interior
Bedrooms & bathrooms
- Bedrooms: 3
- Bathrooms: 3
- Full bathrooms: 3
Rooms
- Room types: Breakfast Room Separate, Den/Library/Office, Great Room, Utility Room
Primary bedroom
- Features: En Suite Bathroom, Walk-In Closet(s)
- Level: First
- Dimensions: 18x14
Bedroom 2
- Features: En Suite Bathroom, Walk-In Closet(s)
- Level: First
- Dimensions: 14x13
Bedroom 3
- Features: En Suite Bathroom, Walk-In Closet(s)
- Level: First
- Dimensions: 11x11
Primary bathroom
- Features: Dual Sinks, Exhaust Fan, Granite Counters, Shower No Tub, Water Closet/Priv Toilet
- Level: First
- Dimensions: 10x10
Bathroom 2
- Features: Tub With Shower
- Level: First
Bathroom 3
- Features: Tub With Shower
- Level: First
Balcony porch lanai
- Level: First
- Dimensions: 20x13
Den
- Level: First
- Dimensions: 12x11
Dinette
- Level: First
- Dimensions: 14x13
Foyer
- Level: First
Great room
- Level: First
- Dimensions: 23x20
Kitchen
- Features: Breakfast Bar, Pantry, Granite Counters, Kitchen Island
- Level: First
- Dimensions: 20x13
Laundry
- Level: First
Heating
- Central, Electric
Cooling
- Central Air
Appliances
- Included: Cooktop, Dishwasher, Disposal, Dryer, Gas Water Heater, Microwave, Range Hood, Refrigerator, Washer, Wine Refrigerator
- Laundry: Inside, Laundry Room
Features
- Coffered Ceiling(s), High Ceilings, In Wall Pest System, Open Floorplan, Split Bedroom, Stone Counters, Thermostat, Tray Ceiling(s), Walk-In Closet(s)
- Flooring: Carpet, Tile
- Doors: Sliding Doors
- Windows: Storm Window(s), Hurricane Shutters/Windows
- Has fireplace: No
Interior area
- Total structure area: 4,711
- Total interior livable area: 2,488 sqft
Property
Parking
- Total spaces: 3
- Parking features: Driveway, Garage Door Opener, Golf Cart Garage
- Attached garage spaces: 3
- Has uncovered spaces: Yes
Features
- Levels: One
- Stories: 1
- Patio & porch: Covered, Rear Porch, Screened
- Exterior features: Irrigation System, Rain Gutters, Sidewalk
- Has private pool: Yes
- Pool features: Child Safety Fence, Gunite, In Ground, Screen Enclosure
- Has view: Yes
- View description: Water, Lake
- Has water view: Yes
- Water view: Water,Lake
- Waterfront features: Lake, Lake Privileges
Lot
- Size: 8,974 Square Feet
- Dimensions: 66 x 120
- Features: In County, Landscaped, Level, Sidewalk
Details
- Parcel number: 0195050284
- Zoning: VPD
- Special conditions: None
Construction
Type & style
- Home type: SingleFamily
- Architectural style: Florida
- Property subtype: Single Family Residence
Materials
- Block, Stucco
- Foundation: Slab
- Roof: Tile
Condition
- New construction: No
- Year built: 2024
Details
- Builder model: Pinnacle
- Builder name: Pulte Homes
- Warranty included: Yes
Utilities & green energy
- Sewer: Public Sewer
- Water: Public
- Utilities for property: BB/HS Internet Available, Cable Available, Electricity Connected, Natural Gas Connected, Phone Available, Sewer Connected, Underground Utilities, Water Connected
Community & HOA
Community
- Features: Fishing, Lake, Association Recreation - Owned, Clubhouse, Community Mailbox, Deed Restrictions, Dog Park, Fitness Center, Golf Carts OK, No Truck/RV/Motorcycle Parking, Playground, Pool, Sidewalks
- Security: Smoke Detector(s)
- Pet fee: $0 monthly
- Subdivision: SHOREVIEW AT LAKEWOOD RANCH WATERSIDE
HOA
- Has HOA: Yes
- Amenities included: Clubhouse, Fitness Center, Playground, Pool, Recreation Facilities, Tennis Court(s)
- Services included: Common Area Taxes, Reserve Fund, Maintenance Grounds, Manager, Pool Maintenance, Recreational Facilities
- HOA fee: $373 monthly
- HOA name: Castle Group
- HOA phone: 941-251-5326
Location
- Region: Sarasota
Financial & listing details
- Price per square foot: $502/sqft
- Tax assessed value: $920,100
- Annual tax amount: $2,082
- Date on market: 3/27/2024
- Cumulative days on market: 79 days
- Listing terms: Cash,Conventional
- Ownership: Fee Simple
- Total actual rent: 0
- Electric utility on property: Yes
- Road surface type: Paved
Price history
| Date | Event | Price |
|---|---|---|
| 10/15/2025 | Listing removed | $7,000$3/sqft |
Source: Stellar MLS #A4663061 Report a problem | ||
| 9/1/2025 | Listed for rent | $7,000$3/sqft |
Source: Stellar MLS #A4663061 Report a problem | ||
| 7/18/2024 | Listing removed | -- |
Source: Stellar MLS #A4616756 Report a problem | ||
| 7/11/2024 | Listed for rent | $7,000$3/sqft |
Source: Stellar MLS #A4616756 Report a problem | ||
| 7/9/2024 | Sold | $1,250,000-10.7%$502/sqft |
Source:  Stellar MLS #A4604018 Report a problem Stellar MLS #A4604018 Report a problem | ||
| 6/14/2024 | Pending sale | $1,399,000$562/sqft |
Source: Stellar MLS #A4604018 Report a problem | ||
| 5/23/2024 | Listed for sale | $1,399,000+17.3%$562/sqft |
Source: Stellar MLS #A4604018 Report a problem | ||
| 3/28/2024 | Sold | $1,192,900-20.4%$479/sqft |
Source: Public Record Report a problem | ||
| 3/27/2024 | Listed for sale | $1,499,000$602/sqft |
Source: Stellar MLS #A4604018 Report a problem | ||
Public tax history
| Year | Property taxes | Tax assessment |
|---|---|---|
| 2025 | $13,537 +201.4% | $920,100 +354.1% |
| 2024 | $4,491 | $202,600 |
| 2023 | -- | -- |
Find assessor info on the county website
Neighborhood: 34240
Nearby homes
- $1,313,7003 bd3 ba2.9k sqft1398 Sailview Pl, Sarasota, FL 34240Sold
- $1,325,0003 bd3 ba2.4k sqft1402 Sailview Pl, Sarasota, FL 34240Sold
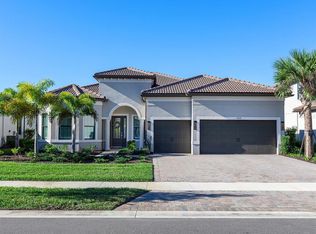
- $1,387,9004 bd4 ba3.8k sqft1406 Sailview Pl, Sarasota, FL 34240Off Market
- $1,452,7004 bd3 ba3.2k sqft1395 Sailview Pl, Sarasota, FL 34240Off Market
- $1,131,5003 bd3 ba2.4k sqft1399 Sailview Pl, Sarasota, FL 34240Off Market
- $1,150,2003 bd3 ba2.4k sqft1403 Sailview Pl, Sarasota, FL 34240Off Market
- $1,352,7214 bd3 ba3k sqft1410 Sailview Pl, Sarasota, FL 34240Sold
- $980,3003 bd3 ba2.4k sqft1414 Sailview Pl, Sarasota, FL 34240Off Market
Nearby schools
GreatSchools rating
- 9/10Tatum Ridge Elementary SchoolGrades: PK-5Distance: 2.9 mi
- 5/10Mcintosh Middle SchoolGrades: 6-8Distance: 4.5 mi
- 3/10Booker High SchoolGrades: 9-12Distance: 7.7 mi
Schools provided by the listing agent
- Elementary: Tatum Ridge Elementary
- Middle: McIntosh Middle
- High: Booker High
Source: Stellar MLS. This data may not be complete. We recommend contacting the local school district to confirm school assignments for this home.
Get a cash offer in 3 minutes
Find out how much your home could sell for in as little as 3 minutes with a no-obligation cash offer.
Estimated market value
$1,217,400
Get a cash offer in 3 minutes
Find out how much your home could sell for in as little as 3 minutes with a no-obligation cash offer.
Estimated market value
$1,217,400
- Florida
- Sarasota County
- Lakewood Ranch
- 34240
- 1394 SAILVIEW PLACE
Nearby cities
Nearby neighborhoods
Nearby zip codes
Other Lakewood Ranch Topics
