Nestled within the sought-after Waterfront Club community on the serene shores of Lake Rhodhiss, this beautiful 3-bedroom, 2-bath home offers a perfect blend of comfort, privacy, and natural beauty. Situated on a wooded, gently sloping lot, the property provides a peaceful retreat surrounded by nature, yet remains close to all the amenities this premier gated community has to offer.
Step inside this three bed two bath with bonus home to discover spacious living areas, modern finishes, and stunning views of the surrounding landscape. The open-concept design is ideal for entertaining, while large windows bring in abundant natural light and highlight the tranquil forest setting. The stone fireplace in the great room acts as the centerpiece of the home which features a great setup for entertaining with the open space including the kitchen dining great room and covered front and back porches. The kitchen features high end appliances, cabinets, and countertops. The home also features a split bedroom plan with the master on one side of the home and the guest bedrooms on the other. The master suite features a huge walk-in tile shower only to be eclipsed by the size of the walk-in closet. The guest bedrooms are of good size with one of those guest bed rooms currently being used as a craft room or office. The bonus room upstairs could have many potential uses but it's currently used as an additional bedroom. The massive unfinished basement could easily be converted to additional living area if needed or take advantage of the storage.
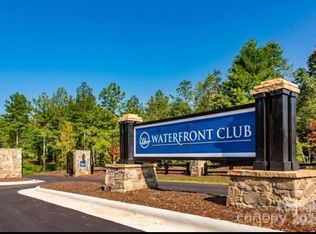
Residents of The Waterfront Club enjoy access to exceptional community amenities, including:
Clubhouse with Pool overlooking the main channel of Lake Rhodhiss
Picnic area with a floating dock—perfect for lakeside gatherings
Over 100 acres of common area featuring a walking trail through pristine natural surroundings
A secure gated entrance for peace of mind and privacy
A mix of waterfront and interior lots, ranging from 1 to over 10 acres
Whether you’re seeking a year-round residence or a private lake retreat, 1394 Scenic Lane offers a unique opportunity to live amid the scenic beauty of western North Carolina—where lake life, mountain charm, and community come together.
Closed
$702,500
1394 Scenic Ln, Granite Falls, NC 28630
3beds
2,263sqft
Single Family Residence
Built in 2023
3.36 Acres Lot
$707,000 Zestimate®
$310/sqft
$2,441 Estimated rent
Home value
$707,000
Estimated sales range
Not available
$2,441/mo
Zestimate® history
Owner options
List your home for rent
$2,441/mo
Rent Zestimate®
Find your next renter with Zillow Rental Manager. Plus, with online applications, you can quickly screen prospective tenants – for free.
$2,441/mo
Rent Zestimate®
Refinance and save
$4,065/mo
Est. payment
Refinancing to a lower rate could help reduce your monthly payments and save thousands over the life of the loan.
$4,065/mo
Est. payment
Explore your selling options
Work with a Zillow partner agent
Leverage their expertise and Zillow's premium Showcase listings to get your home seen by more buyers.
Get startedList with your own agent
Get your home in front of millions of buyers by listing it on Zillow.
Learn how to do itSell it yourself
Take full control of how buyers see your home on Zillow by listing For Sale by Owner (FSBO).
List your homeWhat's special
Modern finishesTranquil forest settingWooded gently sloping lot
Zillow last checked:
Listing updated:
Listed by:
Chris Spencer chrisspencer@realtyexecutives.com,
Realty Executives of Hickory
Bought with:
Amanda Stokes
RE/MAX Legendary
Source: Canopy MLS as distributed by MLS GRID,MLS#: 4321796
Facts & features
Interior
Bedrooms & bathrooms
- Bedrooms: 3
- Bathrooms: 2
- Full bathrooms: 2
- Main level bedrooms: 3
Primary bedroom
- Level: Main
Bedroom s
- Level: Main
Bedroom s
- Level: Main
Bathroom full
- Level: Main
Bathroom full
- Level: Main
Great room
- Level: Main
Kitchen
- Level: Main
Laundry
- Level: Main
Heating
- Heat Pump
Cooling
- Central Air
Appliances
- Included: Dishwasher, Gas Range, Refrigerator
- Laundry: Laundry Room
Features
- Breakfast Bar, Kitchen Island, Open Floorplan, Pantry, Storage
- Flooring: Tile, Vinyl
- Basement: Exterior Entry,Interior Entry,Unfinished
- Fireplace features: Family Room, Gas Log
Interior area
- Total structure area: 2,263
- Total interior livable area: 2,263 sqft
- Finished area above ground: 2,263
- Finished area below ground: 0
Property
Parking
- Total spaces: 2
- Parking features: Attached Garage, Garage on Main Level
- Attached garage spaces: 2
Features
- Levels: 1 Story/F.R.O.G.
- Pool features: Community
- Waterfront features: Other - See Remarks
Lot
- Size: 3.36 Acres
- Features: Wooded
Details
- Parcel number: 2745511130
- Zoning: R-20
- Special conditions: Standard
Construction
Type & style
- Home type: SingleFamily
- Property subtype: Single Family Residence
Materials
- Fiber Cement, Wood
- Roof: Composition
Condition
- New construction: No
- Year built: 2023
Utilities & green energy
- Sewer: Septic Installed
- Water: City
- Utilities for property: Cable Connected
Community & HOA
Community
- Features: Clubhouse, Gated, Lake Access, Picnic Area, Recreation Area, Walking Trails
- Subdivision: The Waterfront Club
HOA
- Has HOA: Yes
Location
- Region: Granite Falls
Financial & listing details
- Price per square foot: $310/sqft
- Tax assessed value: $618,000
- Date on market: 11/14/2025
- Cumulative days on market: 21 days
- Listing terms: Conventional
- Road surface type: Concrete, Paved
Price history
| Date | Event | Price |
|---|---|---|
| 2/6/2026 | Sold | $702,500-1.7%$310/sqft |
Source:  Canopy MLS as distributed by MLS GRID #4321796 Report a problem Canopy MLS as distributed by MLS GRID #4321796 Report a problem | ||
| 11/14/2025 | Listed for sale | $715,000$316/sqft |
Source: Canopy MLS as distributed by MLS GRID #4321796 Report a problem | ||
Public tax history
Tax history is unavailable.
Neighborhood: 28630
Nearby homes
- $28,000-- bd-- ba-- sqft1398 Scenic Ln, Granite Falls, NC 28630Sold
- $48,0001.921 Acres0 Scenic Ln #169, Granite Falls, NC 28630Sold
- $70,000-- bd-- ba-- sqft1390 Scenic Ln, Granite Falls, NC 28630Sold
- $69,9204.372 AcresLOT 162 Scenic Ln, Granite Falls, NC 28630Sold

- $59,9001.51 AcresLOT 267 Scenic Ln, Granite Falls, NC 28630Lot/Land
- $75,0003.86 AcresLOT 265/266 Scenic Ln, Granite Falls, NC 28630Sold
- $60,0004.13 AcresScenic Ln #171, Granite Falls, NC 28630Sold
- $43,9501.458 Acres1381 Scenic Ln #160, Granite Falls, NC 28630Sold
Nearby schools
GreatSchools rating
- 6/10Baton ElementaryGrades: PK-5Distance: 1.6 mi
- 3/10Hudson MiddleGrades: 6-8Distance: 5.6 mi
- 5/10South Caldwell HighGrades: PK,9-12Distance: 5.8 mi
Schools provided by the listing agent
- Elementary: Granite Falls
- Middle: Granite Falls
- High: South Caldwell
Source: Canopy MLS as distributed by MLS GRID. This data may not be complete. We recommend contacting the local school district to confirm school assignments for this home.
Get a cash offer in 3 minutes
Find out how much your home could sell for in as little as 3 minutes with a no-obligation cash offer.
Estimated market value
$707,000
Get a cash offer in 3 minutes
Find out how much your home could sell for in as little as 3 minutes with a no-obligation cash offer.
Estimated market value
$707,000
- North Carolina
- Caldwell County
- Granite Falls
- 28630
- 1394 Scenic Ln
Nearby cities
Nearby zip codes
Other Granite Falls Topics
