Skip main navigation
Sold for $349,900
Street View
  • $349,900

    1394 Schumann Drive, Sebastian, FL 32958

    4beds
    1,876sqft
    Single Family Residence
    Built in 2026
    10,454 Square Feet Lot
    $349,900 Zestimate®
    $187/sqft
    $2,334 Estimated rent

    Home value

    $349,900

    $322,000 - $381,000

    $2,334/mo

    Zestimate® history
    Loading
    Loading...

    Owner options

    List your home for rent

    $2,334/mo

    Rent Zestimate®

    Find your next renter with Zillow Rental Manager. Plus, with online applications, you can quickly screen prospective tenants – for free.

    Learn more

    $2,334/mo

    Rent Zestimate®

    Refinance and save

    $2,343/mo

    Est. payment

    Refinancing to a lower rate could help reduce your monthly payments and save thousands over the life of the loan.

    See today's rates

    $2,343/mo

    Est. payment

    Explore your selling options

    Work with a Zillow partner agent

    Leverage their expertise and Zillow's premium Showcase listings to get your home seen by more buyers.

    Get started

    List with your own agent

    Get your home in front of millions of buyers by listing it on Zillow.

    Learn how to do it

    Sell it yourself

    Take full control of how buyers see your home on Zillow by listing For Sale by Owner (FSBO).

    List your home

    What's special

    Large center islandTwo-car garageTwo secondary bedroomsGranite countertopsVersatile flex roomArchitectural shinglesWasher and dryer
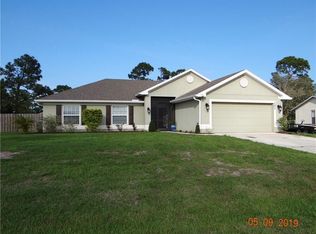
    Discover The Maple, a thoughtfully designed residence where functionality meets comfort in the serene Sebastian Highlands community. This new construction, single-family home is situated on a corner lot with scenic canal water views, nestled in Sebastian, Indian River County, with direct connectivity to I-95 & the Florida Turnpike. Residents enjoy abundant opportunities for fishing & boating, convenient access to everyday amenities, no HOA fees, & the chance to embrace Florida’s stunning beaches.Step inside, & the foyer welcomes you to two secondary bedrooms—one with a walk-in closet—adjacent to a full bath, providing an ideal setup for guests or family members.At the heart of the home, the open-concept living, dining, and kitchen area invites connection and effortless entertaining. The kitchen features granite countertops, a large center island, a spacious pantry, and stainless steel appliances, including a side-by-side ENERGY STAR refrigerator. Just beyond, a versatile flex room adapts seamlessly as a dining area, playroom, home office, or fitness space.Tucked privately at the rear, the owner’s suite offers a true retreat, complete with a generous walk-in closet and a luxurious bath with dual sinks, granite countertops, and an oversized ceramic tile walk-in shower. An additional secondary bedroom at the back enhances flexibility and comfort throughout the home.Practicality meets convenience in the walk-through laundry/mudroom, equipped with washer and dryer, directly off the two-car garage, making daily routines effortless.Ceramic tile flows throughout the main living areas, while plush carpet adds warmth to the bedrooms. Step outside to the extended rear patio overlooking the canal, perfect for outdoor relaxation or entertaining.Built for style and durability, The Maple features architectural shingles, full landscaping, and an integrated Smart Home package, including a Ring Video Doorbell, Smart Thermostat, Keyless Entry Smart Door Lock, and Deako Switches. Backed by a full builder warranty, this home delivers the perfect combination of comfort, efficiency, and modern design.Sebastian Highlands offers the ideal balance of peaceful retreat and access to urban conveniences—making The Maple, on its corner lot with tranquil water views, the perfect place to call home.

    Zillow last checked:

    Listing updated:

    Listed by:

    Olivia Ball 321-234-3715,

    New Home Star Florida LLC

    Bought with:

    MAR NON-MEMBER

    NO MLS PARTICIPATION (MAR)

    Source: BeachesMLS,MLS#: F10538415MLS LogoOriginating MLS: BeachesMLS

    Facts & features

    Interior

    Bedrooms & bathrooms
    • Bedrooms: 4
    • Bathrooms: 2
    • Full bathrooms: 2
    • Main level bathrooms: 2
    • Main level bedrooms: 4
    Primary bedroom
    • Level: First
    • Area: 207.62
    • Dimensions: 14 X 14.83
    Bedroom 2
    • Level: First
    • Area: 140
    • Dimensions: 14 X 10
    Bedroom 3
    • Level: First
    • Area: 154
    • Dimensions: 14 X 11
    Bedroom 4
    • Level: First
    • Area: 135.96
    • Dimensions: 11.66 X 11.66
    Kitchen
    • Level: First
    • Area: 145.68
    • Dimensions: 11.58 X 12.58
    Living room
    • Level: First
    • Area: 334.88
    • Dimensions: 14.25 X 23.5
    Other
    • Level: First
    • Area: 200
    • Dimensions: 20 X 10
    Heating
    • Central, Electric
    Cooling
    • Central Air, Electric
    Appliances
    • Included: Dryer, Dishwasher, Electric Range, Electric Water Heater, Disposal, Microwave, Refrigerator, Water Heater, Washer
    • Laundry: Laundry Room
    Features
    • Breakfast Bar, Dual Sinks, Entrance Foyer, Eat-in Kitchen, Kitchen Island, Main Level Primary, Pantry, Separate Shower, Walk-In Closet(s)
    • Flooring: Carpet, Ceramic Tile
    • Windows: Blinds, Insulated Windows
    Interior area
    • Total structure area: 2,358
    • Total interior livable area: 1,876 sqft

    Property

    Parking
    • Total spaces: 2
    • Parking features: Attached, Driveway, Garage
    • Attached garage spaces: 2
    • Has uncovered spaces: Yes
    Accessibility
    • Accessibility features: None
    Features
    • Levels: One
    • Stories: 1
    • Entry location: First Floor Entry,Kitchen Island,Foyer Entry,Pantr
    • Patio & porch: Patio
    • Exterior features: Outdoor Living Area
    • Has view: Yes
    • View description: Canal
    • Has water view: Yes
    • Water view: Canal
    • Waterfront features: Canal Front, None
    • Frontage type: Waterfront
    • Frontage length: 84.00,84.00
    Lot
    • Size: 10,454 Square Feet
    • Features: < 1/4 Acre
    Details
    • Parcel number: 313919000014620000240
    • Zoning: RS-10
    • Special conditions: Standard

    Construction

    Type & style
    • Home type: SingleFamily
    • Property subtype: Single Family Residence
    Materials
    • Block, Stucco
    • Roof: Composition,Shingle
    Condition
    • New Construction
    • New construction: Yes
    • Year built: 2026
    Details
    • Builder model: Maple
    • Builder name: Maronda Homes

    Utilities & green energy

    • Sewer: Septic Tank
    • Water: Public
    • Utilities for property: Cable Available

    Community & HOA

    Community
    • Security: Smoke Detector(s)
    • Subdivision: Sebastian Highlands
    HOA
    • Has HOA: No
    Location
    • Region: Sebastian

    Financial & listing details

    • Price per square foot: $187/sqft
    • Tax assessed value: $52,381
    • Annual tax amount: $966
    • Date on market: 11/24/2025
    • Cumulative days on market: 241 days
    • Listing terms: Cash,Conventional,FHA,VA Loan

    Price history

    DateEventPrice
    8/27/2026Sold$349,900$187/sqft
    Source: BeachesMLS #F10538415 Report a problem
    7/28/2026Pending sale$349,900$187/sqft
    Source: BeachesMLS #F10538415 Report a problem
    6/30/2026Price change$349,900-4.6%$187/sqft
    Source: Maronda Homes Report a problem
    1/16/2026Price change$366,900+6.4%$196/sqft
    Source: Maronda Homes Report a problem
    11/27/2025Price change$344,900-2.8%$184/sqft
    Source: Maronda Homes Report a problem
    11/21/2025Listed for sale$354,900+407%$189/sqft
    Source: Maronda Homes Report a problem
    9/29/2023Sold$70,000-6.7%$37/sqft
    Source: Realtor Association of Indian River County #270005 Report a problem
    9/11/2023Contingent$75,000$40/sqft
    Source: Realtor Association of Indian River County #270005 Report a problem
    7/17/2023Listed for sale$75,000$40/sqft
    Source: Realtor Association of Indian River County #270005 Report a problem
    7/1/2023Listing removed--
    Source: Realtor Association of Indian River County #265547 Report a problem
    3/17/2023Price change$75,000-6.1%$40/sqft
    Source: Realtor Association of Indian River County #265547 Report a problem
    1/21/2023Listed for sale$79,900-0.1%$43/sqft
    Source: Realtor Association of Indian River County #265547 Report a problem
    12/8/2022Listing removed--
    Source: Realtor Association of Indian River County #258048 Report a problem
    10/1/2022Price change$80,000-25.2%$43/sqft
    Source: Realtor Association of Indian River County #258048 Report a problem
    7/8/2022Listed for sale$107,000-60.4%$57/sqft
    Source: Realtor Association of Indian River County #258048 Report a problem
    6/27/2022Listing removed--
    Source: Realtor Association of Indian River County #254357 Report a problem
    5/11/2022Listed for sale$269,900+55.1%$144/sqft
    Source: Realtor Association of Indian River County #254357 Report a problem
    4/24/2019Listing removed$174,000$93/sqft
    Source: Billero & Billero - Beach Offc #204096 Report a problem
    4/20/2018Listed for sale$174,000+216.4%$93/sqft
    Source: Billero & Billero - Beach Offc #204096 Report a problem
    5/8/2006Sold$55,000+391.1%$29/sqft
    Source: Public Record Report a problem
    2/15/2005Sold$11,200-30%$6/sqft
    Source: Public Record Report a problem
    10/18/1995Sold$16,000$9/sqft
    Source: Public Record Report a problem

    Public tax history

    YearProperty taxesTax assessment
    2025$1,245 +28.9%$68,638 +31%
    2024$966 +43.7%$52,381 +25%
    2023$672 +5.8%$41,905
    2022$635 +12.4%$41,905 +31.8%
    2021$565 +11.1%$31,790 +25%
    2020$509 $25,432
    2019$509 -0.4%$25,432 +1.1%
    2018$511 +14.4%$25,143
    2017$446 $25,143 +33.8%
    2016$446 +13.9%$18,790 +8.4%
    2015$392 +3.7%$17,340 +6.3%
    2014$378 $16,320 +5.3%
    2013-- $15,500
    2012$293 +2.4%$15,500
    2011$286 -14.6%$15,500 -14.3%
    2010$335 -9.5%$18,090 -12.5%
    2009$370 -35.7%$20,670 -38.5%
    2008$575 -26.5%$33,590 -26.7%
    2007$782 $45,820 -39.6%
    2006-- $75,860 +577.3%
    2005-- $11,200
    2004-- $11,200
    2003-- $11,200 +2%
    2002$270 -18.9%$10,980 -20%
    2001$333 $13,730
    Find assessor info on the county website

    Neighborhood: 32958

    Nearby schools

    GreatSchools rating
    Schools provided by the listing agent
    • Elementary: Pelican Island
    • Middle: Sebastian River
    • High: Sebastian River

    Source: BeachesMLS. This data may not be complete. We recommend contacting the local school district to confirm school assignments for this home.

    Get a cash offer in 3 minutes
    Find out how much your home could sell for in as little as 3 minutes with a no-obligation cash offer.
    Estimated market value
    $349,900
    Get a cash offer in 3 minutes
    Find out how much your home could sell for in as little as 3 minutes with a no-obligation cash offer.
    Estimated market value
    $349,900