Welcome to this beautifully maintained 5 Bedroom 3 Bath home in the highly desirable Meadowbrook subdivision. The exterior has been freshly painted including the stucco, shutters and the garage door. This home offers an impressive 3662 square feet of open living space designed for both comfort and elegance. From the moment you step inside, you will be captivated by the soaring two story ceilings, open living space and luxury vinyl plank flooring throughout the first floor. The formal dining room offers an elegant space for sharing meals with friends and family gatherings. It is presently used as an office. The heart of the home is the expansive kitchen, featuring granite countertops, stainless steel appliances and abundance of cabinetry, and sightlines into both living rooms. The floor plan is a great way to stay connected no matter where the action is. This home boast two generous living areas, each flooded with natural light from the wall of windows. One of the Living areas offers views of the lush grassy yard, while the other-an impressive 20x26 addition overlooks the In ground pool with water feature making it a true indoor outdoor retreat. downstairs you will find two bedrooms, including a spacious primary suite and a second bedroom with it's own private full bath-great for a guest suite or private home office. The lush primary bath has a soaker tub, double vanities and a frameless shower door. Upstairs, the Open staircase allows for a stunning overlook of the main living spaces, giving the home an airy, connected feel throughout. The bedrooms upstairs are a generous size (larger than most). Additional highlights include: a Generac whole house generator (approximately 1 year old), new upstairs AC (less than 1 year old) new pool pump and filter (less than 1 year old). This home also has cathedral ceilings, a fantastic outdoor entertaining space and on top of all of this the seller is having a new roof installed prior to closing.
Closed
Price Unknown
1394 Stillwater Dr, Mandeville, LA 70471
5beds
3,662sqft
Single Family Residence
Built in 1997
-- sqft lot
$662,300 Zestimate®
$--/sqft
$3,208 Estimated rent
Home value
$662,300
$609,000 - $722,000
$3,208/mo
Zestimate® history
Owner options
List your home for rent
$3,208/mo
Rent Zestimate®
Find your next renter with Zillow Rental Manager. Plus, with online applications, you can quickly screen prospective tenants – for free.
$3,208/mo
Rent Zestimate®
Refinance and save
$215/mo
Est. payment
Refinancing to a lower rate could help reduce your monthly payments and save thousands over the life of the loan.
$215/mo
Est. payment
Explore your selling options
Work with a Zillow partner agent
Leverage their expertise and Zillow's premium Showcase listings to get your home seen by more buyers.
Get startedList with your own agent
Get your home in front of millions of buyers by listing it on Zillow.
Learn how to do itSell it yourself
Take full control of how buyers see your home on Zillow by listing For Sale by Owner (FSBO).
List your homeWhat's special
Zillow last checked:
Listing updated:
Listed by:
Lisa Greenleaf 985-966-5472,
Compass Covington (LATT27)
Bought with:
Kerri Lawless
eXp Realty, LLC
Source: GSREIN,MLS#: 2516692
Facts & features
Interior
Bedrooms & bathrooms
- Bedrooms: 5
- Bathrooms: 3
- Full bathrooms: 3
Bedroom
- Description: Flooring: Plank,Simulated Wood
- Level: First
- Dimensions: 14.80x12.40
Bedroom
- Description: Flooring: Carpet
- Level: Second
- Dimensions: 15.70x15.10
Bedroom
- Description: Flooring: Carpet
- Level: Second
- Dimensions: 19.00x16.00
Bedroom
- Description: Flooring: Carpet
- Level: Second
- Dimensions: 13.00x13.00
Primary bathroom
- Description: Flooring: Plank,Simulated Wood
- Level: First
- Dimensions: 16.90x15.40
Breakfast room nook
- Description: Flooring: Plank,Simulated Wood
- Level: First
- Dimensions: 14.00x13.00
Den
- Description: Flooring: Plank,Simulated Wood
- Level: First
- Dimensions: 26.00x20.00
Dining room
- Description: Flooring: Plank,Simulated Wood
- Level: First
- Dimensions: 16.60x13.00
Kitchen
- Description: Flooring: Plank,Simulated Wood
- Level: First
- Dimensions: 14.30x13.00
Laundry
- Description: Flooring: Tile
- Level: First
- Dimensions: 8.60x6.80
Living room
- Description: Flooring: Plank,Simulated Wood
- Level: First
- Dimensions: 23.50x20.00
Heating
- Central, Multiple Heating Units
Cooling
- Central Air, 2 Units
Appliances
- Included: Cooktop, Dishwasher, Microwave, Oven
Features
- Cathedral Ceiling(s), Granite Counters, High Ceilings, Stainless Steel Appliances, Vaulted Ceiling(s)
- Has fireplace: Yes
- Fireplace features: Gas
Interior area
- Total structure area: 4,112
- Total interior livable area: 3,662 sqft
Property
Parking
- Total spaces: 2
- Parking features: Attached, Garage, Two Spaces
- Has attached garage: Yes
Features
- Levels: Two
- Stories: 2
- Patio & porch: Concrete, Covered, Porch
- Exterior features: Fence, Porch
- Pool features: In Ground
Lot
- Dimensions: 101 x 150 x 89 x
- Features: Outside City Limits, Rectangular Lot
Details
- Parcel number: 49877
- Special conditions: None
Construction
Type & style
- Home type: SingleFamily
- Architectural style: Traditional
- Property subtype: Single Family Residence
Materials
- Brick, Stucco, Vinyl Siding
- Foundation: Slab
- Roof: Shingle
Condition
- Excellent
- Year built: 1997
Utilities & green energy
- Electric: Generator
- Sewer: Public Sewer
- Water: Public
Community & HOA
Community
- Subdivision: Meadowbrook
HOA
- Has HOA: Yes
- HOA fee: $215 quarterly
Location
- Region: Mandeville
Financial & listing details
- Tax assessed value: $482,524
- Annual tax amount: $5,379
- Date on market: 8/16/2025
Price history
| Date | Event | Price |
|---|---|---|
| 12/8/2025 | Sold | -- |
Source:  GSREIN #2516692 Report a problem GSREIN #2516692 Report a problem | ||
| 11/10/2025 | Pending sale | $699,000$191/sqft |
Source: Latter and Blum #2516692 Report a problem | ||
| 11/10/2025 | Contingent | $699,000$191/sqft |
Source: GSREIN #2516692 Report a problem | ||
| 10/1/2025 | Price change | $699,000-3.6%$191/sqft |
Source: GSREIN #2516692 Report a problem | ||
| 8/16/2025 | Listed for sale | $725,000$198/sqft |
Source: GSREIN #2516692 Report a problem | ||
Public tax history
| Year | Property taxes | Tax assessment |
|---|---|---|
| 2025 | $5,379 +1.1% | $48,252 |
| 2024 | $5,319 +12.9% | $48,252 +17.2% |
| 2023 | $4,711 | $41,159 |
| 2022 | $4,711 +0.2% | $41,159 |
| 2021 | $4,703 +0.1% | $41,159 |
| 2020 | $4,698 +3.4% | $41,159 +6% |
| 2019 | $4,544 -0.1% | $38,822 |
| 2018 | $4,550 -19.2% | $38,822 |
| 2017 | $5,630 +21.7% | $38,822 |
| 2016 | $4,624 | $38,822 +9.2% |
| 2015 | $4,624 +8.2% | $35,549 |
| 2014 | $4,275 +1% | $35,549 |
| 2013 | $4,232 -13.4% | $35,549 -10.1% |
| 2011 | $4,889 +0.4% | $39,554 |
| 2010 | $4,871 | $39,554 |
Find assessor info on the county website
Neighborhood: 70471
Nearby homes
- $464,3005 bd3 ba2.5k sqft1398 Stillwater Dr, Mandeville, LA 70471Off Market
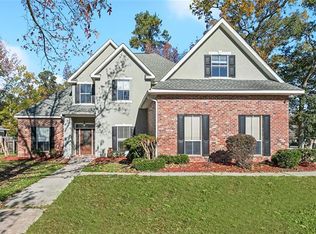
- $--4 bd4 ba3.1k sqft1388 Stillwater Dr, Mandeville, LA 70471Sold
- $541,500-- bd-- ba3.1k sqft1484 Woodmere Dr, Mandeville, LA 70471Off Market
- $539,4004 bd3 ba3k sqft1322 Woomere Dr, Mandeville, LA 70471Off Market
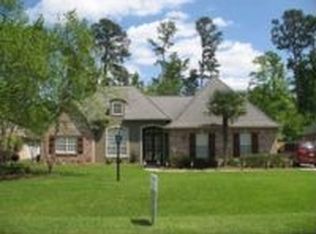
- $625,700-- bd-- ba3.7k sqft1393 Stillwater Dr, Mandeville, LA 70471Off Market
- $563,100-- bd-- ba3k sqft1403 Stillwater Dr, Mandeville, LA 70471Off Market
- $545,800-- bd-- ba3k sqft1382 Stillwater Dr, Mandeville, LA 70471Off Market
- $504,0005 bd3 ba2.8k sqft1387 Stillwater Dr, Mandeville, LA 70471Off Market
Nearby schools
GreatSchools rating
- 10/10Mandeville Elementary SchoolGrades: PK-3Distance: 2 mi
- 7/10Fontainebleau Junior High SchoolGrades: 7-8Distance: 2.4 mi
- 8/10Fontainebleau High SchoolGrades: 9-12Distance: 2.5 mi
Get a cash offer in 3 minutes
Find out how much your home could sell for in as little as 3 minutes with a no-obligation cash offer.
Estimated market value
$662,300
Get a cash offer in 3 minutes
Find out how much your home could sell for in as little as 3 minutes with a no-obligation cash offer.
Estimated market value
$662,300
- Louisiana
- Saint Tammany Parish
- Mandeville
- 70471
- 1394 Stillwater Dr
Nearby cities
Nearby zip codes
Other Mandeville Topics
