Skip main navigation
Closed
  • $600,000

    1394 Tiger Tail Ln, Canton, NC 28716

    3beds
    2,168sqft
    Single Family Residence
    Built in 1998
    2.88 Acres Lot
    $-- Zestimate®
    $277/sqft
    $2,154 Estimated rent

    Home value

    Not available

    Estimated sales range

    Not available

    $2,154/mo

    Zestimate® history
    Loading
    Loading...

    Owner options

    List your home for rent

    $2,154/mo

    Rent Zestimate®

    Find your next renter with Zillow Rental Manager. Plus, with online applications, you can quickly screen prospective tenants – for free.

    Learn more

    $2,154/mo

    Rent Zestimate®

    Refinance and save

    $3,504/mo

    Est. payment

    Refinancing to a lower rate could help reduce your monthly payments and save thousands over the life of the loan.

    See today's rates

    $3,504/mo

    Est. payment

    Explore your selling options

    Work with a Zillow partner agent

    Leverage their expertise and Zillow's premium Showcase listings to get your home seen by more buyers.

    Get started

    List with your own agent

    Get your home in front of millions of buyers by listing it on Zillow.

    Learn how to do it

    Sell it yourself

    Take full control of how buyers see your home on Zillow by listing For Sale by Owner (FSBO).

    List your home

    What's special

    Soaring ceilingsPanoramic long-range vistasGorgeous west-facing viewsOutdoor firepitLog retreatPrivate pondCovered back porch
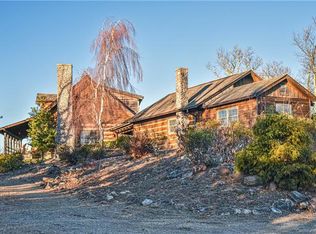
    BREATHTAKING 270° VIEWS FROM COLD MOUNTAIN SUMMIT! Extraordinary 3BR/2BA log retreat at 4,600' elevation on nearly 3 FLAT acres - virtually impossible to find at this height! NEW METAL ROOF 2024! Stunning panoramic long-range vistas with gorgeous WEST-FACING VIEWS from covered back porch perfect for sunset watching. Private pond, outdoor firepit, two master suites with soaring ceilings & dramatic floor-to-ceiling stacked stone wood-burning fireplace. Detached heated garage/workshop with wood stove - perfect for hobbies or guest suite conversion. MILES OF HIKING TRAILS right outside your front door connecting to 250 wilderness acres & Pisgah National Forest. COMPLETELY FURNISHED & SHORT-TERM RENTAL READY with proven income history. Your private mountain kingdom awaits!

    Zillow last checked:

    Listing updated:

    Listed by:

    Jeff Krider jeff.krider@allentate.com,

    Howard Hanna Beverly-Hanks Asheville-North

    Bought with:

    Melanie Hoffman

    WNC Real Estate Store Inc

    Source: Canopy MLS as distributed by MLS GRID,MLS#: 4303078MLS Logo

    Facts & features

    Interior

    Bedrooms & bathrooms
    • Bedrooms: 3
    • Bathrooms: 2
    • Full bathrooms: 2
    • Main level bedrooms: 2
    Primary bedroom
    • Features: Walk-In Closet(s)
    • Level: Main
    • Area: 161.87 Square Feet
    • Dimensions: 13' 7" X 11' 11"
    Living room
    • Level: Main
    • Area: 217.75 Square Feet
    • Dimensions: 13' 0" X 16' 9"
    Heating
    • Heat Pump, Propane
    Cooling
    • Heat Pump
    Appliances
    • Included: Dishwasher, Disposal, Dryer, Exhaust Hood, Gas Oven, Gas Range, Microwave, Refrigerator, Washer/Dryer
    • Laundry: Laundry Closet, Main Level
    Features
    • Hot Tub, Walk-In Closet(s), Walk-In Pantry, Total Primary Heated Living Area: 1656
    • Flooring: Wood
    • Doors: Storm Door(s)
    • Windows: Insulated Windows, Storm Window(s), Window Treatments
    • Has basement: No
    • Fireplace features: Living Room, Wood Burning
    Interior area
    • Total structure area: 1,656
    • Total interior livable area: 2,168 sqft
    • Finished area above ground: 1,656
    • Finished area below ground: 0

    Property

    Parking
    • Total spaces: 1
    • Parking features: Garage Door Opener, Garage Faces Front, Garage on Main Level
    • Garage spaces: 1
    Features
    • Levels: Two
    • Stories: 2
    • Patio & porch: Deck, Rear Porch
    • Exterior features: Fire Pit
    • Has spa: Yes
    • Spa features: Community, Heated, Interior Hot Tub
    • Has view: Yes
    • View description: Long Range, Mountain(s), Year Round
    Lot
    • Size: 2.88 Acres
    • Dimensions: 541 x 231
    • Features: Hilly, Views, Wooded
    Living quarters
    • Secondary living space: 512 sqft
    • Secondary total: 160 sqft
    • Secondary features: Exterior Not Connected
    Details
    • Additional structures: Workshop
    • Parcel number: 8643374165
    • Zoning: RES
    • Special conditions: Standard
    • Other equipment: Generator

    Construction

    Type & style
    • Home type: SingleFamily
    • Architectural style: Cabin
    • Property subtype: Single Family Residence
    Materials
    • Log
    • Foundation: Crawl Space
    • Roof: Metal
    Condition
    • New construction: No
    • Year built: 1998

    Utilities & green energy

    • Sewer: Septic Installed
    • Water: Shared Well
    • Utilities for property: Electricity Connected, Satellite Internet Available, Underground Power Lines

    Community & HOA

    Community
    • Features: Walking Trails
    • Security: Carbon Monoxide Detector(s), Smoke Detector(s)
    • Subdivision: Rocky Branch Estates
    Location
    • Region: Canton
    • Elevation: 4500 Feet

    Financial & listing details

    • Price per square foot: $277/sqft
    • Tax assessed value: $390,000
    • Date on market: 9/16/2025
    • Cumulative days on market: 3 days
    • Listing terms: Cash,Conventional,USDA Loan,VA Loan
    • Electric utility on property: Yes
    • Road surface type: Gravel

    Price history

    DateEventPrice
    10/10/2025Sold$600,000$277/sqft
    Source: Canopy MLS as distributed by MLS GRID #4303078 Report a problem
    9/19/2025Pending sale$600,000$277/sqft
    Source: Canopy MLS as distributed by MLS GRID #4303078 Report a problem
    9/16/2025Listed for sale$600,000+54.2%$277/sqft
    Source: Canopy MLS as distributed by MLS GRID #4303078 Report a problem
    2/20/2020Sold$389,000$179/sqft
    Source: Canopy MLS as distributed by MLS GRID #3581272 Report a problem

    Public tax history

    Tax history is unavailable.

    Neighborhood: 28716

    Nearby schools

    GreatSchools rating
    Schools provided by the listing agent
    • Elementary: Bethel
    • Middle: Bethel
    • High: Pisgah

    Source: Canopy MLS as distributed by MLS GRID. This data may not be complete. We recommend contacting the local school district to confirm school assignments for this home.

    Get pre-qualified for a loan
    At Zillow Home Loans, we can pre-qualify you in as little as 5 minutes with no impact to your credit score.

    An equal housing lender. NMLS #10287.