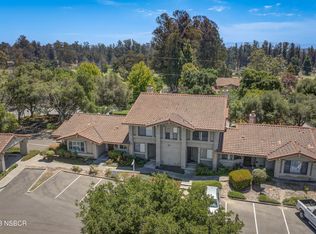
3/3 1,449sf. Blacklake Golf Community condo in a unit that sits above the other complexes giving it more light and privacy. It is also located close to the pool, spa/hot tub and clubhouse where you can find free music performances, golf course, bocce ball court, meeting room and more! Resort-style living at it’s best for such a reasonable price of $599K. Single-level entry featuring tile flooring and an open floor plan with lots of natural light. The living room has high ceilings, fireplace, plenty of space, pantry with wet bar, large floor to ceiling window and sliding glass doors that lead to peaceful and serene back patio. The kitchen was remodeled and has granite tile counter tops and tile floors. 1/2 bath conveniently located downstairs near entry. Plenty of room for family or guests with 3 upstairs bedrooms, including the primary suite with carpeting, nice picture window and remodeled primary bathroom including 2 vanities/sink areas w/ tile counter tops and decorative tile walk-in shower. Upstairs also includes 2 more guest bedrooms and the updated guest bath w/ tile floor and countertops, a large decorative tile walk-in shower and stackable washer/dryer. This unit has a single-car carport w/ 2 storage areas and plenty of guest parking all around. You will be surrounded by beauty with mature landscaping, walk ways and paths and don’t forget about all the great restaurants close by, produce stand, Sandalwood Spa @ The Monarch Club, and lots of golf courses to choose from! Check out the property website/video and 3D Matterport at: https://www.viewpropertytour.com/1394tourneyhill/mls
Sold for $592,000
Listed by: BHGRE Haven Properties • Christa Lowry • 805-710-1687
Bought with: Big Block Realty
$592,000
1394 Tourney Hill Ln #35, Nipomo, CA 93444
3beds
1,449sqft
Condominium
Built in 1985
-- sqft lot
$646,100 Zestimate®
$409/sqft
$3,227 Estimated rent
Home value
$646,100
$614,000 - $678,000
$3,227/mo
Zestimate® history
Owner options
List your home for rent
$3,227/mo
Rent Zestimate®
Find your next renter with Zillow Rental Manager. Plus, with online applications, you can quickly screen prospective tenants – for free.
$3,227/mo
Rent Zestimate®
Refinance and save
$4,025/mo
Est. payment
Refinancing to a lower rate could help reduce your monthly payments and save thousands over the life of the loan.
$4,025/mo
Est. payment
Explore your selling options
Work with a Zillow partner agent
Leverage their expertise and Zillow's premium Showcase listings to get your home seen by more buyers.
Get startedList with your own agent
Get your home in front of millions of buyers by listing it on Zillow.
Learn how to do itSell it yourself
Take full control of how buyers see your home on Zillow by listing For Sale by Owner (FSBO).
List your homeWhat's special
Golf courseFree music performancesBocce ball courtSingle-car carportHigh ceilingsWet barMonarch club
Zillow last checked:
Listing updated:
Listed by:
Christa Lowry DRE #01888396 805-710-1687,
BHGRE Haven Properties
Bought with:
Scott Taylor, DRE #01864709
Big Block Realty
Source: CRMLS,MLS#: PI23138203 Originating MLS: California Regional MLS
Originating MLS: California Regional MLSFacts & features
Interior
Bedrooms & bathrooms
- Bedrooms: 3
- Bathrooms: 3
- Full bathrooms: 2
- 1/2 bathrooms: 1
- Main level bathrooms: 1
Rooms
- Room types: Bedroom, Entry/Foyer, Great Room, Kitchen, Living Room, Primary Bathroom, Primary Bedroom, Other
Primary bedroom
- Features: Primary Suite
Bedroom
- Features: All Bedrooms Up
Bathroom
- Features: Bathroom Exhaust Fan, Dual Sinks, Linen Closet, Remodeled, Tile Counters, Vanity, Walk-In Shower
Heating
- Forced Air, Fireplace(s)
Cooling
- None
Appliances
- Included: Dishwasher, Gas Cooktop, Disposal, Gas Oven, Microwave, Refrigerator, Dryer, Washer
- Laundry: Inside, Stacked
Features
- Wet Bar, Breakfast Bar, Built-in Features, Cathedral Ceiling(s), Granite Counters, High Ceilings, Open Floorplan, Pantry, Recessed Lighting, All Bedrooms Up, Primary Suite
- Flooring: Carpet, Tile
- Doors: Sliding Doors
- Windows: Blinds, Double Pane Windows, Skylight(s)
- Has fireplace: Yes
- Fireplace features: Gas, Living Room
- Common walls with other units/homes: 1 Common Wall
Interior area
- Total interior livable area: 1,449 sqft
Property
Parking
- Total spaces: 1
- Parking features: Detached Carport, Guest, Paved
- Carport spaces: 1
Accessibility
- Accessibility features: None
Features
- Levels: Two
- Stories: 2
- Entry location: 1st floor
- Patio & porch: Concrete, Open, Patio
- Pool features: Association, Community, In Ground
- Has spa: Yes
- Spa features: Association, Community, In Ground
- Has view: Yes
- View description: Neighborhood, Trees/Woods
Lot
- Size: 1,449 Square Feet
- Features: 0-1 Unit/Acre, Sprinklers In Rear, Sprinklers In Front, Landscaped
Details
- Parcel number: 091416003
- Zoning: RSF
- Special conditions: Standard
Construction
Type & style
- Home type: Condo
- Architectural style: Modern
- Property subtype: Condominium
- Attached to another structure: Yes
Materials
- Stucco
- Foundation: Slab
- Roof: Spanish Tile
Condition
- Repairs Cosmetic
- New construction: No
- Year built: 1985
Utilities & green energy
- Electric: Standard
- Sewer: Public Sewer
- Water: Public
Community & HOA
Community
- Features: Biking, Curbs, Golf, Park, Street Lights, Sidewalks, Pool
- Security: Carbon Monoxide Detector(s), Smoke Detector(s)
- Subdivision: Nipomo(340)
HOA
- Has HOA: Yes
- Amenities included: Bocce Court, Clubhouse, Maintenance Grounds, Meeting Room, Other, Picnic Area
- HOA fee: $327 monthly
- HOA name: Blacklake Tourney Hill Condos
- HOA phone: 805-544-9093
Location
- Region: Nipomo
Financial & listing details
- Price per square foot: $409/sqft
- Date on market: 7/29/2023
- Cumulative days on market: 9 days
- Listing terms: Cash,Cash to New Loan,Conventional
- Inclusions: Refrigerator, Washer, Dryer
Price history
| Date | Event | Price |
|---|---|---|
| 9/18/2023 | Sold | $592,000-1.2%$409/sqft |
Source:  CRMLS #PI23138203 Report a problem CRMLS #PI23138203 Report a problem | ||
| 8/24/2023 | Pending sale | $599,000$413/sqft |
Source: CRMLS #PI23138203 Report a problem | ||
| 8/8/2023 | Contingent | $599,000$413/sqft |
Source: CRMLS #PI23138203 Report a problem | ||
| 7/29/2023 | Listed for sale | $599,000$413/sqft |
Source: CRMLS #PI23138203 Report a problem | ||
Public tax history
Tax history is unavailable.
Neighborhood: 93444
Nearby homes
- $592,0003 bd3 ba1.4k sqft1394 Tourney Hill Ln, Nipomo, CA 93444Sold
- $527,2002 bd2 ba1.1k sqft1396 Tourney Hill Ln, Nipomo, CA 93444Off Market
- $478,0002 bd1 ba1k sqft1392 Tourney Hill Ln, Nipomo, CA 93444Off Market
- $464,3002 bd2 ba1k sqft1398 Tourney Hill Ln, Nipomo, CA 93444Off Market
- $489,2002 bd2 ba1.1k sqft1390 Tourney Hill Ln, Nipomo, CA 93444Off Market
- $505,0003 bd3 ba1.4k sqft1388 Tourney Hill Ln, Nipomo, CA 93444Sold
- $---- bd-- ba-- sqft1388 Tourney Hill Ln #38, Nipomo, CA 93444Off Market
- $620,8003 bd2 ba1.4k sqft1386 Tourney Hill Ln, Nipomo, CA 93444Off Market
Nearby schools
GreatSchools rating
- 7/10Lange (Dorothea) Elementary SchoolGrades: K-6Distance: 2.9 mi
- 4/10Mesa Middle SchoolGrades: 7-8Distance: 2.8 mi
- 8/10Nipomo High SchoolGrades: 9-12Distance: 3.1 mi


Get pre-qualified for a loan
At Zillow Home Loans, we can pre-qualify you in as little as 5 minutes with no impact to your credit score.An equal housing lender. NMLS #10287.
Sell for more on Zillow
Get a Zillow Showcase℠ listing at no additional cost and you could sell for .
$646,100
2% more
+$12,922
With Zillow Showcase(estimated)
$659,022
- California
- San Luis Obispo County
- Nipomo
- 93444
- 1394 Tourney Hill Ln Unit 35
Nearby cities
Nearby zip codes
Other Nipomo Topics
