Looking for room to spread out? This private 1.84 acre property offers more than 2800 square feet, multiple outbuildings, and the peaceful country lifestyle that is becoming harder to find.
Built with low maintenance metal siding and a durable metal roof, this property is designed for years of easy ownership. Whether you need space for equipment, projects, hobbies, or a home business, you will appreciate the large detached shop, additional barn, and attached two car garage. With plenty of distance from neighboring homes, you will enjoy the privacy and freedom that comes with country living.
Inside, you will find a beautifully designed modern farmhouse interior with an open concept floor plan that is perfect for entertaining. The kitchen features a large center island, stylish finishes, and a rustic farmhouse pantry. The refrigerator, washer, and dryer all stay with the property.
The flexible floor plan includes two spacious primary suites, both located downstairs, along with every secondary bedroom on the main level. Upstairs, the loft provides the perfect space for a game room, home office, media room, or second living area.
Relax on the covered front porch with your morning coffee or unwind on the covered back porch overlooking your own private slice of the countryside.
If you have been searching for privacy, shop space, modern farmhouse style, and a move in ready home with room to grow, this property delivers.
Schedule your private showing today.
Sold
Price Unknown
1394 Us Highway 69, Denison, TX 75021
4beds
2,800sqft
Single Family Residence
Built in 2020
1.84 Acres Lot
$523,800 Zestimate®
$--/sqft
$2,949 Estimated rent
Home value
$523,800
$498,000 - $550,000
$2,949/mo
Zestimate® history
Owner options
List your home for rent
$2,949/mo
Rent Zestimate®
Find your next renter with Zillow Rental Manager. Plus, with online applications, you can quickly screen prospective tenants – for free.
$2,949/mo
Rent Zestimate®
Refinance and save
Refinancing to a lower rate could help reduce your monthly payments and save thousands over the life of the loan.
Explore your selling options
Work with a Zillow partner agent
Leverage their expertise and Zillow's premium Showcase listings to get your home seen by more buyers.
Get startedList with your own agent
Get your home in front of millions of buyers by listing it on Zillow.
Learn how to do itSell it yourself
Take full control of how buyers see your home on Zillow by listing For Sale by Owner (FSBO).
List your homeWhat's special
Stylish finishesRustic farmhouse pantryOpen concept floor planLow maintenance metal sidingAdditional barnAttached two car garageCovered front porch
Zillow last checked:
Listing updated:
Listed by:
Spencer McDuffy 0709706,
MKT Realty Co 214-218-9190,
Chelsea McDuffy 0719682 254-459-2724,
MKT Realty Co
Bought with:
Missy Laughlin, 0638921
Real Estate Shoppe TX, LLC
Source: NTREIS,MLS#: 21323042
Facts & features
Interior
Bedrooms & bathrooms
- Bedrooms: 4
- Bathrooms: 4
- Full bathrooms: 3
- 1/2 bathrooms: 1
Primary bedroom
- Features: Ceiling Fan(s)
- Level: First
- Dimensions: 0 x 0
Other
- Features: Built-in Features, Dual Sinks
- Level: First
- Dimensions: 0 x 0
Living room
- Features: Ceiling Fan(s)
- Level: First
- Dimensions: 0 x 0
Loft
- Level: Second
- Dimensions: 0 x 0
Heating
- Central, Natural Gas
Cooling
- Central Air, Ceiling Fan(s), Electric, Wall Unit(s)
Appliances
- Included: Dryer, Dishwasher, Electric Oven, Disposal, Gas Water Heater, Microwave, Refrigerator, Washer
- Laundry: Washer Hookup, Dryer Hookup
Features
- Built-in Features, Decorative/Designer Lighting Fixtures, High Speed Internet, Kitchen Island, Open Floorplan, Pantry, Cable TV, Vaulted Ceiling(s)
- Flooring: Carpet, Ceramic Tile, Luxury Vinyl Plank
- Has basement: No
- Has fireplace: No
Interior area
- Total interior livable area: 2,800 sqft
Property
Parking
- Total spaces: 4
- Parking features: Circular Driveway, Driveway, Garage, Gravel, Garage Faces Rear
- Attached garage spaces: 2
- Carport spaces: 2
Features
- Levels: One
- Stories: 1
- Patio & porch: Covered
- Pool features: None
Lot
- Size: 1.84 Acres
- Features: Acreage, Interior Lot, Many Trees
Details
- Additional structures: Outbuilding
- Parcel number: 410161
Construction
Type & style
- Home type: SingleFamily
- Architectural style: Traditional,Detached
- Property subtype: Single Family Residence
Materials
- Brick
- Foundation: Slab
- Roof: Metal
Condition
- Resale
- Year built: 2020
Utilities & green energy
- Sewer: Septic Tank
- Utilities for property: Septic Available, Cable Available
Community & HOA
Community
- Security: Carbon Monoxide Detector(s), Smoke Detector(s)
- Subdivision: (Deast1-2) Cls 1-2 Deast Region (Denison East)
HOA
- Has HOA: No
Location
- Region: Denison
Financial & listing details
- Tax assessed value: $22,615
- Annual tax amount: $4,777
- Date on market: 7/17/2026
- Cumulative days on market: 10 days
- Listing terms: Cash,Conventional,FHA,VA Loan
Price history
| Date | Event | Price |
|---|---|---|
| 8/31/2026 | Sold | -- |
Source: NTREIS #21323042 Report a problem | ||
| 8/3/2026 | Pending sale | $549,000$196/sqft |
Source: NTREIS #21323042 Report a problem | ||
| 7/20/2026 | Contingent | $549,000$196/sqft |
Source: NTREIS #21323042 Report a problem | ||
| 7/17/2026 | Listed for sale | $549,000$196/sqft |
Source: NTREIS #21323042 Report a problem | ||
Public tax history
| Year | Property taxes | Tax assessment |
|---|---|---|
| 2025 | $235 -19% | $22,615 -6.6% |
| 2024 | $290 +4.1% | $24,211 +1.9% |
| 2023 | $279 +14.7% | $23,757 +37.1% |
| 2022 | $243 -76.9% | $17,329 +10% |
| 2021 | $1,055 | $15,754 -79.7% |
| 2020 | -- | $77,574 +10% |
| 2019 | $990 | $70,522 +10% |
| 2018 | -- | $64,111 -2.6% |
| 2017 | -- | $65,829 +40.7% |
| 2016 | -- | $46,779 -3.9% |
| 2015 | -- | $48,674 -15.5% |
| 2014 | -- | $57,587 +19.5% |
| 2013 | -- | $48,184 -2% |
| 2012 | -- | $49,166 -3% |
| 2011 | -- | $50,705 -2% |
| 2010 | -- | $51,766 +1% |
| 2009 | -- | $51,255 +12.1% |
| 2008 | -- | $45,718 -2.7% |
| 2007 | -- | $47,005 -1.8% |
| 2006 | -- | $47,863 +10.1% |
| 2005 | -- | $43,473 +10% |
| 2004 | -- | $39,521 +213% |
| 2002 | -- | $12,627 |
| 2001 | -- | $12,627 |
| 2000 | -- | $12,627 |
Find assessor info on the county website
Neighborhood: 75021
Nearby homes
- $110,900-- bd-- ba1k sqft1396 Us Highway 69, Denison, TX 75021Off Market
- $266,500-- bd-- ba1.8k sqft1452 Us Highway 69, Denison, TX 75021Off Market
- $5,252-- bd-- ba-- sqft1421 Us Highway 69, Denison, TX 75021Off Market
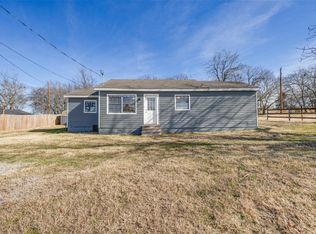
- $--2 bd1 ba928 sqft1382 Us Highway 69, Denison, TX 75021Sold
- $161,500-- bd-- ba1k sqft1368 Us Highway 69, Denison, TX 75021Off Market
- $16,796-- bd-- ba-- sqft69 Highway, Denison, TX 75021Off Market
- $239,200-- bd-- ba2.1k sqft69 Highway, Denison, TX 75021Off Market
- $9,961-- bd-- ba-- sqft1335 Us Highway 69, Denison, TX 75021Off Market
Nearby schools
GreatSchools rating
- 5/10Lamar Elementary SchoolGrades: PK-4Distance: 1.3 mi
- 5/10Henry Scott MiddleGrades: 7-8Distance: 1.6 mi
- 5/10Denison High SchoolGrades: 9-12Distance: 4.7 mi
Schools provided by the listing agent
- Middle: Henry Scott,Mcdaniel
- High: Denison
- District: Denison ISD
Source: NTREIS. This data may not be complete. We recommend contacting the local school district to confirm school assignments for this home.
Get a cash offer in 3 minutes
Find out how much your home could sell for in as little as 3 minutes with a no-obligation cash offer.
Estimated market value
$523,800
Get a cash offer in 3 minutes
Find out how much your home could sell for in as little as 3 minutes with a no-obligation cash offer.
Estimated market value
$523,800
- Texas
- Grayson County
- Denison
- 75021
- 1394 Us Highway 69
