Welcome home to this inviting 3-bedroom, 2 full and 2 half-bath home nestled on a quiet cul-de-sac in the Town of Grand Chute. Thoughtfully updated and filled with comfortable living spaces, this home features an updated kitchen, convenient first-floor laundry, and a finished lower level with access to the garage. Two gas fireplaces add warmth and character, creating cozy spaces to gather and relax. Step outside to enjoy the pergola and concrete patio, perfect for morning coffee, summer evenings, or entertaining. A whole-house generator is included for added peace of mind. Enjoy the benefits of being located in the Town of Grand Chute, with the convenience of nearby Appleton amenities.
Active-offer no bump
$450,000
1394 W Mason Ridge Ct, Appleton, WI 54914
3beds
3,010sqft
Single Family Residence
Built in 2005
10,454 Square Feet Lot
$464,700 Zestimate®
$150/sqft
$-- HOA
What's special
Convenient first-floor laundryUpdated kitchen
- 5 days
- 646
- 41
Likely to sell faster than
Zillow last checked:
Listing updated:
Listed by:
Rachel E Grones Office:920-739-2121,
Century 21 Ace Realty
Source: RANW as distributed by MLS GRID,MLS#: 50333499
Facts & features
Interior
Bedrooms & bathrooms
- Bedrooms: 3
- Bathrooms: 4
- Full bathrooms: 2
- 1/2 bathrooms: 2
Bedroom 1
- Level: Main
- Dimensions: 15x13
Bedroom 2
- Level: Main
- Dimensions: 12x11
Bedroom 3
- Level: Main
- Dimensions: 12x12
Dining room
- Level: Main
- Dimensions: 13x11
Family room
- Level: Lower
- Dimensions: 19x25
Kitchen
- Level: Main
- Dimensions: 13x11
Living room
- Level: Main
- Dimensions: 21x15
Other
- Description: Den/Office
- Level: Lower
- Dimensions: 10x10
Other
- Description: Game Room
- Level: Lower
- Dimensions: 11x12
Other
- Description: Foyer
- Level: Main
- Dimensions: 9x6
Other
- Description: Laundry
- Level: Main
- Dimensions: 12x6
Heating
- Forced Air
Cooling
- Forced Air, Central Air
Appliances
- Included: Dishwasher, Disposal, Freezer, Microwave, Range, Refrigerator
Features
- Central Vacuum, High Speed Internet, Split Bedroom, Walk-In Closet(s)
- Basement: Finished,Full,Radon Mitigation System,Sump Pump
- Number of fireplaces: 2
- Fireplace features: Two, Gas
Interior area
- Total interior livable area: 3,010 sqft
- Finished area above ground: 1,796
- Finished area below ground: 1,214
Property
Parking
- Total spaces: 3
- Parking features: Attached, Garage Door Opener
- Attached garage spaces: 3
Accessibility
- Accessibility features: 1st Floor Bedroom, 1st Floor Full Bath, Laundry 1st Floor, Level Lot
Features
- Patio & porch: Patio
Lot
- Size: 10,454 Square Feet
- Features: Cul-De-Sac
Details
- Parcel number: 102482200
- Zoning: Residential
Construction
Type & style
- Home type: SingleFamily
- Architectural style: Ranch
- Property subtype: Single Family Residence
Materials
- Brick, Vinyl Siding
- Foundation: Poured Concrete
Condition
- New construction: No
- Year built: 2005
Utilities & green energy
- Sewer: Public Sewer
- Water: Public
Community & HOA
Location
- Region: Appleton
Financial & listing details
- Price per square foot: $150/sqft
- Tax assessed value: $517,100
- Annual tax amount: $6,386
- Date on market: 9/30/2026
- Inclusions: oven/range, dishwasher, microwave, fridge, freezer in basement, garage fridge, Generac generator
- Exclusions: sellers personal property
Estimated market value
$464,700
$441,000 - $488,000
$3,252/mo
Price history
| Date | Event | Price |
|---|---|---|
| 10/2/2026 | Contingent | $450,000$150/sqft |
Source:  WIREX MLS #50333499 Report a problem WIREX MLS #50333499 Report a problem | ||
| 9/30/2026 | Listed for sale | $450,000+69%$150/sqft |
Source: RANW as distributed by MLS GRID #50333499 Report a problem | ||
| 3/24/2021 | Listing removed | -- |
Source: Owner Report a problem | ||
| 12/26/2017 | Sold | $266,200+3.4%$88/sqft |
Source: Public Record Report a problem | ||
| 11/15/2014 | Sold | $257,500-0.9%$86/sqft |
Source: RANW as distributed by MLS GRID #50098079 Report a problem | ||
| 9/18/2014 | Price change | $259,900-1.9%$86/sqft |
Source: Owner Report a problem | ||
| 8/9/2014 | Price change | $264,900-1.9%$88/sqft |
Source: Owner Report a problem | ||
| 6/15/2014 | Price change | $269,900-1.1%$90/sqft |
Source: Owner Report a problem | ||
| 5/4/2014 | Listed for sale | $272,900+18.7%$91/sqft |
Source: Owner Report a problem | ||
| 6/7/2010 | Sold | $229,900$76/sqft |
Source: RANW as distributed by MLS GRID #50008569 Report a problem | ||
| 4/18/2010 | Listed for sale | $229,900+2.2%$76/sqft |
Source: Coldwell Banker The Real Estate Group, Inc. #BA7L5 Report a problem | ||
| 3/9/2006 | Sold | $225,000$75/sqft |
Source: Public Record Report a problem | ||
Public tax history
| Year | Property taxes | Tax assessment |
|---|---|---|
| 2025 | $6,387 +17.3% | $517,100 +61.8% |
| 2024 | $5,445 +1.3% | $319,500 |
| 2023 | $5,376 +1.4% | $319,500 |
| 2022 | $5,302 -0.3% | $319,500 |
| 2021 | $5,320 -1.5% | $319,500 |
| 2020 | $5,399 +12% | $319,500 +21.2% |
| 2019 | $4,822 -3.9% | $263,700 |
| 2018 | $5,017 +1.9% | $263,700 |
| 2017 | $4,925 +1.5% | $263,700 |
| 2016 | $4,852 -2.3% | $263,700 |
| 2015 | $4,966 +9% | $263,700 +8% |
| 2014 | $4,557 -1.3% | $244,100 |
| 2013 | $4,619 +0.5% | $244,100 |
| 2012 | $4,597 -0.8% | $244,100 |
| 2011 | $4,634 +13.1% | $244,100 +16.6% |
| 2010 | $4,099 +4.4% | $209,400 |
| 2009 | $3,926 +3.8% | $209,400 |
| 2008 | $3,783 +3% | $209,400 |
| 2007 | $3,672 +2.3% | $209,400 +33.6% |
| 2006 | $3,589 +256.8% | $156,700 +328.1% |
| 2005 | $1,006 | $36,600 |
Find assessor info on the county website
Monthly payment
Est. payment
Payment breakdown
Explore the cost of this home by adjusting the details. Changes won't be saved.Climate risks
Neighborhood: 54914
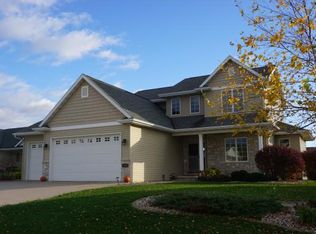
- $423,500-- bd-- ba-- sqft1378 W Mason Ridge Ct, Appleton, WI 54914Off Market
- $448,900-- bd-- ba-- sqft1410 W Mason Ridge Ct, Appleton, WI 54914Off Market
- $495,2003 bd4 ba2.8k sqft1385 W Brickstone Ct, Appleton, WI 54914Off Market
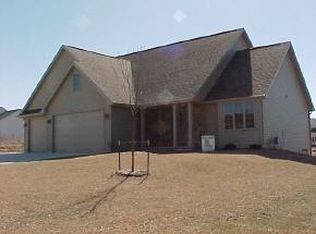
- $333,3004 bd2 ba2k sqft1401 W Brickstone Ct, Appleton, WI 54914Off Market
Similar homes
- $415,0003 bd2 ba2k sqft1408 W Seneca Dr, Appleton, WI 54914For Sale
 MLS ID #50333562, Kelly L Davies. RANW as distributed by MLS GRID
 - $474,5004 bd3 ba2.7k sqft1445 W Breckenridge Ct, Appleton, WI 54914For Sale
 MLS ID #50333059, Annette L Hetrick. RANW as distributed by MLS GRID
 - $429,9004 bd4 ba2.9k sqft3529 N Chappell Dr, Appleton, WI 54914For Sale
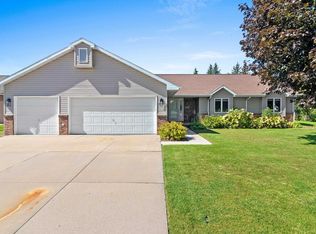 MLS ID #50332953, Morgan Landry. RANW as distributed by MLS GRID
 - $399,9005 bd3 ba2.9k sqft2024 N Eugene St, Appleton, WI 54914For Sale
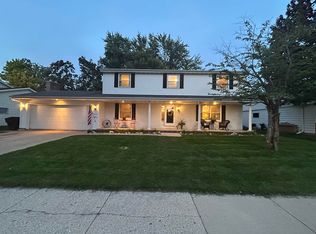 MLS ID #50332891, Carol A DeDecker. RANW as distributed by MLS GRID
