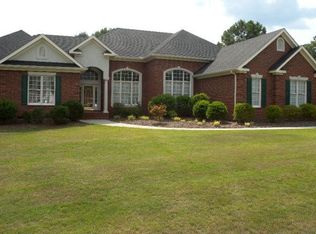
Nestled in a desirable riverfront community offering a boating ramp, pickle-ball courts, and clubhouse, this custom-built one owner home perfectly blends refined elegance with comfortable everyday living. Situated on a generous .875-acre lot, the residence offers 5,533 square feet with five bedrooms and five and a half baths, thoughtfully designed for both entertaining and relaxation. Step inside to rich hardwood floors throughout the main living level, where a welcoming foyer opens to a gracious living room highlighted by a coffered ceiling and a spacious formal dining room. A private office on the main level provides an ideal space for working from home or quiet study. The open-concept layout flows seamlessly into a chef's kitchen and a cozy great room anchored by a fireplace, creating an inviting heart of the home. Just off the kitchen, a large, covered porch overlooks the pool, offering the perfect setting for outdoor dining, relaxing, or entertaining year-round.
The primary suite on the main level is a true retreat, featuring a sitting area, a luxurious spa-like bath, and separate his-and-her walk-in closets. An additional guest bedroom on the main level offers a private, handicap-accessible bath, providing flexibility and comfort for visitors or multi-generational living. Upstairs, a charming sitting area connects two generously sized bedrooms, each with its own private bath.
The fully finished basement expands the living space even further, offering a perfect mother-in-law suite complete with a kitchenette, guest bedroom, and full bath. Walk outside directly to the backyard oasis and enjoy a saltwater pool with waterfall and diving board--ideal for summer entertaining. Garage space is abundant on the main and lower levels for extra vehicles, toys and yard equipment. This home is both refined and inviting -- designed for gracious living that also boasts an excellent 15-year Masters Tournament rental income history.
Sold for $1,022,500
Zestimate®
$1,022,500
1394 Waterston Drive, Evans, GA 30809
5beds
5,533sqft
Single Family Residence
Built in 2002
0.94 Acres Lot
$1,022,500 Zestimate®
$185/sqft
$5,665 Estimated rent
Home value
$1,022,500
$971,000 - $1.07M
$5,665/mo
Zestimate® history
Owner options
List your home for rent
$5,665/mo
Rent Zestimate®
Find your next renter with Zillow Rental Manager. Plus, with online applications, you can quickly screen prospective tenants – for free.
$5,665/mo
Rent Zestimate®
Refinance and save
$6,708/mo
Est. payment
Refinancing to a lower rate could help reduce your monthly payments and save thousands over the life of the loan.
$6,708/mo
Est. payment
Explore your selling options
Work with a Zillow partner agent
Leverage their expertise and Zillow's premium Showcase listings to get your home seen by more buyers.
Get startedList with your own agent
Get your home in front of millions of buyers by listing it on Zillow.
Learn how to do itSell it yourself
Take full control of how buyers see your home on Zillow by listing For Sale by Owner (FSBO).
List your homeWhat's special
Open-concept layoutSpacious formal dining roomSeparate his-and-her walk-in closetsLuxurious spa-like bathWelcoming foyer
Zillow last checked:
Listing updated:
Listed by:
Kevin Baura 706-231-6893,
Blanchard & Calhoun - SN
Bought with:
Madera Hollowell, 337078
Southeastern Residential, LLC
Source: Hive MLS,MLS#: 98256340 Originating MLS: REALTORS® of Greater Augusta
Originating MLS: REALTORS® of Greater AugustaFacts & features
Interior
Bedrooms & bathrooms
- Bedrooms: 5
- Bathrooms: 6
- Full bathrooms: 5
- 1/2 bathrooms: 1
Rooms
- Room types: Dining Room, Living Room, Breakfast Room, Great Room, Laundry, Bedroom 2, Office, Master Bedroom, Bonus Room, Bedroom 3, Bedroom 4, Bedroom 5
Primary bedroom
- Level: Main
- Dimensions: 26.42 x 18
Bedroom 2
- Level: Main
- Dimensions: 13.58 x 13.25
Bedroom 3
- Level: Upper
- Dimensions: 22.33 x 16.67
Bedroom 4
- Level: Upper
- Dimensions: 22.33 x 15.25
Bedroom 5
- Description: Mother-in Law Suite
- Level: Basement
- Dimensions: 18.75 x 16.25
Bonus room
- Description: Playroom/Flex Room
- Level: Upper
- Dimensions: 12.75 x 23.33
Breakfast room
- Level: Main
- Dimensions: 11.5 x 14.08
Dining room
- Level: Main
- Dimensions: 14.08 x 13.33
Great room
- Level: Main
- Dimensions: 16 x 17
Kitchen
- Level: Main
- Dimensions: 9.75 x 16
Laundry
- Level: Main
- Dimensions: 8.54 x 8.08
Living room
- Level: Main
- Dimensions: 15 x 16.75
Office
- Description: Study/Library
- Level: Main
- Dimensions: 15.67 x 9.33
Heating
- Fireplace(s), Heat Pump
Cooling
- Central Air, Ceiling Fan(s), Multi Units
Appliances
- Included: Vented Exhaust Fan, Built-In Microwave, Built-In Electric Oven, Washer, Refrigerator, Range, Ice Maker, Dryer, Double Oven, Disposal, Dishwasher, Water Purifier
- Laundry: Dryer Hookup, Washer Hookup
Features
- Walk-in Closet(s), Entrance Foyer, Whirlpool, Kitchen Island, Blinds/Shades, Built-in Features, Eat-in Kitchen, In-Law Quarters, Walk-In Closet(s)
- Flooring: Vinyl, Carpet, Ceramic Tile, Hardwood
- Doors: Thermal Doors
- Windows: Thermal Windows
- Basement: Finished,Full,Interior Entry,Walk-Out Access
- Attic: Floored,Permanent Stairs,Storage
Interior area
- Total structure area: 5,533
- Total interior livable area: 5,533 sqft
Property
Parking
- Total spaces: 3
- Parking features: Circular Driveway, Attached, Concrete, Garage Door Opener, Basement, Garage, Parking Pad, Storage
- Has attached garage: Yes
- Has uncovered spaces: Yes
Accessibility
- Accessibility features: Accessible Full Bath, Grip-Accessible Features
Features
- Levels: Three Or More
- Patio & porch: Covered, Patio, Porch, Front Porch, Rear Porch
- Exterior features: Thermal Doors
- Has private pool: Yes
- Pool features: In Ground, Private, Vinyl
- Fencing: Fenced
- On waterfront: Yes
- Waterfront features: Boat Ramp
Lot
- Size: 0.94 Acres
- Features: Wooded, Boat Ramp, Landscaped, Sprinklers in Front, Sprinklers in Rear
Details
- Parcel number: 076190
- Special conditions: Standard
Construction
Type & style
- Home type: SingleFamily
- Property subtype: Single Family Residence
Materials
- Brick
- Foundation: Crawl Space
- Roof: Composition
Condition
- New construction: No
- Year built: 2002
Utilities & green energy
- Sewer: Septic Tank
- Water: Public
- Utilities for property: Cable Available
Community & HOA
Community
- Security: Smoke Detector(s), Security System Owned
- Subdivision: River Chase
HOA
- Has HOA: Yes
- Amenities included: Clubhouse, Pickleball, Street Lights
- HOA fee: $460 annually
Location
- Region: Evans
Financial & listing details
- Price per square foot: $185/sqft
- Tax assessed value: $814,208
- Annual tax amount: $7,776
- Date on market: 4/17/2026
- Cumulative days on market: 26 days
- Listing agreement: Exclusive Right To Sell
- Listing terms: Cash,Conventional,FHA,VA Loan
Price history
| Date | Event | Price |
|---|---|---|
| 6/24/2026 | Sold | $1,022,500-7%$185/sqft |
Source:  Hive MLS #98256340 Report a problem Hive MLS #98256340 Report a problem | ||
| 5/13/2026 | Pending sale | $1,100,000$199/sqft |
Source: Hive MLS #98256340 Report a problem | ||
| 5/13/2026 | Contingent | $1,100,000$199/sqft |
Source: Hive MLS #98256340 Report a problem | ||
| 5/11/2026 | Listed for sale | $1,100,000$199/sqft |
Source: Hive MLS #98256340 Report a problem | ||
| 5/11/2026 | Listing removed | $1,100,000$199/sqft |
Source: Hive MLS #554624 Report a problem | ||
| 4/17/2026 | Listed for sale | $1,100,000+2488.2%$199/sqft |
Source: Hive MLS #554624 Report a problem | ||
| 6/29/2000 | Sold | $42,500$8/sqft |
Source: Hive MLS #98210954 Report a problem | ||
Public tax history
| Year | Property taxes | Tax assessment |
|---|---|---|
| 2025 | $7,776 -4.3% | $814,208 +0.2% |
| 2024 | $8,130 +6.7% | $812,758 +2.6% |
| 2023 | $7,620 +11.8% | $791,781 +20.9% |
| 2022 | $6,813 +10.5% | $655,007 +15.6% |
| 2021 | $6,167 +6.4% | $566,794 +168.9% |
| 2020 | $5,796 +1.4% | $210,817 +1.7% |
| 2019 | $5,717 +0.3% | $207,267 +0.3% |
| 2018 | $5,699 +4.3% | $206,634 +4.6% |
| 2017 | $5,464 -1.1% | $197,502 -6.2% |
| 2016 | $5,524 -2.7% | $210,446 -8.1% |
| 2015 | $5,675 -9% | $228,964 +0.5% |
| 2014 | $6,234 -2.6% | $227,909 -6.6% |
| 2012 | $6,398 -0.8% | $244,098 +1.3% |
| 2011 | $6,447 +0.9% | $240,938 |
| 2010 | $6,389 -3.2% | $240,938 -2.3% |
| 2009 | $6,603 -4.4% | $246,653 -7.2% |
| 2008 | $6,910 +10.7% | $265,667 +10.2% |
| 2007 | $6,242 +14.2% | $240,974 +12.8% |
| 2006 | $5,465 +7.5% | $213,645 +7.2% |
| 2005 | $5,081 +3.3% | $199,286 +3.2% |
| 2004 | $4,917 +7.9% | $193,111 +1.1% |
| 2003 | $4,555 +40.7% | $190,956 +48.2% |
| 2002 | $3,237 +692.6% | $128,827 +692.6% |
| 2001 | $408 | $16,253 |
Find assessor info on the county website
Neighborhood: 30809
Nearby homes
- $803,8006 bd6 ba5.4k sqft1396 Waterston Dr, Evans, GA 30809Off Market
- $633,4005 bd3 ba3.6k sqft1392 Waterston Dr, Evans, GA 30809Off Market
- $839,3006 bd5 ba4.6k sqft4268 Waterston Dr, Evans, GA 30809Off Market
- $622,9005 bd5 ba3.9k sqft1398 Waterston Dr, Evans, GA 30809Off Market
- $96,2501.25 Acres1391 Waterston Dr, Evans, GA 30809Off Market
- $555,0007 bd5 ba4.7k sqft4216 Riverside Dr, Evans, GA 30809Sold
- $500,0003 bd2 ba2.8k sqft1390 Waterston Dr, Evans, GA 30809For Sale
- $695,5005 bd4 ba3.5k sqft4267 Waterston Dr, Evans, GA 30809Off Market
Nearby schools
GreatSchools rating
- 9/10Riverside Elementary SchoolGrades: PK-5Distance: 0.7 mi
- 9/10Riverside Middle SchoolGrades: 6-8Distance: 0.9 mi
- 10/10Greenbrier High SchoolGrades: 9-12Distance: 4.1 mi
Schools provided by the listing agent
- Elementary: Riverside
- Middle: Riverside
- High: Greenbrier
Source: Hive MLS. This data may not be complete. We recommend contacting the local school district to confirm school assignments for this home.


Get pre-qualified for a loan
At Zillow Home Loans, we can pre-qualify you in as little as 5 minutes with no impact to your credit score.An equal housing lender. NMLS #10287.
Sell for more on Zillow
Get a Zillow Showcase℠ listing at no additional cost and you could sell for .
$1,022,500
2% more
+$20,450
With Zillow Showcase(estimated)
$1,042,950
- Georgia
- Columbia County
- Evans
- 30809
- 1394 Waterston Drive
Nearby cities
Nearby zip codes
Other Evans Topics
