Skip main navigation
Sold for $810,000
  • $810,000

    139-40 227th Street, Laurelton, NY 11413

    4beds
    1,392sqft
    Single Family Residence, Residential
    Built in 1940
    -- sqft lot
    $829,700 Zestimate®
    $582/sqft
    $4,816 Estimated rent

    Home value

    $829,700

    $747,000 - $921,000

    $4,816/mo

    Zestimate® history
    Loading
    Loading...

    Owner options

    List your home for rent

    $4,816/mo

    Rent Zestimate®

    Find your next renter with Zillow Rental Manager. Plus, with online applications, you can quickly screen prospective tenants – for free.

    Learn more

    $4,816/mo

    Rent Zestimate®

    Refinance and save

    $4,875/mo

    Est. payment

    Refinancing to a lower rate could help reduce your monthly payments and save thousands over the life of the loan.

    See today's rates

    $4,875/mo

    Est. payment

    Explore your selling options

    Work with a Zillow partner agent

    Leverage their expertise and Zillow's premium Showcase listings to get your home seen by more buyers.

    Get started

    List with your own agent

    Get your home in front of millions of buyers by listing it on Zillow.

    Learn how to do it

    Sell it yourself

    Take full control of how buyers see your home on Zillow by listing For Sale by Owner (FSBO).

    List your home

    What's special

    Well-maintained landscapingGenerous closet spaceFormal dining areaLarge windowsSpacious kitchen
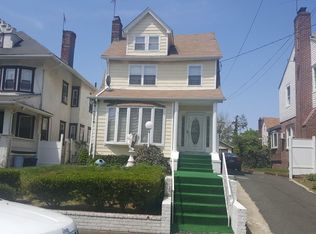
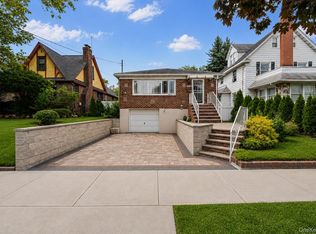
    Welcome to this beautifully maintained home in the desirable neighborhood of Laurelton, Queens, located at 139-40 277th Street. This spacious property blends comfort, convenience, and style. Featuring 4 bedrooms and 2.5 bathrooms, the home offers ample space for family living. As you enter, you're greeted by a warm and open living space, perfect for gatherings. Large windows flood the room with natural light, creating a bright and airy atmosphere. The living room seamlessly flows into the formal dining area, ideal for hosting guests. The spacious kitchen is every chef’s dream, with plenty of cabinetry and counter space that makes meal preparation a breeze. Three of the four bedrooms are located on the upper level, each offering generous closet space and large windows. The fourth bedroom, located on the ground floor, comes with an ensuite bathroom, perfect for privacy and convenience. Step outside to the backyard, a true oasis with plenty of room for entertaining, gardening, or simply relaxing. The front yard boasts well-maintained landscaping and a driveway leading to a one-car garage, offering both parking and additional storage. Located in the heart of Laurelton, this home is just minutes from shopping, dining, schools, and public transportation. The nearby Belt Parkway provides quick access to other parts of Queens and beyond, making it a commuter’s dream. This charming home is ready for its next owners—whether you’re looking to entertain, relax, or enjoy quiet suburban living, this property checks all the boxes.

    Zillow last checked:

    Listing updated:

    Listed by:

    Alfred Jennings 718-801-8492,

    Listed New York Elite Inc 718-801-8492

    Bought with:

    Dayana Colon, 10401353962

    Keller Williams Realty Liberty

    Source: OneKey® MLS as distributed by MLS GRID,MLS#: 837298MLS Logo

    Facts & features

    Interior

    Bedrooms & bathrooms
    • Bedrooms: 4
    • Bathrooms: 3
    • Full bathrooms: 2
    • 1/2 bathrooms: 1
    Heating
    • Baseboard
    Cooling
    • Wall/Window Unit(s)
    Appliances
    • Included: Dishwasher
    • Laundry: In Basement
    Features
    • First Floor Bedroom, First Floor Full Bath
    • Flooring: Hardwood
    • Basement: Finished,Full
    • Attic: Partial
    • Has fireplace: No
    Interior area
    • Total structure area: 1,392
    • Total interior livable area: 1,392 sqft

    Property

    Parking
    • Total spaces: 1
    • Parking features: Garage
    • Garage spaces: 1
    Details
    • Parcel number: 131530058
    • Special conditions: None

    Construction

    Type & style
    • Home type: SingleFamily
    • Architectural style: Exp Ranch
    • Property subtype: Single Family Residence, Residential
    Materials
    • Brick
    Condition
    • Year built: 1940

    Utilities & green energy

    • Sewer: Public Sewer
    • Water: Public
    • Utilities for property: Cable Connected, Electricity Connected, Water Available

    Community & HOA

    Community
    • Senior community: Yes
    HOA
    • Has HOA: No
    Location
    • Region: Springfield Gardens

    Financial & listing details

    • Price per square foot: $582/sqft
    • Tax assessed value: $671,000
    • Annual tax amount: $6,595
    • Date on market: 3/19/2025
    • Cumulative days on market: 26 days
    • Listing agreement: Exclusive Right To Sell
    • Electric utility on property: Yes

    Price history

    DateEventPrice
    6/4/2025Sold$810,000+1.3%$582/sqft
    Source: OneKey® MLS as distributed by MLS GRID #837298 Report a problem
    5/1/2025Pending sale$800,000$575/sqft
    Source: OneKey® MLS as distributed by MLS GRID #837298 Report a problem
    3/19/2025Listed for sale$800,000+55.3%$575/sqft
    Source: OneKey® MLS as distributed by MLS GRID #837298 Report a problem
    1/25/2019Sold$515,000+1.2%$370/sqft
    Source: OneKey® MLS as distributed by MLS GRID #L3068867 Report a problem
    9/28/2018Listed for sale$509,000$366/sqft
    Source: Weichert REALTORS Quality Home #3068867 Report a problem

    Public tax history

    YearProperty taxesTax assessment
    2025-- $40,260 +12.2%
    2024-- $35,880 -9.7%
    2023-- $39,720 +8.3%
    2022-- $36,660 +5.2%
    2021-- $34,860 +1.4%
    2020$4,034 -30.3%$34,380 +10.2%
    2019$5,791 +1.9%$31,200 +14.9%
    2018$5,681 +8.8%$27,155 +6%
    2017$5,222 +10.5%$25,618 +6%
    2016$4,726 $24,168 +6%
    2015$4,726 +44.7%$22,800
    2014$3,265 $22,800 -4.7%
    2013-- $23,914
    2012-- $23,914 +5%
    2011-- $22,778 +6%
    2010-- $21,489 +6%
    2009-- $20,275 +1.7%
    2008-- $19,929
    2007-- $19,929 +5%
    2006-- $18,982 +6%
    2005-- $17,908 +6%
    2004-- $16,896 +1.7%
    2003-- $16,608
    2002-- $16,608 +5%
    2001-- $15,819 +6%
    2000-- $14,924
    Find assessor info on the county website

    Neighborhood: Laurelton

    Nearby schools

    GreatSchools rating
    Schools provided by the listing agent
    • Elementary: Ps 156 Laurelton
    • Middle: Collaborative Arts Middle School
    • High: Excelsior Prep High School

    Source: OneKey® MLS as distributed by MLS GRID. This data may not be complete. We recommend contacting the local school district to confirm school assignments for this home.