Skip main navigation
Sold
  • Price Unknown

    13940 Carolyn St, Walker, LA 70785

    3beds
    1,885sqft
    Single Family Residence, Residential
    Built in ----
    0.64 Acres Lot
    $272,800 Zestimate®
    $--/sqft
    $1,796 Estimated rent

    Home value

    $272,800

    $259,000 - $286,000

    $1,796/mo

    Zestimate® history
    Loading
    Loading...

    Owner options

    List your home for rent

    $1,796/mo

    Rent Zestimate®

    Find your next renter with Zillow Rental Manager. Plus, with online applications, you can quickly screen prospective tenants – for free.

    Learn more

    $1,796/mo

    Rent Zestimate®

    Refinance and save

    Refinancing to a lower rate could help reduce your monthly payments and save thousands over the life of the loan.

    See today's rates

    Explore your selling options

    Work with a Zillow partner agent

    Leverage their expertise and Zillow's premium Showcase listings to get your home seen by more buyers.

    Get started

    List with your own agent

    Get your home in front of millions of buyers by listing it on Zillow.

    Learn how to do it

    Sell it yourself

    Take full control of how buyers see your home on Zillow by listing For Sale by Owner (FSBO).

    List your home

    What's special

    Large storage roomBrick hearthAttached dining areaSpacious laundry roomWalk-in closetsUpdated wood flooringHalf bath
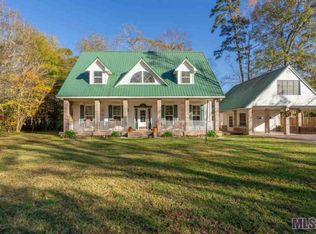
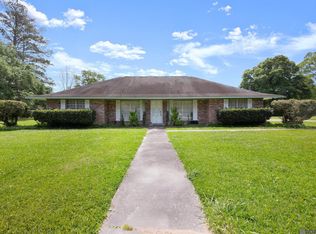
    Welcome home to this amazing property one 2/3 of an Acre in a highly desired neighborhood of Walker. Sitting on a corner double lot, this home is high & dry in flood zone X and has never flooded. One of the greatest features of this home is the huge live oak tree shading the property. When you walk into the home, you will walk through the office into the living area. The home has updated wood flooring in the living room, hallway and primary suite. You will notice all of the windows allowing plenty of natural light into the home, and your living area overlooks your beautiful back patio. The living room also has plenty of built in bookshelves and an inviting brick hearth with a wood burning fireplace. The kitchen has an attached dining area, as well as plenty of cabinet space. Right off the kitchen is a spacious laundry room with a sink and additional cabinetry. Down the hallway there are 3 bedrooms, and 2 full baths. The rooms are spacious and each room has walk-in closets. There are many closets throughout the home allowing plenty of storage. With 2/3 acre of land, there are so many possibilities for this home. Don't be fooled by the small fenced yard, there is a MASSIVE side yard that is part of the property. The roof is like new, installed in Dec 2021. There is no HOA so bring your boat or camper with you! There is a large storage room with electricity and shelving, as well as a half bath with additional storage off the carport. You will love this community and all your amazing neighbors, as well as the Walker Wildcats school district. Convenient to many dining, shopping, gym, and coffee options. Only about 2 miles from I-12, don't wait or it will be too late, schedule your showing today!!

    Zillow last checked:

    Listing updated:

    Listed by:

    Melody Newman,

    Keller Williams Realty Premier Partners

    Bought with:

    Happi Hoffer, 0000074601

    RE/MAX Professional

    Source: ROAM MLS,MLS#: 2023013740MLS Logo

    Facts & features

    Interior

    Bedrooms & bathrooms
    • Bedrooms: 3
    • Bathrooms: 3
    • Full bathrooms: 2
    • Partial bathrooms: 1
    Rooms
    • Room types: Bedroom, Breakfast Room, Kitchen, Primary Bedroom, Living Room, Office, Utility Room
    Primary bedroom
    • Features: En Suite Bath, Walk-In Closet(s)
    • Level: First
    • Area: 214.5
    • Width: 15
    Bedroom 1
    • Level: First
    • Area: 150.65
    • Width: 11.5
    Bedroom 2
    • Level: First
    • Area: 151.65
    • Dimensions: 15 x 10.11
    Kitchen
    • Level: First
    • Area: 116
    • Length: 10
    Living room
    • Level: First
    • Area: 328.68
    Office
    • Level: First
    • Area: 167.7
    • Width: 13
    Heating
    • Central, Gas Heat
    Cooling
    • Central Air
    Appliances
    • Included: Elec Stove Con, Dishwasher, Disposal, Range/Oven
    • Laundry: Electric Dryer Hookup, Washer Hookup
    Features
    • Built-in Features
    • Flooring: Carpet, Ceramic Tile, Wood
    • Windows: Window Treatments
    • Attic: Attic Access
    • Number of fireplaces: 1
    • Fireplace features: Wood Burning
    Interior area
    • Total structure area: 2,891
    • Total interior livable area: 1,885 sqft

    Property

    Parking
    • Total spaces: 4
    • Parking features: 4+ Cars Park, Carport, Covered
    • Has carport: Yes
    Features
    • Stories: 1
    • Patio & porch: Deck, Covered
    • Exterior features: Lighting
    • Fencing: Full,Wood
    Lot
    • Size: 0.64 Acres
    • Dimensions: 190 x 147.57 x 149 x 190
    • Features: Corner Lot, Landscaped
    Details
    • Parcel number: 0321018
    • Special conditions: Standard

    Construction

    Type & style
    • Home type: SingleFamily
    • Architectural style: Colonial
    • Property subtype: Single Family Residence, Residential
    Materials
    • Brick Siding, Brick, Concrete
    • Foundation: Slab
    • Roof: Composition
    Condition
    • New construction: No

    Utilities & green energy

    • Gas: None
    • Sewer: Public Sewer
    • Water: Public
    • Utilities for property: Cable Connected

    Community & HOA

    Community
    • Security: Security System
    • Subdivision: Shalimar Subd
    Location
    • Region: Walker

    Financial & listing details

    • Tax assessed value: $179,100
    • Annual tax amount: $1,144
    • Date on market: 8/17/2023
    • Listing terms: Cash,Conventional,FHA,VA Loan

    Price history

    DateEventPrice
    9/29/2023Sold--
    Source: ROAM MLS #2023013740 Report a problem
    8/21/2023Pending sale$250,000$133/sqft
    Source: ROAM MLS #2023013740 Report a problem
    8/17/2023Listed for sale$250,000$133/sqft
    Source: ROAM MLS #2023013740 Report a problem
    3/24/2021Listing removed--
    Source: Owner Report a problem
    9/26/2018Listing removed$1,350$1/sqft
    Source: Owner Report a problem
    8/26/2018Listed for rent$1,350$1/sqft
    Source: Owner Report a problem
    9/27/2012Sold--
    Source: ROAM MLS #201210808 Report a problem

    Public tax history

    YearProperty taxesTax assessment
    2025$1,144 +1.3%$17,910
    2024$1,129 -13.5%$17,910
    2023$1,305 -0.7%$17,910
    2022$1,314 +13.1%$17,910
    2021$1,162 +0.5%$17,910
    2020$1,156 -1.8%$17,910 +0.4%
    2019$1,177 -3%$17,830
    2017$1,213 +5.2%$17,830 +2.5%
    2015$1,152 $17,400
    2014$1,152 +14.9%$17,400
    2013$1,003 -1.7%$17,400
    2012$1,021 +9.3%$17,400 +6.2%
    2011$934 -0.6%$16,380
    2010$939 +3.2%$16,380 -90%
    2009$910 -2.8%$163,800
    2008$936 +59%$163,800 +32.2%
    2007$589 -9.8%$123,900
    2006$653 -2.3%$123,900 +900%
    2005$668 +22.9%$12,390
    2004$544 +1.7%$12,390
    2003$535 +0.4%$12,390
    2002$533 -0.2%$12,390
    2001$534 $12,390
    Find assessor info on the county website

    Neighborhood: 70785

    Nearby schools

    GreatSchools rating
    Schools provided by the listing agent
    • District: Livingston Parish

    Source: ROAM MLS. This data may not be complete. We recommend contacting the local school district to confirm school assignments for this home.

    Get a cash offer in 3 minutes
    Find out how much your home could sell for in as little as 3 minutes with a no-obligation cash offer.
    Estimated market value
    $272,800
    Get a cash offer in 3 minutes
    Find out how much your home could sell for in as little as 3 minutes with a no-obligation cash offer.
    Estimated market value
    $272,800