Skip main navigation
Sold for $589,999
  • $589,999

    13940 DARBY PARK LANE, DADE CITY, FL 33525

    3beds
    2,191sqft
    Single Family Residence
    Built in 2022
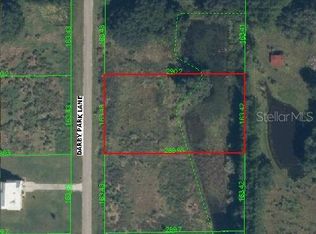
    1.09 Acres Lot
    $569,100 Zestimate®
    $269/sqft
    $2,419 Estimated rent

    Home value

    $569,100

    $512,000 - $632,000

    $2,419/mo

    Zestimate® history
    Loading
    Loading...

    Owner options

    List your home for rent

    $2,419/mo

    Rent Zestimate®

    Find your next renter with Zillow Rental Manager. Plus, with online applications, you can quickly screen prospective tenants – for free.

    Learn more

    $2,419/mo

    Rent Zestimate®

    Refinance and save

    $4,068/mo

    Est. payment

    Refinancing to a lower rate could help reduce your monthly payments and save thousands over the life of the loan.

    See today's rates

    $4,068/mo

    Est. payment

    Explore your selling options

    Work with a Zillow partner agent

    Leverage their expertise and Zillow's premium Showcase listings to get your home seen by more buyers.

    Get started

    List with your own agent

    Get your home in front of millions of buyers by listing it on Zillow.

    Learn how to do it

    Sell it yourself

    Take full control of how buyers see your home on Zillow by listing For Sale by Owner (FSBO).

    List your home

    What's special

    Huge backyardStunning granite countertopsOpen floor planHigh vaulted ceilingsGourmet kitchenTray ceiling detailsDouble-pane impact windows
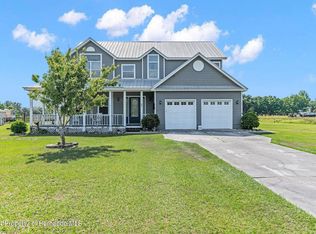
    Bring Your Toys and Escape to Your Own Private Retreat – Custom Country Home on over 1 Acre! Bring your boats, RVs, large trucks, or any of your outdoor toys—there’s plenty of space and no HOA to tell you what you can or can’t do! Sitting on a full acre with no deed restrictions, this custom-built home gives you the freedom to live how you want, with room to park your recreational vehicles, utility trailers, or even add a workshop or shed. Built in 2022, this beautifully designed country home blends modern comfort with peaceful living. Step inside to an open floor plan featuring high vaulted ceilings, tray ceiling details, and recessed lighting that makes the space feel bright and welcoming. The gourmet kitchen is fully equipped with 42-inch cabinets, stunning granite countertops, and stainless steel appliances—perfect for everyday living or entertaining guests. Enjoy the spa-like bathrooms with oversized walk-in showers and decorative glass tile accents. Luxury vinyl plank flooring flows throughout the home, and 8-foot doorframes add a grand, upscale feel. Double-pane impact windows provide energy efficiency and peace of mind. Relax on your screened-in back porch, overlooking a huge backyard with no rear neighbors and plenty of room to build your dream pool. The oversized driveway gives you even more space to park and play. Assumable VA Loan.

    Zillow last checked:

    Listing updated:

    Listed by:

    Sherman Milton 786-247-1488,

    PINEYWOODS REALTY LLC 813-225-1890

    Bought with:

    Macie Silva, 3601406

    DALTON WADE INC

    Source: Stellar MLS,MLS#: TB8369171MLS LogoOriginating MLS: Suncoast Tampa

    Facts & features

    Interior

    Bedrooms & bathrooms
    • Bedrooms: 3
    • Bathrooms: 2
    • Full bathrooms: 2
    Primary bedroom
    • Features: Ceiling Fan(s), Granite Counters, Walk-In Closet(s)
    • Level: First
    • Area: 182 Square Feet
    • Dimensions: 14x13
    Bedroom 2
    • Features: Walk-In Closet(s)
    • Level: First
    • Area: 144 Square Feet
    • Dimensions: 12x12
    Bedroom 3
    • Features: Walk-In Closet(s)
    • Level: First
    • Area: 138 Square Feet
    • Dimensions: 11.5x12
    Primary bathroom
    • Level: First
    • Area: 109.25 Square Feet
    • Dimensions: 9.5x11.5
    Bathroom 1
    • Level: First
    • Area: 36 Square Feet
    • Dimensions: 8x4.5
    Dining room
    • Level: First
    • Area: 71.5 Square Feet
    • Dimensions: 6.5x11
    Kitchen
    • Features: Kitchen Island, Built-in Closet
    • Level: First
    • Area: 221 Square Feet
    • Dimensions: 13x17
    Living room
    • Features: Ceiling Fan(s), No Closet
    • Level: First
    • Area: 725 Square Feet
    • Dimensions: 29x25
    Heating
    • Central
    Cooling
    • Central Air
    Appliances
    • Included: Dryer, Microwave, Range, Refrigerator, Washer
    • Laundry: Laundry Room
    Features
    • Cathedral Ceiling(s), Ceiling Fan(s), High Ceilings, Open Floorplan, Primary Bedroom Main Floor, Solid Wood Cabinets, Stone Counters, Walk-In Closet(s)
    • Flooring: Luxury Vinyl, Tile
    • Doors: French Doors
    • Has fireplace: No
    Interior area
    • Total structure area: 2,913
    • Total interior livable area: 2,191 sqft

    Property

    Parking
    • Total spaces: 2
    • Parking features: Garage - Attached
    • Attached garage spaces: 2
    • Details: Garage Dimensions: 20x20
    Features
    • Levels: One
    • Stories: 1
    • Patio & porch: Covered, Deck, Enclosed, Front Porch, Patio, Porch, Rear Porch, Screened
    • Has view: Yes
    • View description: Trees/Woods
    Lot
    • Size: 1.09 Acres
    • Features: Corner Lot, Cul-De-Sac, Oversized Lot, Street Dead-End
    • Residential vegetation: Oak Trees, Trees/Landscaped, Wooded
    Details
    • Parcel number: 202431001.0000.00010.0
    • Zoning: MPUD
    • Special conditions: None

    Construction

    Type & style
    • Home type: SingleFamily
    • Property subtype: Single Family Residence
    Materials
    • Block, Stucco
    • Foundation: Slab
    • Roof: Shingle
    Condition
    • New construction: No
    • Year built: 2022

    Utilities & green energy

    • Sewer: Septic Tank
    • Water: Well
    • Utilities for property: Cable Connected, Electricity Connected, Water Connected

    Community & HOA

    Community
    • Pet fee: $0 monthly
    • Subdivision: DARBY ESTATES
    HOA
    • Has HOA: No
    Location
    • Region: Dade City

    Financial & listing details

    • Price per square foot: $269/sqft
    • Tax assessed value: $387,036
    • Annual tax amount: $5,887
    • Date on market: 4/1/2025
    • Cumulative days on market: 10 days
    • Listing terms: Cash,Conventional,FHA,VA Loan
    • Ownership: Fee Simple
    • Total actual rent: 0
    • Electric utility on property: Yes
    • Road surface type: Paved

    Price history

    DateEventPrice
    5/9/2025Sold$589,999$269/sqft
    Source: Stellar MLS #TB8369171 Report a problem
    4/15/2025Listing removed$3,250$1/sqft
    Source: Stellar MLS #TB8369332 Report a problem
    4/15/2025Pending sale$589,999+1.7%$269/sqft
    Source: Stellar MLS #TB8369171 Report a problem
    4/2/2025Listed for rent$3,250$1/sqft
    Source: Stellar MLS #TB8369332 Report a problem
    8/30/2024Listing removed$580,000-3.2%$265/sqft
    Source: Stellar MLS #W7866347 Report a problem
    8/14/2024Price change$599,000-4.2%$273/sqft
    Source: Stellar MLS #W7866347 Report a problem
    7/31/2024Price change$625,000-3.8%$285/sqft
    Source: Stellar MLS #W7866347 Report a problem
    7/23/2024Price change$650,000-1.5%$297/sqft
    Source: Stellar MLS #W7866347 Report a problem
    7/8/2024Listed for sale$660,000+46.7%$301/sqft
    Source: Stellar MLS #W7866347 Report a problem
    1/21/2022Sold$450,000-4.2%$205/sqft
    Source: Public Record Report a problem
    11/18/2021Pending sale$469,900$214/sqft
    Source: Stellar MLS #T3327647 Report a problem
    11/15/2021Price change$469,900-4.3%$214/sqft
    Source: Stellar MLS #T3327647 Report a problem
    11/2/2021Price change$490,900-1.8%$224/sqft
    Source: Stellar MLS #T3327647 Report a problem
    10/29/2021Price change$499,900-2%$228/sqft
    Source: Stellar MLS #T3327647 Report a problem
    10/25/2021Price change$510,000-1.9%$233/sqft
    Source: Stellar MLS #T3327647 Report a problem
    10/5/2021Price change$519,900-1.9%$237/sqft
    Source: Stellar MLS #T3327647 Report a problem
    9/22/2021Listed for sale$530,000+964.3%$242/sqft
    Source: Stellar MLS #T3327647 Report a problem
    5/8/2020Listing removed$49,800+1.6%$23/sqft
    Source: LA ROSA REALTY, LLC #T3119823 Report a problem
    5/5/2020Sold$49,000-1.6%$22/sqft
    Source: Public Record Report a problem
    10/18/2019Pending sale$49,800$23/sqft
    Source: LA ROSA REALTY, LLC #T3119823 Report a problem
    10/5/2018Price change$49,800-0.2%$23/sqft
    Source: LA ROSA REALTY, LLC #T3119823 Report a problem
    8/1/2018Listed for sale$49,900$23/sqft
    Source: LA ROSA REALTY, LLC #T3119823 Report a problem
    8/1/2018Pending sale$49,900$23/sqft
    Source: LA ROSA REALTY, LLC #T3119823 Report a problem
    7/19/2018Listed for sale$49,900-33.4%$23/sqft
    Source: LA ROSA REALTY, LLC #T3119823 Report a problem
    3/29/2006Sold$74,900$34/sqft
    Source: Public Record Report a problem

    Public tax history

    YearProperty taxesTax assessment
    2025$5,858 -0.5%$387,036 +0.2%
    2024$5,886 +2.1%$386,162 +3.2%
    2023$5,764 +969.4%$374,126 +930.1%
    2022$539 +11.7%$36,319 +20%
    2021$482 -0.1%$30,266
    2020$483 +4.6%$30,266 +9.6%
    2019$461 $27,610 -8.8%
    2018$461 +5.1%$30,266 +32.6%
    2017$439 +16.5%$22,825
    2016$377 -3.5%$22,825
    2015$390 -9%$22,825 -10.6%
    2014$429 $25,518
    2013-- $25,518
    2012-- $25,518 -19.7%
    2011-- $31,772 -10.1%
    2010-- $35,333 -16.9%
    2009-- $42,500 -28.8%
    2008-- $59,692
    2007-- $59,692 +0.5%
    2006-- $59,416
    Find assessor info on the county website

    Neighborhood: 33525

    Nearby schools

    GreatSchools rating
    Get a cash offer in 3 minutes
    Find out how much your home could sell for in as little as 3 minutes with a no-obligation cash offer.
    Estimated market value
    $569,100
    Get a cash offer in 3 minutes
    Find out how much your home could sell for in as little as 3 minutes with a no-obligation cash offer.
    Estimated market value
    $569,100