Come and discover the home you have been dreaming about! From the moment you hear the key turn in the door, you’ll know you’re unlocking “home”. Situated on an elevated lot with a pavered driveway, the charming curb appeal foretells the feeling that great future memories will be made here. Upon entering, you will love the highly desirable open floor plan with a spacious GREAT ROOM appeal. Spectacularly renovated, the kitchen flows into the dining room and living room over a large center island and is complete with granite countertops, pull-out drawer systems, two pantry closets and seating for everyone. This center island will become the center of your family life for nightly homework projects, late night dinners and Saturday morning pancakes. Neutral coastal palettes flow through the entire home and one can’t ignore the gorgeous, recently updated bathrooms that include coastal cabinetry and tasteful tile selections. The master bedroom is generously sized with dual closets, a ceiling fan and an en-suite bathroom. Stepping into the backyard, it is fully fenced for your furry friends and little ones alike. Plus, the travertine tiled patio area is ideal for your summer BBQ’s and offers the perfect spot for your outdoor grilling! There's nothing not to love about this beautifully designed home. Unexpected Extras Include: Lawn Sprinkler on Well, HVAC 2017, Oversized 2-Car Garage, No Flood Insurance Required, Updated Interior Doors, Split Bedroom Floorplan, Crown Molding, and Electric Hurricane Shutters on the patio. Ideally located near the country’s best beaches, Indian Rocks Beach is a short bike ride away, the 354 acre Walsingham Park with a 100 acre lake is also nearby for your enjoyment, and the 47 mile Pinellas Bike Trail that extends from St. Petersburg to Tarpon Springs is also a short distance from your front door. Schedule your showing today!
Sold for $565,000
$565,000
13940 JOYCE DR, LARGO, FL 33774
3beds
1,807sqft
Single Family Residence
Built in 1970
9,601 Square Feet Lot
$604,000 Zestimate®
$313/sqft
$3,476 Estimated rent
Home value
$604,000
$574,000 - $640,000
$3,476/mo
Zestimate® history
Owner options
List your home for rent
$3,476/mo
Rent Zestimate®
Find your next renter with Zillow Rental Manager. Plus, with online applications, you can quickly screen prospective tenants – for free.
$3,476/mo
Rent Zestimate®
Refinance and save
$3,927/mo
Est. payment
Refinancing to a lower rate could help reduce your monthly payments and save thousands over the life of the loan.
$3,927/mo
Est. payment
Explore your selling options
Work with a Zillow partner agent
Leverage their expertise and Zillow's premium Showcase listings to get your home seen by more buyers.
Get startedList with your own agent
Get your home in front of millions of buyers by listing it on Zillow.
Learn how to do itSell it yourself
Take full control of how buyers see your home on Zillow by listing For Sale by Owner (FSBO).
List your homeWhat's special
Zillow last checked:
Listing updated:
Listed by:
Micaela Morenz, PA 727-871-3688,
BLAKE REAL ESTATE INC 727-359-0388
Bought with:
Keyvan Kohan-Shohet, 638419
RE/MAX METRO
Source: Stellar MLS,MLS#: U8209986 Originating MLS: Pinellas Suncoast
Originating MLS: Pinellas Suncoast
Facts & features
Interior
Bedrooms & bathrooms
- Bedrooms: 3
- Bathrooms: 2
- Full bathrooms: 2
Primary bedroom
- Description: Room5
- Features: Ceiling Fan(s)
- Level: First
- Dimensions: 11x16
Bedroom 2
- Description: Room6
- Features: Ceiling Fan(s)
- Level: First
- Dimensions: 12x11
Bedroom 3
- Description: Room7
- Features: Ceiling Fan(s)
- Level: First
- Dimensions: 12x12
Dining room
- Description: Room3
- Level: First
- Dimensions: 11x11
Family room
- Description: Room4
- Features: Ceiling Fan(s)
- Level: First
- Dimensions: 12x22
Kitchen
- Description: Room2
- Level: First
- Dimensions: 15x12
Living room
- Description: Room1
- Level: First
- Dimensions: 14x18
Heating
- Central, Electric
Cooling
- Central Air
Appliances
- Included: Disposal, Dryer, Electric Water Heater, Microwave, Range, Refrigerator, Washer
Features
- Ceiling Fan(s), Crown Molding, Open Floorplan, Solid Surface Counters
- Flooring: Laminate, Tile
- Has fireplace: No
Interior area
- Total structure area: 2,745
- Total interior livable area: 1,807 sqft
Property
Parking
- Total spaces: 2
- Parking features: Driveway
- Attached garage spaces: 2
- Has uncovered spaces: Yes
Features
- Levels: One
- Stories: 1
- Patio & porch: Covered, Rear Porch, Screened
- Exterior features: Sidewalk
- Fencing: Vinyl
- Has view: Yes
- View description: Garden
Lot
- Size: 9,601 Square Feet
- Dimensions: 80 ft x 120 ft
- Features: Landscaped, Sidewalk
- Residential vegetation: Trees/Landscaped
Details
- Parcel number: 183015399550000630
- Zoning: R-2
- Special conditions: None
Construction
Type & style
- Home type: SingleFamily
- Architectural style: Traditional
- Property subtype: Single Family Residence
Materials
- Block, Concrete, Stucco
- Foundation: Slab
- Roof: Concrete,Metal
Condition
- Completed
- New construction: No
- Year built: 1970
Utilities & green energy
- Sewer: Public Sewer
- Water: Public
- Utilities for property: Cable Connected, Electricity Connected, Sewer Connected, Sprinkler Well, Street Lights, Water Connected
Community & HOA
Community
- Pet fee: $0 monthly
- Subdivision: HILLCREST MANOR 2ND ADD
HOA
- Has HOA: Yes
- HOA fee: $10 monthly
Location
- Region: Largo
Financial & listing details
- Price per square foot: $313/sqft
- Tax assessed value: $515,153
- Annual tax amount: $908
- Date on market: 8/10/2023
- Cumulative days on market: 6 days
- Listing terms: Cash,Conventional,VA Loan
- Ownership: Fee Simple
- Total actual rent: 0
- Electric utility on property: Yes
- Road surface type: Paved, Asphalt
Price history
| Date | Event | Price |
|---|---|---|
| 5/17/2026 | Listing removed | $3,500$2/sqft |
Source: Stellar MLS #TB8495080 Report a problem | ||
| 4/7/2026 | Listed for rent | $3,500+16.7%$2/sqft |
Source: Stellar MLS #TB8495080 Report a problem | ||
| 12/4/2023 | Listing removed | -- |
Source: Stellar MLS #U8215850 Report a problem | ||
| 11/14/2023 | Price change | $3,000-9%$2/sqft |
Source: Stellar MLS #U8215850 Report a problem | ||
| 10/28/2023 | Price change | $3,295-5.9%$2/sqft |
Source: Stellar MLS #U8215850 Report a problem | ||
| 10/9/2023 | Listed for rent | $3,500$2/sqft |
Source: Stellar MLS #U8215850 Report a problem | ||
| 9/29/2023 | Sold | $565,000+2.7%$313/sqft |
Source:  Stellar MLS #U8209986 Report a problem Stellar MLS #U8209986 Report a problem | ||
| 8/16/2023 | Pending sale | $550,000$304/sqft |
Source: Stellar MLS #U8209986 Report a problem | ||
| 8/10/2023 | Listed for sale | $550,000+48.6%$304/sqft |
Source: Stellar MLS #U8209986 Report a problem | ||
| 8/15/2019 | Sold | $370,000-2.5%$205/sqft |
Source: Public Record Report a problem | ||
| 7/9/2019 | Pending sale | $379,500$210/sqft |
Source: Smith & Associates Real Estate #U8050779 Report a problem | ||
| 6/28/2019 | Listed for sale | $379,500+116.9%$210/sqft |
Source: SMITH & ASSOCIATES REAL ESTATE #U8050779 Report a problem | ||
| 7/15/2014 | Sold | $175,000+0.1%$97/sqft |
Source: Public Record Report a problem | ||
| 5/22/2014 | Pending sale | $174,900$97/sqft |
Source: RDRE #U7603237 Report a problem | ||
| 5/22/2014 | Listed for sale | $174,900$97/sqft |
Source: RDRE #U7603237 Report a problem | ||
| 4/16/2014 | Listing removed | $174,900$97/sqft |
Source: RDRE #U7603237 Report a problem | ||
| 4/13/2014 | Price change | $174,900-7.9%$97/sqft |
Source: RDRE #U7603237 Report a problem | ||
| 3/29/2014 | Price change | $189,900-5%$105/sqft |
Source: RDRE #U7603237 Report a problem | ||
| 2/20/2014 | Price change | $199,900+0.2%$111/sqft |
Source: RDRE #U7603237 Report a problem | ||
| 2/4/2014 | Price change | $199,500-9.3%$110/sqft |
Source: RDRE #U7603237 Report a problem | ||
| 1/11/2014 | Price change | $219,900-8.3%$122/sqft |
Source: RDRE #U7603237 Report a problem | ||
| 12/7/2013 | Listed for sale | $239,900+41.2%$133/sqft |
Source: RDRE #U7603237 Report a problem | ||
| 10/31/2013 | Listing removed | $169,900$94/sqft |
Source: Coldwell Banker Sun Vista Realty #U7588996 Report a problem | ||
| 7/23/2013 | Listed for sale | $169,900+0.6%$94/sqft |
Source: Coldwell Banker Sun Vista Realty #U7588996 Report a problem | ||
| 1/1/2012 | Listing removed | $168,900$93/sqft |
Source: Coldwell Banker Sun Vista Realty #U7494973 Report a problem | ||
| 4/22/2011 | Price change | $168,900-0.6%$93/sqft |
Source: Sun Vista Realty #U7494973 Report a problem | ||
| 12/29/2010 | Listed for sale | $169,900-38.8%$94/sqft |
Source: Coldwell Banker Sun Vista Realty #7494973 Report a problem | ||
| 5/1/2006 | Sold | $277,500$154/sqft |
Source: Public Record Report a problem | ||
Public tax history
| Year | Property taxes | Tax assessment |
|---|---|---|
| 2025 | $9,237 +3.7% | $515,153 +1.3% |
| 2024 | $8,909 +796.9% | $508,423 +561.6% |
| 2023 | $993 +5% | $76,843 +3% |
| 2022 | $946 -1.3% | $74,605 +3% |
| 2021 | $959 -0.1% | $72,432 +1.4% |
| 2020 | $960 -69.9% | $71,432 -63.6% |
| 2019 | $3,187 | $196,352 +1.9% |
| 2018 | $3,187 +4.5% | $192,691 +2.1% |
| 2017 | $3,050 +1.4% | $188,728 +2.1% |
| 2016 | $3,008 -1.6% | $184,846 +0.7% |
| 2015 | $3,057 -18.3% | $183,561 +1.9% |
| 2014 | $3,742 +21% | $180,100 +25.4% |
| 2013 | $3,094 +7.8% | $143,610 +3.7% |
| 2012 | $2,871 | $138,505 -7.9% |
| 2011 | -- | $150,364 -0.8% |
| 2010 | -- | $151,550 -8.9% |
| 2009 | -- | $166,298 -16.2% |
| 2008 | $3,793 | $198,400 -9.7% |
| 2007 | -- | $219,600 +21.3% |
| 2005 | -- | $181,000 +16.5% |
| 2004 | $1,810 +5.9% | $155,300 +7.2% |
| 2003 | $1,709 +6.1% | $144,900 +3.5% |
| 2002 | $1,610 +8.1% | $140,000 +11.8% |
| 2001 | $1,490 +5.9% | $125,200 +12.6% |
| 2000 | $1,407 | $111,200 |
Find assessor info on the county website
Neighborhood: Hillcrest Manor
Nearby homes
- $615,0003 bd3 ba2k sqft13900 Joyce Dr, Largo, FL 33774Sold

- $543,800-- bd2 ba1.5k sqft13970 Joyce Dr, Largo, FL 33774Off Market
- $532,3003 bd2 ba1.9k sqft13911 Kimberly Dr, Largo, FL 33774Off Market

- $427,5002 bd2 ba1.5k sqft13941 Kimberly Dr, Largo, FL 33774Sold
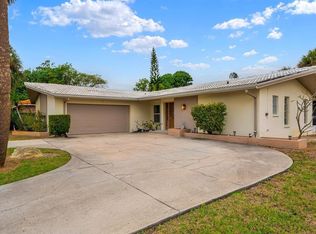
- $658,5004 bd3 ba2.4k sqft13897 Kimberly Dr, Largo, FL 33774Off Market
- $545,0003 bd2 ba1.5k sqft13980 Joyce Dr, Largo, FL 33774Sold
- $478,3002 bd2 ba1.4k sqft13890 Joyce Dr, Largo, FL 33774Off Market
- $755,9004 bd3 ba2.4k sqft13941 Joyce Dr, Largo, FL 33774Off Market
Nearby schools
GreatSchools rating
- 10/10Oakhurst Elementary SchoolGrades: PK-5Distance: 0.5 mi
- 7/10Seminole Middle SchoolGrades: 6-8Distance: 1.8 mi
- 4/10Seminole High SchoolGrades: 9-12Distance: 2 mi
Schools provided by the listing agent
- Elementary: Oakhurst Elementary-PN
- Middle: Seminole Middle-PN
- High: Seminole High-PN
Source: Stellar MLS. This data may not be complete. We recommend contacting the local school district to confirm school assignments for this home.
Get a cash offer in 3 minutes
Find out how much your home could sell for in as little as 3 minutes with a no-obligation cash offer.
Estimated market value
$604,000
Get a cash offer in 3 minutes
Find out how much your home could sell for in as little as 3 minutes with a no-obligation cash offer.
Estimated market value
$604,000
- Florida
- Pinellas County
- Largo
- 33774
- Hillcrest Manor
- 13940 JOYCE DR
Nearby cities
Nearby neighborhoods
Nearby zip codes
Other Largo Topics
