Skip main navigation
Sold for $1,000,000
  • $1,000,000

    13940 Marblestone Dr, Clifton, VA 20124

    6beds
    4,466sqft
    Single Family Residence
    Built in 1989
    9,192 Square Feet Lot
    $1,069,100 Zestimate®
    $224/sqft
    $5,130 Estimated rent

    Home value

    $1,069,100

    $1.02M - $1.12M

    $5,130/mo

    Zestimate® history
    Loading
    Loading...

    Owner options

    List your home for rent

    $5,130/mo

    Rent Zestimate®

    Find your next renter with Zillow Rental Manager. Plus, with online applications, you can quickly screen prospective tenants – for free.

    Learn more

    $5,130/mo

    Rent Zestimate®

    Refinance and save

    $6,307/mo

    Est. payment

    Refinancing to a lower rate could help reduce your monthly payments and save thousands over the life of the loan.

    See today's rates

    $6,307/mo

    Est. payment

    Explore your selling options

    Work with a Zillow partner agent

    Leverage their expertise and Zillow's premium Showcase listings to get your home seen by more buyers.

    Get started

    List with your own agent

    Get your home in front of millions of buyers by listing it on Zillow.

    Learn how to do it

    Sell it yourself

    Take full control of how buyers see your home on Zillow by listing For Sale by Owner (FSBO).

    List your home

    What's special

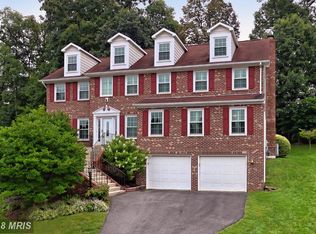
    Welcome to the epitome of refined living at 13940 Marblestone Drive, nestled in the highly sought-after Little Rocky Run community! This exceptional residence boasts a generous layout with 6 bedrooms and 3.5 bathrooms, spanning an impressive 4,500 square feet. As you step through the entrance, the soaring two-story foyer extends a warm welcome, setting the stage for the magnificence that unfolds within. Impeccable attention to detail graces every corner, from the flawless design of the remarkable screened porch to the lustrous hardwood flooring that accentuates the 11-foot ceilings on the main level. The new gourmet kitchen, renovated to perfection, features sleek new appliances, beautiful cabinetry, and luxurious countertops, creating a haven for culinary enthusiasts. Enjoy enhanced comfort and modern upgrades like a new HVAC system, a new 80-gallon water heater that ensures ample supply, new windows that brighten the space and ensure efficiency, and the stylish addition of two new sliders and a new front door outside. This home is the complete package, effortlessly marrying luxury with practicality, ensuring a seamless blend of style and functionality. In addition to the luxurious interior, this residence is part of a vibrant community that offers an array of amenities, including swimming pools, tennis and pickleball courts, recreational areas, clubhouses, picnic spots, basketball courts, and proximity to highly ranked Fairfax County Schools. Enjoy the convenience of easy access to major commuter routes, shopping, and dining, and adding another layer of accessibility to this already impressive property. Welcome home to a lifestyle of elegance, comfort, and convenience!

    Zillow last checked:

    Listing updated:

    Listed by:

    Matias Leiva 703-400-7012,

    Keller Williams Chantilly Ventures, LLC,

    Listing Team: Ml Real Estate Group

    Bought with:

    Matias Leiva, 0225228134

    Keller Williams Chantilly Ventures, LLC

    Source: Bright MLS,MLS#: VAFX2161566MLS Logo

    Facts & features

    Interior

    Bedrooms & bathrooms
    • Bedrooms: 6
    • Bathrooms: 4
    • Full bathrooms: 3
    • 1/2 bathrooms: 1
    • Main level bathrooms: 1
    Rooms
    • Room types: Living Room, Dining Room, Primary Bedroom, Sitting Room, Bedroom 2, Bedroom 3, Bedroom 4, Bedroom 5, Kitchen, Game Room, Family Room, Den, Foyer, Breakfast Room, Study, Laundry, Loft, Other, Storage Room
    Basement
    • Area: 1200
    Heating
    • Forced Air, Natural Gas
    Cooling
    • Ceiling Fan(s), Central Air, Electric
    Appliances
    • Included: Down Draft, Dishwasher, Disposal, Dryer, Exhaust Fan, Ice Maker, Double Oven, Oven, Refrigerator, Washer, Electric Water Heater
    • Laundry: Laundry Room
    Features
    • Breakfast Area, Family Room Off Kitchen, Combination Kitchen/Living, Dining Area, Built-in Features, Chair Railings, Crown Molding, Primary Bath(s), Open Floorplan, Floor Plan - Traditional, 2 Story Ceilings, 9'+ Ceilings, Cathedral Ceiling(s), High Ceilings
    • Flooring: Wood
    • Doors: Atrium, French Doors, Insulated, Six Panel
    • Windows: Atrium, Bay/Bow, Palladian, Skylight(s)
    • Basement: Connecting Stairway,Exterior Entry,Rear Entrance,Sump Pump,Walk-Out Access,Windows
    • Number of fireplaces: 3
    • Fireplace features: Mantel(s)
    Interior area
    • Total structure area: 4,466
    • Total interior livable area: 4,466 sqft
    • Finished area above ground: 3,266
    • Finished area below ground: 1,200

    Property

    Parking
    • Total spaces: 2
    • Parking features: Garage Door Opener, Garage Faces Front, Asphalt, Other, Driveway, Attached
    • Attached garage spaces: 2
    • Has uncovered spaces: Yes
    Accessibility
    • Accessibility features: Other
    Features
    • Levels: Three
    • Stories: 3
    • Patio & porch: Deck, Enclosed, Porch
    • Exterior features: Sidewalks
    • Pool features: Community
    • Fencing: Back Yard
    • Has view: Yes
    • View description: Garden, Pasture, Scenic Vista, Trees/Woods
    Lot
    • Size: 9,192 Square Feet
    • Features: Backs to Trees, Backs - Open Common Area, Cul-De-Sac, Landscaped, Private
    Details
    • Additional structures: Above Grade, Below Grade
    • Parcel number: 0654 02 0374
    • Zoning: 131
    • Special conditions: Standard

    Construction

    Type & style
    • Home type: SingleFamily
    • Architectural style: Colonial
    • Property subtype: Single Family Residence
    Materials
    • Combination, Brick
    • Foundation: Permanent
    • Roof: Composition
    Condition
    • New construction: No
    • Year built: 1989
    • Major remodel year: 2013
    Details
    • Builder model: LTD BOSTONIAN

    Utilities & green energy

    • Sewer: Public Sewer
    • Water: Public
    Green energy
    • Water conservation: Low-Flow Fixtures

    Community & HOA

    Community
    • Subdivision: Little Rocky Run
    HOA
    • Has HOA: Yes
    • Amenities included: Basketball Court, Common Grounds, Community Center, Jogging Path, Picnic Area, Pool, Recreation Facilities, Tennis Court(s), Tot Lots/Playground
    • Services included: Common Area Maintenance, Pool(s), Recreation Facility, Snow Removal, Trash, Reserve Funds, Management
    • HOA fee: $98 monthly
    • HOA name: LITTLE ROCKY RUN
    Location
    • Region: Clifton

    Financial & listing details

    • Price per square foot: $224/sqft
    • Tax assessed value: $883,330
    • Annual tax amount: $9,969
    • Date on market: 2/1/2024
    • Listing agreement: Exclusive Right To Sell
    • Exclusions: Only Blinds Convey With Home. Drapes Do Not.
    • Ownership: Fee Simple

    Price history

    DateEventPrice
    4/8/2024Sold$1,000,000-9.1%$224/sqft
    Source: Bright MLS #VAFX2161566 Report a problem
    2/11/2024Contingent$1,100,000$246/sqft
    Source: Bright MLS #VAFX2161566 Report a problem
    2/1/2024Listed for sale$1,100,000+60.3%$246/sqft
    Source: Bright MLS #VAFX2161566 Report a problem
    5/24/2013Sold$686,000+1.8%$154/sqft
    Source: Public Record Report a problem
    4/5/2013Listed for sale$674,000+106.7%$151/sqft
    Source: RE/MAX Premier #FX8046610 Report a problem
    8/19/1997Sold$326,000+5.2%$73/sqft
    Source: Public Record Report a problem
    3/29/1994Sold$310,000$69/sqft
    Source: Public Record Report a problem

    Public tax history

    YearProperty taxesTax assessment
    2025$10,834 +6.6%$937,230 +6.9%
    2024$10,160 +1.9%$876,980 -0.7%
    2023$9,968 +10.1%$883,330 +11.6%
    2022$9,051 $791,490 +13.6%
    2021-- $696,630 +3.3%
    2020$7,984 +4.4%$674,570 +4.4%
    2019$7,647 +0.5%$646,130 +0.5%
    2018$7,611 +4%$643,130 +2%
    2017$7,321 +2.2%$630,580 +2%
    2016$7,162 +0.7%$618,200 -3%
    2015$7,111 +4.8%$637,170 +4.6%
    2014$6,783 $609,170 +3.7%
    2013-- $587,510 +5.7%
    2012-- $555,760 +0.3%
    2011-- $554,340
    2010-- $554,340 -2.4%
    2009-- $568,120 -8.9%
    2008-- $623,450 -11.9%
    2007-- $707,570 +58.4%
    2003-- $446,790 +4.9%
    2002-- $425,790 +17%
    2001-- $363,925
    Find assessor info on the county website

    Neighborhood: 20124

    Nearby schools

    GreatSchools rating
    Schools provided by the listing agent
    • District: Fairfax County Public Schools

    Source: Bright MLS. This data may not be complete. We recommend contacting the local school district to confirm school assignments for this home.

    Get a cash offer in 3 minutes
    Find out how much your home could sell for in as little as 3 minutes with a no-obligation cash offer.
    Estimated market value
    $1,069,100
    Get a cash offer in 3 minutes
    Find out how much your home could sell for in as little as 3 minutes with a no-obligation cash offer.
    Estimated market value
    $1,069,100