Welcome Home! Immaculately maintained Heartland Crossing beauty w/private backyard on quiet cul-de-sac! This sprawling full brick-wrap home has 4 bedrooms, 2.5 bath, over 4000 sq ft. & a fully fenced in yard w/deck. Walk into the two story grand entry w/open floor plan throughout. Sundrenched main level boasts gleaming durable laminate flooring, LR, FR, formal DR, mudroom, sunroom & 9 ft ceilings! Spacious family room has see-thru double sided gas-log fireplace that opens to the tranquil sun room offering beautiful views of the backyard treeline. Centrally located eat-in kitchen w/center island, SS appliances, 42 inch cabinets, & two pantries. Continue upstairs to the expansive primary bedroom w/soaker tub & separate shower, dual vanities & two huge walk-in closets!! Additional amenities include a private office w/glass french doors & a convenient upstairs laundry room. This home's floor plan flows seamlessly & has great space both inside and out to entertain! Oversized 3-car garage & abundant storage space throughout. Enjoy the outdoors in this popular community w/pool, playground, tennis & more. Irrigation system & kitchen reverse osmosis system.
Sold
$425,000
13940 N Bluff Creek Ct, Camby, IN 46113
4beds
4,145sqft
Residential, Single Family Residence
Built in 2004
0.3 Acres Lot
$-- Zestimate®
$103/sqft
$2,483 Estimated rent
Home value
Not available
Estimated sales range
Not available
$2,483/mo
Zestimate® history
Owner options
List your home for rent
$2,483/mo
Rent Zestimate®
Find your next renter with Zillow Rental Manager. Plus, with online applications, you can quickly screen prospective tenants – for free.
$2,483/mo
Rent Zestimate®
Refinance and save
$2,696/mo
Est. payment
Refinancing to a lower rate could help reduce your monthly payments and save thousands over the life of the loan.
$2,696/mo
Est. payment
Explore your selling options
Work with a Zillow partner agent
Leverage their expertise and Zillow's premium Showcase listings to get your home seen by more buyers.
Get startedList with your own agent
Get your home in front of millions of buyers by listing it on Zillow.
Learn how to do itSell it yourself
Take full control of how buyers see your home on Zillow by listing For Sale by Owner (FSBO).
List your homeWhat's special
Private officeFully fenced in yardQuiet cul-de-sacDual vanitiesGreat spaceWalk-in closetsSs appliances
Zillow last checked:
Listing updated:
Listed by:
Kelley O'Connor 317-882-9997,
CENTURY 21 Scheetz
Bought with:
Lindsey Smalling
F.C. Tucker Company
Ashley Wright
F.C. Tucker Company
Source: MIBOR as distributed by MLS GRID,MLS#: 21948913
Facts & features
Interior
Bedrooms & bathrooms
- Bedrooms: 4
- Bathrooms: 3
- Full bathrooms: 2
- 1/2 bathrooms: 1
- Main level bathrooms: 1
Primary bedroom
- Features: Carpet
- Level: Upper
- Area: 357 Square Feet
- Dimensions: 21x17
Bedroom 2
- Features: Carpet
- Level: Upper
- Area: 156 Square Feet
- Dimensions: 13x12
Bedroom 3
- Features: Carpet
- Level: Upper
- Area: 144 Square Feet
- Dimensions: 12x12
Bedroom 4
- Features: Carpet
- Level: Upper
- Area: 144 Square Feet
- Dimensions: 12x12
Other
- Features: Vinyl
- Level: Upper
- Area: 54 Square Feet
- Dimensions: 9x6
Breakfast room
- Features: Laminate
- Level: Main
- Area: 140 Square Feet
- Dimensions: 14x10
Dining room
- Features: Laminate
- Level: Main
- Area: 156 Square Feet
- Dimensions: 13x12
Family room
- Features: Carpet
- Level: Main
- Area: 323 Square Feet
- Dimensions: 19x17
Kitchen
- Features: Laminate
- Level: Main
- Area: 154 Square Feet
- Dimensions: 14x11
Living room
- Features: Laminate
- Level: Main
- Area: 208 Square Feet
- Dimensions: 16x13
Office
- Features: Carpet
- Level: Upper
- Area: 196 Square Feet
- Dimensions: 14x14
Sun room
- Features: Tile-Ceramic
- Level: Main
- Area: 187 Square Feet
- Dimensions: 17x11
Heating
- Forced Air
Cooling
- Has cooling: Yes
Appliances
- Included: Dishwasher, Disposal, Gas Water Heater, MicroHood, Electric Oven, Refrigerator, Water Softener Owned
- Laundry: Upper Level
Features
- Attic Access, Bookcases, High Ceilings, Kitchen Island, Entrance Foyer, High Speed Internet, Pantry, Walk-In Closet(s)
- Windows: Windows Thermal, Wood Work Painted
- Has basement: No
- Attic: Access Only
- Number of fireplaces: 1
- Fireplace features: Double Sided, Family Room, Gas Log
Interior area
- Total structure area: 4,145
- Total interior livable area: 4,145 sqft
- Finished area below ground: 0
Property
Parking
- Total spaces: 3
- Parking features: Attached, Garage Door Opener, Storage
- Attached garage spaces: 3
Features
- Levels: Two
- Stories: 2
- Patio & porch: Covered, Deck
- Exterior features: Sprinkler System
- Fencing: Fence Full Rear,Privacy
Lot
- Size: 0.3 Acres
- Features: Sidewalks, Storm Sewer, Mature Trees
Details
- Parcel number: 550228235016000015
Construction
Type & style
- Home type: SingleFamily
- Architectural style: Traditional
- Property subtype: Residential, Single Family Residence
Materials
- Brick
- Foundation: Slab
Condition
- New construction: No
- Year built: 2004
Utilities & green energy
- Water: Municipal/City
Community & HOA
Community
- Features: Pool
- Security: Security Alarm Paid
- Subdivision: Settlement At Heartland Crossing
HOA
- Has HOA: Yes
- Amenities included: Basketball Court, Clubhouse, Golf Course, Playground, Pool, Tennis Court(s)
- Services included: Clubhouse, Entrance Common, Maintenance, Management
- HOA fee: $183 semi-annually
- HOA phone: 317-784-5899
Location
- Region: Camby
Financial & listing details
- Price per square foot: $103/sqft
- Tax assessed value: $435,300
- Annual tax amount: $2,240
- Date on market: 10/23/2023
- Cumulative days on market: 25 days
Price history
| Date | Event | Price |
|---|---|---|
| 1/16/2024 | Sold | $425,000-3.3%$103/sqft |
Source:  MIBOR as distributed by MLS GRID #21948913 Report a problem MIBOR as distributed by MLS GRID #21948913 Report a problem | ||
| 11/16/2023 | Pending sale | $439,500$106/sqft |
Source: MIBOR as distributed by MLS GRID #21948913 Report a problem | ||
| 10/29/2023 | Price change | $439,500-2.2%$106/sqft |
Source: MIBOR as distributed by MLS GRID #21948913 Report a problem | ||
| 10/23/2023 | Listed for sale | $449,500+55.1%$108/sqft |
Source: MIBOR as distributed by MLS GRID #21948913 Report a problem | ||
| 5/11/2018 | Sold | $289,900$70/sqft |
Source: MIBOR as distributed by MLS GRID #21555175 Report a problem | ||
| 4/9/2018 | Pending sale | $289,900$70/sqft |
Source: MIBOR REALTOR Association #21555175 Report a problem | ||
| 4/2/2018 | Listed for sale | $289,900$70/sqft |
Source: MIBOR REALTOR Association #21555175 Report a problem | ||
Public tax history
| Year | Property taxes | Tax assessment |
|---|---|---|
| 2023 | $2,071 +30.4% | $435,300 +13% |
| 2022 | $1,588 +15.1% | $385,200 +17.2% |
| 2021 | $1,380 -3.2% | $328,700 +14.1% |
| 2020 | $1,426 +5.1% | $288,000 -1.1% |
| 2019 | $1,356 -13.9% | $291,300 +7.7% |
| 2018 | $1,576 -2.5% | $270,400 +2.7% |
| 2017 | $1,616 +94.5% | $263,400 -1% |
| 2016 | $831 +3.5% | $266,000 +15.1% |
| 2014 | $803 -12.5% | $231,100 -10.6% |
| 2013 | $918 -6.8% | $258,400 -10.3% |
| 2012 | $984 -14.3% | $288,100 +1.8% |
| 2011 | $1,148 +1.3% | $283,100 |
| 2010 | $1,133 -5.6% | $283,100 -1.8% |
| 2009 | $1,200 -58.3% | $288,400 +1.9% |
| 2006 | $2,878 | $283,100 +6.8% |
| 2005 | -- | $265,000 |
Find assessor info on the county website
Neighborhood: 46113
Nearby homes
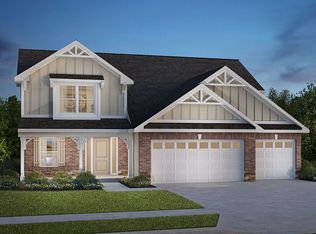
- $398,3003 bd2 ba2.5k sqft13920 N Bluff Creek Ct, Camby, IN 46113Off Market
- $333,1002 bd2 ba2k sqft13960 N Bluff Creek Ct, Camby, IN 46113Off Market
- $452,1004 bd4 ba2.6k sqft13900 N Bluff Creek Ct, Camby, IN 46113Off Market
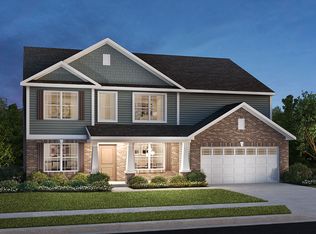
- $458,1004 bd2 ba3.5k sqft13931 N Bluff Creek Ct, Camby, IN 46113Off Market
- $440,1005 bd3 ba3.3k sqft13951 N Bluff Creek Ct, Camby, IN 46113Off Market
- $269,6003 bd2 ba2k sqft13911 Bluff Creek Ct, Camby, IN 46113Off Market
- $389,5003 bd3 ba3.5k sqft13911 N Bluff Creek Ct, Camby, IN 46113Sold
- $418,0004 bd3 ba3.6k sqft6340 E Chapel Hill Ct, Camby, IN 46113Off Market
Nearby schools
GreatSchools rating
- 7/10North Madison Elementary SchoolGrades: K-6Distance: 1.7 mi
- 7/10Paul Hadley Middle SchoolGrades: 7-8Distance: 3.8 mi
- 8/10Mooresville High SchoolGrades: 9-12Distance: 3.7 mi


Get pre-qualified for a loan
At Zillow Home Loans, we can pre-qualify you in as little as 5 minutes with no impact to your credit score.An equal housing lender. NMLS #10287.
- Indiana
- Morgan County
- Camby
- 46113
- 13940 N Bluff Creek Ct
Nearby cities
Nearby neighborhoods
Nearby zip codes
Other Camby Topics
