Skip main navigation
Sold for $595,000
  • $595,000

    13940 Paradise Villas Grv, Colorado Springs, CO 80921

    3beds
    3,486sqft
    Townhouse
    Built in 2010
    2,138 Square Feet Lot
    $551,600 Zestimate®
    $171/sqft
    $2,817 Estimated rent

    Home value

    $551,600

    $524,000 - $579,000

    $2,817/mo

    Zestimate® history
    Loading
    Loading...

    Owner options

    List your home for rent

    $2,817/mo

    Rent Zestimate®

    Find your next renter with Zillow Rental Manager. Plus, with online applications, you can quickly screen prospective tenants – for free.

    Learn more

    $2,817/mo

    Rent Zestimate®

    Refinance and save

    $3,653/mo

    Est. payment

    Refinancing to a lower rate could help reduce your monthly payments and save thousands over the life of the loan.

    See today's rates

    $3,653/mo

    Est. payment

    Explore your selling options

    Work with a Zillow partner agent

    Leverage their expertise and Zillow's premium Showcase listings to get your home seen by more buyers.

    Get started

    List with your own agent

    Get your home in front of millions of buyers by listing it on Zillow.

    Learn how to do it

    Sell it yourself

    Take full control of how buyers see your home on Zillow by listing For Sale by Owner (FSBO).

    List your home

    What's special

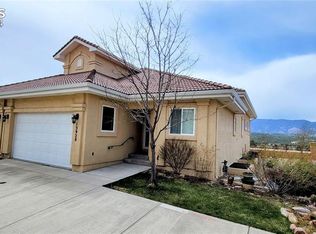
    Enjoy maintenance-free living in this stunning 3 bedroom, 3 bath townhome located in Paradise Villas, a luxurious gated community nestled in the highly desirable Northgate area. Upon entering from the covered front porch, you are greeted by beautiful hardwood flooring that adorns the main level. The gourmet kitchen features custom cabinetry, a huge granite slab island with counter bar seating, Stainless Steel appliances, a large walk-in pantry, tile backsplash and undermount lighting. Breathtaking mountain views can be seen from the coxy living room with double sided fireplace, the dining area and the covered rear deck. These panaromic mountain views continue from the master bedroom that features a trayed ceiling with custom lighting, a large walk-in closet and a barn door leading to the spacious five-piece bathroom complete with a large soaking tub/separate shower. Completing the main level is a front study with built-in shelving, a half bath and the laundry room that connects directly to the master bedroom closet feature a folding station, a mud sink, and a newer washer/dryer set. The basement boasts a spacious family room great for entertaining, wet bar with mini fridge and counter bar seating, two large bedrooms that share a full bathroom and a theater room for the entire family to enjoy tv shows/movies. Additional cabinetry and shelving are included in the oversized garage. Conveniently located near I-25, Air Force Academy, shopping and restaurants.

    Zillow last checked:

    Listing updated:

    Listed by:

    Vicki Maloney MRP 719-510-8824,

    Keller Williams Partners

    Bought with:

    Leigh Ann Gentry

    Red Bow Realty

    Source: elevateMLS,MLS#: 6503425MLS Logo

    Facts & features

    Interior

    Bedrooms & bathrooms
    • Bedrooms: 3
    • Bathrooms: 3
    • Full bathrooms: 2
    • 1/2 bathrooms: 1
    Basement
    • Area: 1731
    Heating
    • Forced Air, Natural Gas
    Cooling
    • Ceiling Fan(s), Central Air
    Appliances
    • Included: 220v in Kitchen, Dishwasher, Disposal, Dryer, Microwave, Refrigerator, Washer, Humidifier
    • Laundry: Electric Hook-up, Main Level
    Features
    • 9Ft + Ceilings, Crown Molding, Breakfast Bar, High Speed Internet, Pantry, Wet Bar
    • Flooring: Carpet, Ceramic Tile, Wood
    • Windows: Window Coverings
    • Basement: Full,Partially Finished
    • Number of fireplaces: 1
    • Fireplace features: Gas, One
    • Common walls with other units/homes: End Unit
    Interior area
    • Total structure area: 3,486
    • Total interior livable area: 3,486 sqft
    • Finished area above ground: 1,755
    • Finished area below ground: 1,731

    Property

    Parking
    • Total spaces: 2
    • Parking features: Attached, Even with Main Level, Garage Door Opener, Concrete Driveway
    • Attached garage spaces: 2
    Features
    • Patio & porch: Composite, Covered
    • Exterior features: Auto Sprinkler System, Electric Gate
    • Fencing: Community,Back Yard
    • Has view: Yes
    • View description: Mountain(s), View of Pikes Peak, View of Rock Formations
    Lot
    • Size: 2,138 Square Feet
    • Features: Near Shopping Center, HOA Required $, Landscaped
    Details
    • Parcel number: 7201401134
    • Other equipment: Home Theater

    Construction

    Type & style
    • Home type: Townhouse
    • Architectural style: Ranch
    • Property subtype: Townhouse
    • Attached to another structure: Yes
    Materials
    • Stucco
    • Roof: Tile
    Condition
    • Existing Home
    • New construction: No
    • Year built: 2010

    Utilities & green energy

    • Water: Assoc/Distr

    Community & HOA

    Community
    • Features: Gated, Lake, Lake/Pond, Landscape Maintenance
    HOA
    • Services included: Covenant Enforcement, Lawn, Snow Removal, Trash Removal
    • HOA fee: $205 monthly
    Location
    • Region: Colorado Springs

    Financial & listing details

    • Price per square foot: $171/sqft
    • Tax assessed value: $520,616
    • Annual tax amount: $3,010
    • Date on market: 9/28/2024
    • Listing terms: Cash,Conventional,FHA,VA Loan

    Price history

    DateEventPrice
    9/27/2024Sold$595,000-0.7%$171/sqft
    Source: elevateMLS #6503425 Report a problem
    8/25/2024Listed for sale$599,000+45.2%$172/sqft
    Source: elevateMLS #6503425 Report a problem
    10/25/2019Sold$412,500-1.8%$118/sqft
    Source: Public Record Report a problem
    9/5/2019Price change$419,900-1.2%$120/sqft
    Source: First American Real Estate Inc #8987144 Report a problem
    7/19/2019Price change$424,900-2.3%$122/sqft
    Source: First American Real Estate Inc #8987144 Report a problem
    7/2/2019Listed for sale$435,000+43.6%$125/sqft
    Source: First American Real Estate Inc #8987144 Report a problem
    4/11/2011Sold$303,000$87/sqft
    Source: Public Record Report a problem

    Public tax history

    YearProperty taxesTax assessment
    2024$3,010 -2%$34,880
    2023$3,071 -7.1%$34,880 +19.3%
    2022$3,304 $29,230 -2.8%
    2021-- $30,070
    2020$3,457 +0.7%$30,070
    2019$3,433 +6.6%$30,070 +7.6%
    2018$3,220 -0.3%$27,950
    2017$3,228 +0.3%$27,950 +3.5%
    2016$3,220 +18.8%$27,000
    2015$2,710 +16.7%$27,000 +16.6%
    2014$2,322 $23,150
    2013-- --
    2012-- --
    2011$502 --
    Find assessor info on the county website

    Neighborhood: 80921

    Nearby schools

    GreatSchools rating
    Schools provided by the listing agent
    • Elementary: Antelope Trails
    • Middle: Discovery Canyon
    • High: Discovery Canyon
    • District: Academy-20

    Source: elevateMLS. This data may not be complete. We recommend contacting the local school district to confirm school assignments for this home.

    Get a cash offer in 3 minutes
    Find out how much your home could sell for in as little as 3 minutes with a no-obligation cash offer.
    Estimated market value
    $551,600
    Get a cash offer in 3 minutes
    Find out how much your home could sell for in as little as 3 minutes with a no-obligation cash offer.
    Estimated market value
    $551,600