Skip main navigation
Closed
  • $930,000

    13940 Roosevelt Dr, Huntersville, NC 28078

    4beds
    3,411sqft
    Single Family Residence
    Built in 2024
    0.22 Acres Lot
    $924,900 Zestimate®
    $273/sqft
    $4,027 Estimated rent

    Home value

    $924,900

    $860,000 - $990,000

    $4,027/mo

    Zestimate® history
    Loading
    Loading...

    Owner options

    List your home for rent

    $4,027/mo

    Rent Zestimate®

    Find your next renter with Zillow Rental Manager. Plus, with online applications, you can quickly screen prospective tenants – for free.

    Learn more

    $4,027/mo

    Rent Zestimate®

    Refinance and save

    $5,646/mo

    Est. payment

    Refinancing to a lower rate could help reduce your monthly payments and save thousands over the life of the loan.

    See today's rates

    $5,646/mo

    Est. payment

    Explore your selling options

    Work with a Zillow partner agent

    Leverage their expertise and Zillow's premium Showcase listings to get your home seen by more buyers.

    Get started

    List with your own agent

    Get your home in front of millions of buyers by listing it on Zillow.

    Learn how to do it

    Sell it yourself

    Take full control of how buyers see your home on Zillow by listing For Sale by Owner (FSBO).

    List your home

    What's special

    Gas fireplacePeaceful tree-lined viewsFully fenced yardDesigner hardwareCurated lighting selectionsFlexible loftHot tub
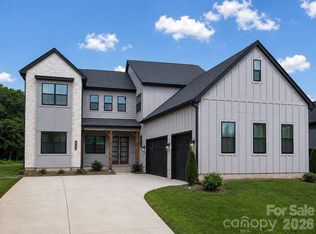
    Better than new doesn’t even begin to cover it! Built in 2024 by Shea Homes, this award-winning Willow floor plan welcomes you with a striking 20-foot entry and designer lighting throughout, backed by over $200,000 in upgrades that completely redefine what you expect from new construction. Positioned on a premium homesite in Amara Chase with no neighbors behind or to the right, the setting offers rare privacy with peaceful tree-lined views and a true sense of space. Inside, every detail has been thoughtfully elevated. The kitchen is a true focal point, featuring high-end countertops, upgraded cabinetry, designer hardware, a granite sink, upgraded faucet, and enhanced pantry shelving. The open-concept layout flows seamlessly into the main living area, anchored by a gas fireplace and complemented by stunning hardwood flooring and curated lighting selections that carry throughout the home. The primary suite delivers a spa-like retreat with a freestanding soaking tub, frameless glass shower, upgraded tile throughout, and a cohesive, high-end finish. Additional upgrades include an enhanced stair system, upgraded doors, custom interior paint, hard flooring in key upper-level areas, and a dedicated media room wired for surround sound. A flexible loft adds even more functional living space. Designed for today’s lifestyle, the home also features a custom gym or office, offering versatility without sacrificing function. Step outside and you’ll immediately understand what sets this property apart! Over $70,000 has been invested to create a private outdoor retreat, complete with dual patio extensions, built-in grilling stations including a flat top and traditional grill, a hot tub, upgraded landscaping, and a fully fenced yard - built for both entertaining and everyday enjoyment. Recognized as a 2025 award winner for architectural design, the Willow plan is known for its flow and livability. Combined with a premium lot and extensive upgrades throughout, this home stands out as one of the most refined offerings in Amara Chase! Located just minutes from Birkdale Village, downtown Davidson, and with easy access to I-77 and I-485, this home offers both convenience and a lifestyle that’s hard to match! *Back on market due to buyers situation changing. Zero fault of sellers!!*

    Zillow last checked:

    Listing updated:

    Listed by:

    Logan Ruffin logan@serhant.com,

    SERHANT

    Bought with:

    Amber Gray

    Ivester Jackson Christie's

    Source: Canopy MLS as distributed by MLS GRID,MLS#: 4366019MLS Logo

    Facts & features

    Interior

    Bedrooms & bathrooms
    • Bedrooms: 4
    • Bathrooms: 4
    • Full bathrooms: 4
    • Main level bedrooms: 2
    Primary bedroom
    • Features: En Suite Bathroom, Garden Tub, Tray Ceiling(s), Walk-In Closet(s)
    • Level: Main
    Bedroom s
    • Level: Main
    Bedroom s
    • Features: En Suite Bathroom, Walk-In Closet(s)
    • Level: Upper
    Bedroom s
    • Features: En Suite Bathroom, Walk-In Closet(s)
    • Level: Upper
    Bathroom full
    • Features: Garden Tub, Walk-In Closet(s)
    • Level: Main
    Bathroom full
    • Level: Upper
    Bathroom full
    • Level: Main
    Bar entertainment
    • Features: Built-in Features
    • Level: Main
    Breakfast
    • Features: Open Floorplan
    • Level: Main
    Kitchen
    • Features: Breakfast Bar, Built-in Features, Kitchen Island, Open Floorplan, Walk-In Pantry
    • Level: Main
    Laundry
    • Features: Built-in Features
    • Level: Main
    Living room
    • Features: Open Floorplan
    • Level: Main
    Loft
    • Level: Upper
    Media room
    • Level: Upper
    Other
    • Features: Built-in Features, Open Floorplan
    • Level: Main
    Office
    • Level: Main
    Heating
    • Central
    Cooling
    • Central Air
    Appliances
    • Included: Microwave, Dishwasher, Disposal, Exhaust Hood, Gas Cooktop, Tankless Water Heater, Wall Oven
    • Laundry: Electric Dryer Hookup, Mud Room, Main Level, Washer Hookup
    Features
    • Breakfast Bar, Built-in Features, Drop Zone, Soaking Tub, Kitchen Island, Open Floorplan, Pantry, Walk-In Closet(s), Walk-In Pantry
    • Flooring: Carpet, Hardwood, Tile
    • Doors: French Doors, Sliding Doors
    • Has basement: No
    • Attic: Pull Down Stairs
    • Fireplace features: Gas, Living Room
    Interior area
    • Total structure area: 3,411
    • Total interior livable area: 3,411 sqft
    • Finished area above ground: 3,411
    • Finished area below ground: 0

    Property

    Parking
    • Total spaces: 6
    • Parking features: Driveway, Attached Garage, Garage on Main Level
    • Attached garage spaces: 2
    • Uncovered spaces: 4
    Features
    • Levels: Two
    • Stories: 2
    • Patio & porch: Covered, Deck, Patio
    • Exterior features: Fire Pit, In-Ground Irrigation
    • Has spa: Yes
    • Fencing: Back Yard,Fenced
    Lot
    • Size: 0.22 Acres
    • Features: Corner Lot, Level, Private, Wooded
    Details
    • Parcel number: 01921510
    • Zoning: RES
    • Special conditions: Standard
    • Other equipment: Surround Sound

    Construction

    Type & style
    • Home type: SingleFamily
    • Property subtype: Single Family Residence
    Materials
    • Brick Partial, Fiber Cement
    • Foundation: Slab
    Condition
    • New construction: No
    • Year built: 2024

    Utilities & green energy

    • Sewer: Public Sewer
    • Water: City
    • Utilities for property: Electricity Connected, Wired Internet Available

    Community & HOA

    Community
    • Subdivision: Amara Chase
    HOA
    • Has HOA: Yes
    • HOA fee: $100 monthly
    Location
    • Region: Huntersville

    Financial & listing details

    • Price per square foot: $273/sqft
    • Tax assessed value: $542,200
    • Date on market: 4/10/2026
    • Cumulative days on market: 20 days
    • Listing terms: Cash,Conventional,FHA,VA Loan
    • Electric utility on property: Yes
    • Road surface type: Concrete, Paved

    Price history

    DateEventPrice
    6/10/2026Sold$930,000+0.5%$273/sqft
    Source: Canopy MLS as distributed by MLS GRID #4366019 Report a problem
    5/4/2026Price change$925,000-5.1%$271/sqft
    Source: Canopy MLS as distributed by MLS GRID #4366019 Report a problem
    4/24/2026Listed for sale$975,000$286/sqft
    Source: Canopy MLS as distributed by MLS GRID #4366019 Report a problem
    4/11/2026Pending sale$975,000$286/sqft
    Source: Canopy MLS as distributed by MLS GRID #4366019 Report a problem
    4/10/2026Listed for sale$975,000+6.2%$286/sqft
    Source: Canopy MLS as distributed by MLS GRID #4366019 Report a problem
    4/7/2025Sold$918,500+1.1%$269/sqft
    Source: Public Record Report a problem
    10/24/2024Listing removed$908,660-1.1%$266/sqft
    Source: Shea Homes Report a problem
    9/27/2024Listed for sale$918,660$269/sqft
    Source: Shea Homes Report a problem

    Public tax history

    YearProperty taxesTax assessment
    2025-- $542,200
    Find assessor info on the county website

    Neighborhood: 28078

    Nearby schools

    GreatSchools rating
    Get a cash offer in 3 minutes
    Find out how much your home could sell for in as little as 3 minutes with a no-obligation cash offer.
    Estimated market value
    $924,900
    Get a cash offer in 3 minutes
    Find out how much your home could sell for in as little as 3 minutes with a no-obligation cash offer.
    Estimated market value
    $924,900