Skip main navigation
Sold for $890,000
  • $890,000

    13940 S Springs Dr, Clifton, VA 20124

    4beds
    2,677sqft
    Single Family Residence
    Built in 1992
    8,500 Square Feet Lot
    $948,800 Zestimate®
    $332/sqft
    $3,920 Estimated rent

    Home value

    $948,800

    $901,000 - $996,000

    $3,920/mo

    Zestimate® history
    Loading
    Loading...

    Owner options

    List your home for rent

    $3,920/mo

    Rent Zestimate®

    Find your next renter with Zillow Rental Manager. Plus, with online applications, you can quickly screen prospective tenants – for free.

    Learn more

    $3,920/mo

    Rent Zestimate®

    Refinance and save

    $5,624/mo

    Est. payment

    Refinancing to a lower rate could help reduce your monthly payments and save thousands over the life of the loan.

    See today's rates

    $5,624/mo

    Est. payment

    Explore your selling options

    Work with a Zillow partner agent

    Leverage their expertise and Zillow's premium Showcase listings to get your home seen by more buyers.

    Get started

    List with your own agent

    Get your home in front of millions of buyers by listing it on Zillow.

    Learn how to do it

    Sell it yourself

    Take full control of how buyers see your home on Zillow by listing For Sale by Owner (FSBO).

    List your home

    What's special

    Terrific service barLittle rocky run streamCenter islandFrench door egressEasy access to shoppingModern hardwareCommuter routes
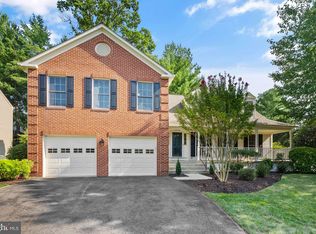
    Offer Deadline Saturday February 10th at 7:00pm. Beautiful brick-front Foxhall model is known for its nod to the classics where grace and style are evident throughout. Loaded throughout with high ceilings (some vaulted), tall windows (three bays), lots of modern lighting and hardware, this home feels classic with an exciting boast of contemporary flair! REAL HARDWOOD FLOORS, REFINISHED in a muted neutral finish start at the welcoming foyer and continue throughout the main level. BRAND-NEW UPPER LEVEL CARPET is plush and neutral for years of enjoyment. Gracious living room leads to formal dining room through accent columns. The dining room has a full bay window and modern chandelier. A main level library is the perfect home office setting. The kitchen layout offers a center island with counter seating plus a terrific service bar with sink and wine rack. GORGEOUS NEW QUARTZ COUNTERTOPS adorn the freshly painted white cabinetry with modern hardware. Adjacent breakfast area is set in a box-bay window under a modern chandelier. Big comfy family room features ample floor space under a vaulted ceiling, and a raised brick fireplace as its focal point. French door egress to sun deck for private relaxing and entertaining. Primary bedroom boasts lots of windows around great floor space and a 9x8 windowed walk-in closet. En-suite bath with soaking tub tucked within a bay window. Double sink vanity and stall shower—all clean, neutral and in great shape. Generous-sized secondary bedrooms each feature deep reach-in closets and share a neutral hall bath. The unfinished lower level is roomy and versatile. Envision massive recreation and flex space ready to be finished with a full bath option already plumbed. Move Right In & Enjoy! Set deep down South Springs Dr's loop, there is low through traffic. Home is steps to a paved path into woods that cross THE Little Rocky Run stream. Clifton's Little Rocky Run neighborhood offers the unique combination of on-site recreational amenities (3 pools with recreation centers, multiple pickleball, basketball, and tennis courts, playgrounds, and miles of trails), walkability to schools, and easy access to shopping, dining, and commuter routes creating the perfect setting for highly satisfying everyday living. VA loan assumable. Inquire for details.

    Zillow last checked:

    Listing updated:

    Listed by:

    Damon Nicholas 703-283-0200,

    EXP Realty, LLC

    Bought with:

    Jae Yoon, 5021262

    Samson Properties

    Source: Bright MLS,MLS#: VAFX2162780MLS Logo

    Facts & features

    Interior

    Bedrooms & bathrooms
    • Bedrooms: 4
    • Bathrooms: 3
    • Full bathrooms: 2
    • 1/2 bathrooms: 1
    • Main level bathrooms: 1
    Rooms
    • Room types: Living Room, Dining Room, Primary Bedroom, Bedroom 2, Bedroom 3, Bedroom 4, Kitchen, Family Room, Basement, Library, Breakfast Room, Laundry
    Basement
    • Area: 1507
    Heating
    • Central, Forced Air, Zoned, Natural Gas
    Cooling
    • Central Air, Humidity Control, Zoned, Electric
    Appliances
    • Included: Microwave, Cooktop, Dishwasher, Disposal, Dryer, Exhaust Fan, Humidifier, Ice Maker, Oven, Refrigerator, Stainless Steel Appliance(s), Washer, Gas Water Heater
    • Laundry: Main Level, Laundry Room
    Features
    • Bar, Crown Molding, Family Room Off Kitchen, Floor Plan - Traditional, Formal/Separate Dining Room, Kitchen Island, Pantry, Primary Bath(s), Recessed Lighting, Soaking Tub, Bathroom - Stall Shower, Upgraded Countertops, Walk-In Closet(s), 9'+ Ceilings, Vaulted Ceiling(s)
    • Flooring: Carpet, Luxury Vinyl, Ceramic Tile
    • Windows: Bay/Bow, Window Treatments
    • Basement: Rough Bath Plumb,Unfinished
    • Number of fireplaces: 1
    • Fireplace features: Brick, Glass Doors
    Interior area
    • Total structure area: 4,184
    • Total interior livable area: 2,677 sqft
    • Finished area above ground: 2,677
    • Finished area below ground: 0

    Property

    Parking
    • Total spaces: 4
    • Parking features: Garage Faces Front, Garage Door Opener, Inside Entrance, Attached, Driveway
    • Attached garage spaces: 2
    • Uncovered spaces: 2
    • Details: Garage Sqft: 418
    Accessibility
    • Accessibility features: None
    Features
    • Levels: Three
    • Stories: 3
    • Patio & porch: Deck
    • Pool features: Community
    Lot
    • Size: 8,500 Square Feet
    Details
    • Additional structures: Above Grade, Below Grade
    • Parcel number: 0654 04 0467
    • Zoning: 131
    • Special conditions: Standard

    Construction

    Type & style
    • Home type: SingleFamily
    • Architectural style: Colonial
    • Property subtype: Single Family Residence
    Materials
    • Brick Front, Vinyl Siding
    • Foundation: Concrete Perimeter
    Condition
    • New construction: No
    • Year built: 1992
    Details
    • Builder model: FOXHALL
    • Builder name: Winchester Homes

    Utilities & green energy

    • Sewer: Public Sewer
    • Water: Public

    Community & HOA

    Community
    • Subdivision: Little Rocky Run
    HOA
    • Has HOA: Yes
    • Amenities included: Basketball Court, Jogging Path, Pool, Recreation Facilities, Tennis Court(s), Tot Lots/Playground
    • Services included: Common Area Maintenance, Management, Trash
    • HOA fee: $98 monthly
    • HOA name: LITTLE ROCKY RUN HOA
    Location
    • Region: Clifton

    Financial & listing details

    • Price per square foot: $332/sqft
    • Tax assessed value: $798,630
    • Annual tax amount: $9,013
    • Date on market: 2/8/2024
    • Listing agreement: Exclusive Right To Sell
    • Ownership: Fee Simple

    Price history

    DateEventPrice
    2/26/2024Sold$890,000+4.7%$332/sqft
    Source: Bright MLS #VAFX2162780 Report a problem
    2/11/2024Contingent$850,000$318/sqft
    Source: Bright MLS #VAFX2162780 Report a problem
    2/8/2024Listed for sale$850,000+12%$318/sqft
    Source: Bright MLS #VAFX2162780 Report a problem
    5/19/2022Sold$759,000-8.8%$284/sqft
    Source: Bright MLS #VAFX2058814 Report a problem
    3/29/2022Pending sale$832,000$311/sqft
    Source: Bright MLS #VAFX2058814 Report a problem

    Public tax history

    YearProperty taxesTax assessment
    2025$9,823 +6.9%$849,700 +7.1%
    2024$9,189 +2%$793,160 -0.7%
    2023$9,013 +10.2%$798,630 +11.7%
    2022$8,177 $715,090 +13.9%
    2021-- $628,070 +3.4%
    2020$7,190 +3.7%$607,480 +3.7%
    2019$6,932 +0.5%$585,750 +0.5%
    2018$6,897 +4%$582,750 +2%
    2017$6,633 +2.2%$571,360 +2%
    2016$6,489 +0.7%$560,120 -3%
    2015$6,443 +5.1%$577,320 +4.8%
    2014$6,132 $550,660 +3.9%
    2013-- $529,950 +6.7%
    2012-- $496,650 -1.2%
    2011-- $502,600
    2010-- $502,600 -2.6%
    2009-- $515,870 -10.2%
    2008-- $574,220 -8.9%
    2007-- $630,270 +58.2%
    2003-- $398,360 +5.6%
    2002-- $377,360 +23%
    2001-- $306,795
    Find assessor info on the county website

    Neighborhood: 20124

    Nearby schools

    GreatSchools rating
    Schools provided by the listing agent
    • Elementary: Union Mill
    • Middle: Liberty
    • High: Centreville
    • District: Fairfax County Public Schools

    Source: Bright MLS. This data may not be complete. We recommend contacting the local school district to confirm school assignments for this home.

    Get a cash offer in 3 minutes
    Find out how much your home could sell for in as little as 3 minutes with a no-obligation cash offer.
    Estimated market value
    $948,800
    Get a cash offer in 3 minutes
    Find out how much your home could sell for in as little as 3 minutes with a no-obligation cash offer.
    Estimated market value
    $948,800