Situated on one of the Valley's most picturesque streets with its majestic cedar trees, is this elegant gated Mediterranean home. Enter from Chandler Boulevard into a large front garden adjacent to an ample sized driveway made of neat stone pavers. This 3 bedroom, 4 bathroom home may be just what you were looking for. It is conveniently located close to parks, excellent schools, several supermarkets and some of the area's finest restaurants. The open floor plan with its elegant Brazilian walnut flooring, includes a beautiful kitchen with granite counters and top of the line Viking stainless steel appliances. This leads to a wonderful entertainer's dining area, adjacent to the living room with its cozy fireplace for after dinner relaxation. This great room ends with a cozy den and French doors leading to the back outside entertaining area of the home. The master bedroom has an ensuite bathroom and French doors to the back area as well. 2 additional bedrooms share a newly remodeled full bathroom with gorgeous granite counters. The home was completely upgraded and remodeled in 2008, to include a fabulous upstairs addition which boasts a huge office/recreation room with a half bath. This section of the house has a large storage, walk in closet leading to a generous attic. Bring your fussiest clients to Chandler Estates!!
Sold for $2,260,000
Street View
$2,260,000
13941 Chandler Blvd, Van Nuys, CA 91401
3beds
2,852sqft
SingleFamily
Built in 1955
7,679 Square Feet Lot
$2,346,900 Zestimate®
$792/sqft
$7,779 Estimated rent
Home value
$2,346,900
$2.16M - $2.58M
$7,779/mo
Zestimate® history
Owner options
List your home for rent
$7,779/mo
Rent Zestimate®
Find your next renter with Zillow Rental Manager. Plus, with online applications, you can quickly screen prospective tenants – for free.
$7,779/mo
Rent Zestimate®
Refinance and save
$14,344/mo
Est. payment
Refinancing to a lower rate could help reduce your monthly payments and save thousands over the life of the loan.
$14,344/mo
Est. payment
Explore your selling options
Work with a Zillow partner agent
Leverage their expertise and Zillow's premium Showcase listings to get your home seen by more buyers.
Get startedList with your own agent
Get your home in front of millions of buyers by listing it on Zillow.
Learn how to do itSell it yourself
Take full control of how buyers see your home on Zillow by listing For Sale by Owner (FSBO).
List your homeWhat's special
Facts & features
Interior
Bedrooms & bathrooms
- Bedrooms: 3
- Bathrooms: 4
- Full bathrooms: 1
- 3/4 bathrooms: 1
- 1/2 bathrooms: 2
Heating
- Forced air, Electric, Gas
Cooling
- Central
Appliances
- Included: Dishwasher, Freezer, Garbage disposal, Microwave, Range / Oven
- Laundry: In Garage
Features
- Recessed Lighting, Wired for Sound, Copper Plumbing Partial, Furnished, Granite Counters, Track Lighting, Crown Molding
- Flooring: Carpet, Hardwood
- Doors: French Doors
- Windows: Custom Covering
- Has fireplace: Yes
- Fireplace features: Living Room, Gas, Wood Burning
- Furnished: Yes
- Common walls with other units/homes: No Common Walls
Interior area
- Total interior livable area: 2,852 sqft
Property
Parking
- Total spaces: 2
- Parking features: Garage - Attached
Accessibility
- Accessibility features: Parking
Features
- Levels: Two
- Exterior features: Stucco, Cement / Concrete
- Fencing: Wrought Iron, Electric
- Has view: Yes
- View description: Park
Lot
- Size: 7,679 Square Feet
- Features: Back Yard, Front Yard, Level with Street, Landscaped, Sprinkler System, Lawn, Sprinklers In Front, Garden, Near Public Transit, Sprinklers Drip System
Details
- Parcel number: 2247012008
- Special conditions: Standard
Construction
Type & style
- Home type: SingleFamily
- Architectural style: Conventional
Materials
- Roof: Tile
Condition
- Additions/Alterations, Building Permit
- Year built: 1955
Utilities & green energy
- Electric: Standard
- Sewer: Public Sewer
- Water: Public
- Utilities for property: Natural Gas Available, Sewer Connected, Electricity Connected, Natural Gas Connected, Electricity Available
Community & HOA
Location
- Region: Van Nuys
Financial & listing details
- Price per square foot: $792/sqft
- Tax assessed value: $2,305,200
- Annual tax amount: $27,843
- Road surface type: Paved, Maintained
Price history
| Date | Event | Price |
|---|---|---|
| 3/20/2024 | Sold | $2,260,000-1.5%$792/sqft |
Source: Public Record Report a problem | ||
| 2/14/2024 | Contingent | $2,295,000$805/sqft |
Source:  CLAW #24-353535 Report a problem CLAW #24-353535 Report a problem | ||
| 1/31/2024 | Listed for sale | $2,295,000+61.6%$805/sqft |
Source: CLAW #24-353535 Report a problem | ||
| 9/10/2020 | Sold | $1,420,000-1.3%$498/sqft |
Source: CRISNet / SRAR #SR20082131 Report a problem | ||
| 8/21/2020 | Pending sale | $1,439,000$505/sqft |
Source: Rodeo Realty #SR20082131 Report a problem | ||
| 7/27/2020 | Price change | $1,439,000-1.4%$505/sqft |
Source: Rodeo Realty #SR20082131 Report a problem | ||
| 6/20/2020 | Price change | $1,459,000-5.9%$512/sqft |
Source: Rodeo Realty #SR20082131 Report a problem | ||
| 6/17/2020 | Listed for sale | $1,550,000$543/sqft |
Source: Rodeo Realty #SR20082131 Report a problem | ||
| 6/16/2020 | Pending sale | $1,550,000$543/sqft |
Source: Rodeo Realty #SR20082131 Report a problem | ||
| 6/9/2020 | Price change | $1,550,000-4.6%$543/sqft |
Source: Rodeo Realty #SR20082131 Report a problem | ||
| 5/26/2020 | Price change | $1,625,000-3.8%$570/sqft |
Source: Rodeo Realty #SR20082131 Report a problem | ||
| 5/9/2020 | Listed for sale | $1,689,000+537.4%$592/sqft |
Source: Rodeo Realty #SR20082131 Report a problem | ||
| 8/15/1996 | Sold | $265,000$93/sqft |
Source: Public Record Report a problem | ||
Public tax history
| Year | Property taxes | Tax assessment |
|---|---|---|
| 2025 | $27,843 +45% | $2,305,200 +46.4% |
| 2024 | $19,205 +2% | $1,574,886 +2% |
| 2023 | $18,830 +5.6% | $1,544,007 +6.6% |
| 2022 | $17,831 +4.6% | $1,448,400 +2% |
| 2021 | $17,053 +154.8% | $1,420,000 +169.1% |
| 2020 | $6,692 | $527,627 +2% |
| 2019 | $6,692 +5.8% | $517,282 +2% |
| 2018 | $6,328 | $507,140 +2% |
| 2017 | $6,328 +2.2% | $497,197 +2% |
| 2016 | $6,191 +2.7% | $487,449 +1.5% |
| 2015 | $6,026 +1% | $480,128 +2% |
| 2014 | $5,965 | $470,724 +2.5% |
| 2012 | -- | $459,410 +2% |
| 2011 | -- | $450,403 +0.8% |
| 2010 | -- | $447,038 +19.2% |
| 2009 | -- | $375,172 +2% |
| 2008 | -- | $367,817 +14.2% |
| 2007 | -- | $322,136 +2% |
| 2006 | -- | $315,821 |
| 2005 | -- | $315,821 +4% |
| 2004 | -- | $303,559 +1.9% |
| 2003 | -- | $297,996 +2% |
| 2002 | -- | $292,154 +4% |
| 2000 | -- | $280,812 |
Find assessor info on the county website
Neighborhood: Sherman Oaks
Nearby homes
- $1,546,9005 bd3 ba2.5k sqft13935 Chandler Blvd, Van Nuys, CA 91401Off Market

- $2,572,7003 bd3 ba1.9k sqft13947 Chandler Blvd, Van Nuys, CA 91401Off Market

- $2,182,8005 bd5 ba4.3k sqft13953 Chandler Blvd, Van Nuys, CA 91401Off Market
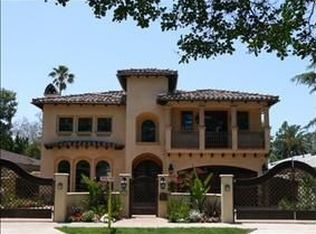
- $15,0005 bd4 ba4.4k sqft13929 Chandler Blvd, Sherman Oaks, CA 91401Sold
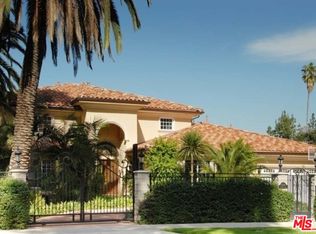
- $1,560,0003 bd3 ba1.9k sqft13957 Chandler Blvd, Sherman Oaks, CA 91401Sold
- $1,801,2004 bd3 ba2.3k sqft13934 Chandler Blvd, Van Nuys, CA 91401Off Market
- $1,387,6002 bd1 ba1.6k sqft13921 Chandler Blvd, Van Nuys, CA 91401Off Market
- $4,619,9005 bd6 ba7.4k sqft13928 Chandler Blvd, Van Nuys, CA 91401Off Market
Nearby schools
GreatSchools rating
- 8/10Chandler ElementaryGrades: K-5Distance: 0.2 mi
- 6/10Van Nuys Middle SchoolGrades: 6-8Distance: 0.8 mi
- 5/10Ulysses S. Grant Senior High SchoolGrades: 9-12Distance: 1.4 mi
Schools provided by the listing agent
- District: Los Angeles Unified
Source: The MLS. This data may not be complete. We recommend contacting the local school district to confirm school assignments for this home.
Get a cash offer in 3 minutes
Find out how much your home could sell for in as little as 3 minutes with a no-obligation cash offer.
Estimated market value
$2,346,900
Get a cash offer in 3 minutes
Find out how much your home could sell for in as little as 3 minutes with a no-obligation cash offer.
Estimated market value
$2,346,900
- California
- Los Angeles County
- Los Angeles
- 91401
- Sherman Oaks
- 13941 Chandler Blvd
Nearby cities
Nearby neighborhoods
Nearby zip codes
Other Los Angeles Topics
