Experience unparalleled luxury in this extraordinary estate, boasting over 10,000 square feet of expertly crafted living space. Designed by acclaimed architect Ted Visnic, this residence showcases timeless design with an impressive use of locally sourced Carderock stone from Bethesda, featured throughout the exterior—from the stately front elevation and twin chimneys to the entry pillars and retaining walls. A newly widened and paved driveway, framed by stone columns and wood fencing, sets the stage for a truly grand arrival. The circular driveway and additional parking pad provide ample room for hosting guests with ease. Step through a solid wood front door beneath a graceful transom and into an expansive foyer with soaring arches, rich wood trim, and custom plantation shutters on every window. Warm walnut flooring is paired with exquisite wood wainscoting, creating a welcoming yet refined atmosphere. The formal living and dining rooms flank the entry and feature large windows and fireplace. A butler’s pantry with wet bar and wine fridge leads seamlessly into the dining area—perfect for entertaining. Sunlight pours into the rear of the home through glass atrium doors, opening to a lanai overlooking a private backyard oasis with new landscaping, a spacious stone patio, and a sport court. The main-level library offers two full walls of built-in shelving, a cozy fireplace, and French doors for added privacy. At the heart of the home lies the gourmet kitchen, complete with custom cabinetry, McKenzie Childs light fixtures, a massive granite island, and high-end appliances including a Sub-Zero refrigerator and freezer, six-burner gas range, double ovens, and designer hood. The adjacent breakfast room is wrapped in windows and flows into a stunning family room with a coffered ceiling, custom built-ins, and yet another fireplace. The walk-out lower level is designed for entertaining, featuring a full guest suite, private patio, wet bar, and a professional home theater outfitted with reclining leather seating. Upstairs, five spacious bedrooms offer comfort and privacy, each with new custom hardwood floors. The primary suite is a retreat unto itself with three walk-in closets and a spa-inspired bath. An additional bedroom suite occupies the top level, complete with new flooring and a private full bath. Modern amenities include a full Control4 smart home automation system with integrated cameras, geo-thermal heating and cooling, and a whole-home generator powered by a 1,000-gallon propane tank. Impeccably maintained and thoughtfully upgraded, this home offers a rare combination of architectural beauty, premium finishes, and everyday functionality.
Sold for $2,125,000
$2,125,000
13941 Clarksville Pike, Highland, MD 20777
7beds
9,450sqft
Single Family Residence
Built in 2009
5.69 Acres Lot
$2,185,900 Zestimate®
$225/sqft
$4,634 Estimated rent
Home value
$2,185,900
$2.05M - $2.34M
$4,634/mo
Zestimate® history
Owner options
List your home for rent
$4,634/mo
Rent Zestimate®
Find your next renter with Zillow Rental Manager. Plus, with online applications, you can quickly screen prospective tenants – for free.
$4,634/mo
Rent Zestimate®
Refinance and save
$13,270/mo
Est. payment
Refinancing to a lower rate could help reduce your monthly payments and save thousands over the life of the loan.
$13,270/mo
Est. payment
Explore your selling options
Work with a Zillow partner agent
Leverage their expertise and Zillow's premium Showcase listings to get your home seen by more buyers.
Get startedList with your own agent
Get your home in front of millions of buyers by listing it on Zillow.
Learn how to do itSell it yourself
Take full control of how buyers see your home on Zillow by listing For Sale by Owner (FSBO).
List your homeWhat's special
Gas fireplaceCozy gas fireplaceStone columnsDesigner hoodWalk-out lower levelLocally sourced carderock stonePrivate backyard oasis
Zillow last checked:
Listing updated:
Listed by:
Adam Murphy 240-650-6652,
RE/MAX Realty Centre, Inc.
Bought with:
Maribelle Dizon, 575996
Redfin Corp
Source: Bright MLS,MLS#: MDHW2055666
Facts & features
Interior
Bedrooms & bathrooms
- Bedrooms: 7
- Bathrooms: 8
- Full bathrooms: 6
- 1/2 bathrooms: 2
- Main level bathrooms: 2
Rooms
- Room types: Living Room, Dining Room, Primary Bedroom, Bedroom 2, Bedroom 3, Bedroom 4, Bedroom 5, Kitchen, Family Room, Foyer, Breakfast Room, Exercise Room, Laundry, Office, Recreation Room, Storage Room, Media Room, Bedroom 6, Primary Bathroom, Full Bath, Half Bath, Additional Bedroom
Primary bedroom
- Features: Attached Bathroom, Ceiling Fan(s), Crown Molding, Flooring - HardWood, Primary Bedroom - Sitting Area, Primary Bedroom - Dressing Area
- Level: Upper
- Area: 240 Square Feet
- Dimensions: 15 X 16
Other
- Features: Flooring - Laminated, Crown Molding
- Level: Lower
- Area: 378 Square Feet
- Dimensions: 18 X 21
Bedroom 2
- Features: Ceiling Fan(s), Flooring - HardWood
- Level: Upper
- Area: 270 Square Feet
- Dimensions: 15 X 18
Bedroom 3
- Features: Ceiling Fan(s), Flooring - HardWood
- Level: Upper
- Area: 168 Square Feet
- Dimensions: 12 X 14
Bedroom 4
- Features: Ceiling Fan(s), Flooring - HardWood
- Level: Upper
- Area: 195 Square Feet
- Dimensions: 13 X 15
Bedroom 5
- Features: Ceiling Fan(s), Flooring - HardWood
- Level: Upper
- Area: 408 Square Feet
- Dimensions: 17 X 24
Bedroom 6
- Features: Attached Bathroom, Flooring - Laminated, Ceiling Fan(s)
- Level: Upper
- Area: 624 Square Feet
- Dimensions: 24 X 26
Primary bathroom
- Features: Attached Bathroom, Granite Counters, Double Sink, Flooring - Tile/Brick, Soaking Tub
- Level: Upper
- Area: 204 Square Feet
- Dimensions: 12 X 17
Breakfast room
- Features: Crown Molding, Flooring - HardWood
- Level: Main
- Area: 130 Square Feet
- Dimensions: 10 X 13
Dining room
- Features: Chair Rail, Crown Molding, Flooring - HardWood, Formal Dining Room
- Level: Main
- Area: 270 Square Feet
- Dimensions: 15 X 18
Exercise room
- Features: Crown Molding, Flooring - Laminated
- Level: Lower
- Area: 238 Square Feet
- Dimensions: 14 X 17
Family room
- Features: Built-in Features, Crown Molding, Flooring - HardWood, Fireplace - Gas
- Level: Main
- Area: 504 Square Feet
- Dimensions: 21 X 24
Foyer
- Features: Flooring - HardWood
- Level: Main
- Area: 363 Square Feet
- Dimensions: 11 X 33
Other
- Features: Granite Counters, Flooring - Tile/Brick
- Level: Upper
- Area: 40 Square Feet
- Dimensions: 5 X 8
Other
- Features: Granite Counters, Flooring - Tile/Brick
- Level: Upper
- Area: 35 Square Feet
- Dimensions: 5 X 7
Other
- Features: Granite Counters, Double Sink
- Level: Upper
- Area: 120 Square Feet
- Dimensions: 10 X 12
Other
- Level: Upper
- Area: 56 Square Feet
- Dimensions: 7 X 8
Other
- Features: Granite Counters, Flooring - Tile/Brick
- Level: Lower
- Area: 50 Square Feet
- Dimensions: 5 X 10
Half bath
- Features: Granite Counters, Flooring - HardWood
- Level: Main
- Area: 30 Square Feet
- Dimensions: 5 X 6
Half bath
- Features: Granite Counters, Flooring - HardWood
- Level: Main
- Area: 25 Square Feet
- Dimensions: 5 X 5
Kitchen
- Features: Breakfast Bar, Breakfast Room, Granite Counters, Crown Molding, Dining Area, Flooring - HardWood, Formal Dining Room, Kitchen Island, Kitchen - Country, Eat-in Kitchen, Kitchen - Gas Cooking, Pantry
- Level: Main
- Area: 450 Square Feet
- Dimensions: 15 X 30
Laundry
- Features: Granite Counters, Flooring - Tile/Brick
- Level: Upper
- Area: 81 Square Feet
- Dimensions: 9 X 9
Living room
- Features: Fireplace - Gas, Flooring - HardWood, Crown Molding
- Level: Main
- Area: 255 Square Feet
- Dimensions: 15 X 17
Media room
- Features: Crown Molding, Flooring - Laminated
- Level: Lower
- Area: 399 Square Feet
- Dimensions: 19 X 21
Mud room
- Features: Built-in Features, Flooring - Tile/Brick
- Level: Main
- Area: 84 Square Feet
- Dimensions: 7 X 12
Office
- Features: Built-in Features, Crown Molding, Fireplace - Gas, Flooring - HardWood
- Level: Main
- Area: 342 Square Feet
- Dimensions: 18 X 19
Recreation room
- Features: Crown Molding, Flooring - Laminated, Wet Bar, Built-in Features, Basement - Finished
- Level: Lower
- Area: 663 Square Feet
- Dimensions: 17 X 39
Storage room
- Level: Lower
- Area: 558 Square Feet
- Dimensions: 18 X 31
Heating
- Heat Pump, Geothermal
Cooling
- Geothermal
Appliances
- Included: Microwave, Built-In Range, Dishwasher, Dryer, Exhaust Fan, Ice Maker, Self Cleaning Oven, Oven/Range - Gas, Range Hood, Refrigerator, Stainless Steel Appliance(s), Washer, Water Dispenser, Water Heater, Water Treat System
- Laundry: Upper Level, Laundry Room, Mud Room
Features
- Bar, Breakfast Area, Built-in Features, Butlers Pantry, Ceiling Fan(s), Chair Railings, Crown Molding, Family Room Off Kitchen, Open Floorplan, Formal/Separate Dining Room, Eat-in Kitchen, Kitchen - Gourmet, Kitchen Island, Primary Bath(s), Recessed Lighting, Sound System, Walk-In Closet(s), Upgraded Countertops, Wainscotting, Attic, Dining Area, Floor Plan - Traditional, Kitchen - Country, Pantry, Soaking Tub, Bathroom - Stall Shower, Store/Office, Bathroom - Tub Shower, Double/Dual Staircase, 2 Story Ceilings, 9'+ Ceilings, Beamed Ceilings, Cathedral Ceiling(s), Tray Ceiling(s), Wood Ceilings
- Flooring: Hardwood, Ceramic Tile, Engineered Wood, Wood
- Doors: Atrium, French Doors, Insulated, Six Panel
- Windows: Atrium, Casement, Double Pane Windows, Energy Efficient, Screens, Vinyl Clad, Window Treatments
- Basement: Finished,Heated,Improved,Rear Entrance,Sump Pump,Walk-Out Access,Windows,Partial,Full,Space For Rooms
- Number of fireplaces: 3
- Fireplace features: Glass Doors, Gas/Propane, Stone, Marble, Mantel(s)
Interior area
- Total structure area: 10,253
- Total interior livable area: 9,450 sqft
- Finished area above ground: 7,050
- Finished area below ground: 2,400
Property
Parking
- Total spaces: 3
- Parking features: Garage Door Opener, Garage Faces Side, Inside Entrance, Storage, Circular Driveway, Driveway, Asphalt, Attached
- Attached garage spaces: 3
- Has uncovered spaces: Yes
Accessibility
- Accessibility features: None
Features
- Levels: Four
- Stories: 4
- Patio & porch: Patio, Porch
- Exterior features: Barbecue, Extensive Hardscape, Lighting, Sport Court, Stone Retaining Walls, Tennis Court(s)
- Pool features: None
- Has view: Yes
- View description: Creek/Stream, Garden, Trees/Woods
- Has water view: Yes
- Water view: Creek/Stream
Lot
- Size: 5.69 Acres
- Features: Backs to Trees, Landscaped, Wooded, Stream/Creek
Details
- Additional structures: Above Grade, Below Grade
- Parcel number: 1405347106
- Zoning: RES
- Special conditions: Standard
Construction
Type & style
- Home type: SingleFamily
- Architectural style: Colonial
- Property subtype: Single Family Residence
Materials
- HardiPlank Type, Stone
- Foundation: Slab, Concrete Perimeter
- Roof: Architectural Shingle
Condition
- Excellent
- New construction: No
- Year built: 2009
Details
- Builder model: Pennsylvania Farmhouse
- Builder name: Ted Visnic
Utilities & green energy
- Sewer: Septic Exists
- Water: Well
Community & HOA
Community
- Subdivision: Highland
HOA
- Has HOA: No
Location
- Region: Highland
Financial & listing details
- Price per square foot: $225/sqft
- Tax assessed value: $1,504,267
- Annual tax amount: $19,427
- Date on market: 7/3/2025
- Listing agreement: Exclusive Right To Sell
- Ownership: Fee Simple
Price history
| Date | Event | Price |
|---|---|---|
| 7/28/2025 | Sold | $2,125,000+6.3%$225/sqft |
Source:  Bright MLS #MDHW2055666 Report a problem Bright MLS #MDHW2055666 Report a problem | ||
| 7/8/2025 | Pending sale | $1,999,900$212/sqft |
Source: Bright MLS #MDHW2055666 Report a problem | ||
| 7/3/2025 | Listed for sale | $1,999,900-13%$212/sqft |
Source: Bright MLS #MDHW2055666 Report a problem | ||
| 6/25/2024 | Listing removed | -- |
Source: Bright MLS #MDHW2024394 Report a problem | ||
| 2/29/2024 | Pending sale | $2,299,900$243/sqft |
Source: Bright MLS #MDHW2024394 Report a problem | ||
| 8/12/2023 | Contingent | $2,299,900$243/sqft |
Source: Bright MLS #MDHW2024394 Report a problem | ||
| 6/15/2023 | Price change | $2,299,9000%$243/sqft |
Source: Bright MLS #MDHW2024394 Report a problem | ||
| 2/2/2023 | Listed for sale | $2,299,999+35.3%$243/sqft |
Source: Bright MLS #MDHW2024394 Report a problem | ||
| 9/3/2021 | Sold | $1,700,000$180/sqft |
Source: Public Record Report a problem | ||
| 5/28/2021 | Sold | $1,700,000-5.6%$180/sqft |
Source:  Long & Foster Broker Feed #MDHW292806_100 Report a problem Long & Foster Broker Feed #MDHW292806_100 Report a problem | ||
| 5/1/2021 | Pending sale | $1,800,000$190/sqft |
Source: Bright MLS #MDHW292806 Report a problem | ||
| 4/8/2021 | Listed for sale | $1,800,000$190/sqft |
Source: Bright MLS #MDHW292806 Report a problem | ||
| 3/20/2021 | Pending sale | $1,800,000$190/sqft |
Source: Bright MLS #MDHW290344 Report a problem | ||
| 3/2/2021 | Price change | $1,800,000-5.3%$190/sqft |
Source: Bright MLS #MDHW290344 Report a problem | ||
| 2/12/2021 | Listed for sale | $1,900,000-9.5%$201/sqft |
Source: Bright MLS #MDHW290344 Report a problem | ||
| 2/1/2021 | Listing removed | $2,099,999$222/sqft |
Source: Bright MLS #MDHW284874 Report a problem | ||
| 11/7/2020 | Price change | $2,099,999-10.6%$222/sqft |
Source: Fairfax Realty Elite #MDHW284874 Report a problem | ||
| 10/2/2020 | Listed for sale | $2,350,000+2.2%$249/sqft |
Source: Fairfax Realty Elite #MDHW284874 Report a problem | ||
| 5/20/2020 | Listing removed | $2,299,999$243/sqft |
Source: Fairfax Realty Elite #MDHW275604 Report a problem | ||
| 3/9/2020 | Listed for sale | $2,299,999+820%$243/sqft |
Source: Fairfax Realty Elite #MDHW275604 Report a problem | ||
| 6/22/1998 | Sold | $250,000$26/sqft |
Source: Public Record Report a problem | ||
Public tax history
| Year | Property taxes | Tax assessment |
|---|---|---|
| 2025 | -- | $1,718,800 +6.7% |
| 2024 | $18,146 +7.1% | $1,611,533 +7.1% |
| 2023 | $16,938 +7.7% | $1,504,267 +7.7% |
| 2022 | $15,730 +4.2% | $1,397,000 +4.2% |
| 2021 | $15,096 +4.4% | $1,340,667 +4.4% |
| 2020 | $14,462 +4.6% | $1,284,333 +4.6% |
| 2019 | $13,827 -3.8% | $1,228,000 +3.9% |
| 2018 | $14,377 -16.8% | $1,182,300 -3.7% |
| 2017 | $17,286 | $1,228,000 +12.6% |
| 2016 | -- | $1,090,900 +0.6% |
| 2015 | -- | $1,084,133 +0.6% |
| 2014 | -- | $1,077,367 +0.6% |
| 2013 | -- | $1,070,600 |
| 2012 | -- | $1,070,600 |
| 2011 | -- | $1,070,600 -29.6% |
| 2010 | -- | $1,520,000 +353.5% |
| 2009 | -- | $335,170 -42.4% |
| 2008 | -- | $582,253 +8.4% |
| 2007 | -- | $537,250 +12.2% |
| 2006 | -- | $479,002 +13.8% |
| 2005 | -- | $420,756 +16.1% |
| 2004 | -- | $362,510 +9.7% |
| 2003 | -- | $330,580 +10.7% |
| 2002 | -- | $298,650 +12% |
| 2001 | -- | $266,720 +150% |
| 2000 | -- | $106,680 |
Find assessor info on the county website
Neighborhood: 20777
Nearby homes
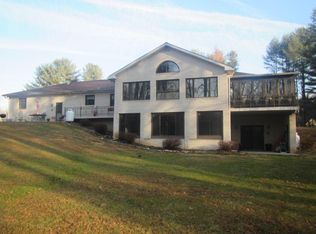
- $853,3003 bd2 ba3k sqft13973 Clarksville Pike, Highland, MD 20777Off Market
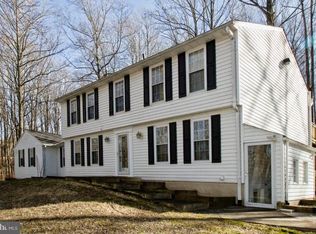
- $890,0003 bd3 ba2.4k sqft13945 Clarksville Pike, Highland, MD 20777Off Market
- $852,7004 bd2 ba3.5k sqft13977 Clarksville Pike, Highland, MD 20777Off Market
- $765,0004 bd3 ba3.1k sqft13953 E Route 108, Highland, MD 20777Sold
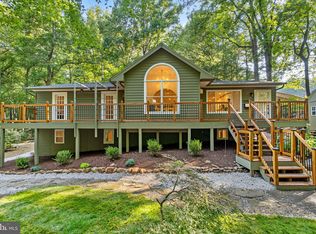
- $873,300-- bd2 ba2.4k sqft13887 Route 108, Highland, MD 20777Off Market
- $798,5003 bd3 ba1.9k sqft13955 Clarksville Pike, Highland, MD 20777Off Market
- $347,80010.12 Acres13000 Wainwright Rd, Highland, MD 20777Off Market
- $659,3004 bd2 ba1.6k sqft13959 Clarksville Pike, Highland, MD 20777Off Market
Nearby schools
GreatSchools rating
- 9/10Dayton Oaks Elementary SchoolGrades: PK-5Distance: 5.3 mi
- 10/10Lime Kiln Middle SchoolGrades: 6-8Distance: 3.1 mi
- 10/10River Hill High SchoolGrades: 9-12Distance: 4.2 mi
Schools provided by the listing agent
- District: Howard County Public Schools
Source: Bright MLS. This data may not be complete. We recommend contacting the local school district to confirm school assignments for this home.
Get a cash offer in 3 minutes
Find out how much your home could sell for in as little as 3 minutes with a no-obligation cash offer.
Estimated market value
$2,185,900
Get a cash offer in 3 minutes
Find out how much your home could sell for in as little as 3 minutes with a no-obligation cash offer.
Estimated market value
$2,185,900
- Maryland
- Howard County
- Highland
- 20777
- 13941 Clarksville Pike
Nearby cities
Nearby zip codes
Other Highland Topics
