Skip main navigation
Sold for $305,000
  • $305,000

    13941 CLUBHOUSE DRIVE #205, CARROLLWOOD, FL 33618

    2beds
    1,016sqft
    Condominium
    Built in 2008
    -- sqft lot
    $266,500 Zestimate®
    $300/sqft
    $2,264 Estimated rent

    Home value

    $266,500

    $251,000 - $280,000

    $2,264/mo

    Zestimate® history
    Loading
    Loading...

    Owner options

    List your home for rent

    $2,264/mo

    Rent Zestimate®

    Find your next renter with Zillow Rental Manager. Plus, with online applications, you can quickly screen prospective tenants – for free.

    Learn more

    $2,264/mo

    Rent Zestimate®

    Refinance and save

    $2,619/mo

    Est. payment

    Refinancing to a lower rate could help reduce your monthly payments and save thousands over the life of the loan.

    See today's rates

    $2,619/mo

    Est. payment

    Explore your selling options

    Work with a Zillow partner agent

    Leverage their expertise and Zillow's premium Showcase listings to get your home seen by more buyers.

    Get started

    List with your own agent

    Get your home in front of millions of buyers by listing it on Zillow.

    Learn how to do it

    Sell it yourself

    Take full control of how buyers see your home on Zillow by listing For Sale by Owner (FSBO).

    List your home

    What's special

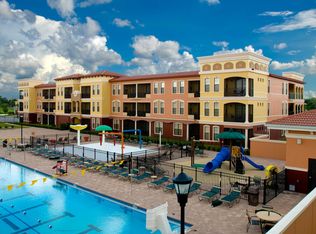
    JUST LISTED! BEAUTIFUL POOL SIDE FURNISHED CONDO-- This 2/2 condo is perfect for someone that wants to just come and go (living the dream) with secure entries and elevator! As a condo owner you are also a social member of Carrollwood Country Club-a private golf/tennis community with an Olympic size heated and cooled pool and State of the Art Fitness center, Clubhouse dining, Pro shop,27 holes, 12 clay tennis courts and other amenities all within walking steps of your Condo. Enjoy this open floor plan with new tasteful laminate Flooring throughout, freshly painted interior and beautiful built in Cabinetry in great room. Your own stackable WASHER and DRYER! The kitchen has ample tall cabinetry with granite tops and breakfast bar. The owners retreat with ensuite is tucked away at the back of the condo-It has a walk in Closet, Dual sinks, Large walk-in shower plus the same poolside view as the great room. The 2nd bedroom is at the front of the unit with its own full bath close by and newly expanded closets. newer tankless hot water heater plus stackable washer and dryer. Relax on your private covered screened Patio overlooking the pool and spacious deck with covered seating and a fire pit. Walk to the Oasis grill at the pool for lunch! This condo building was constructed in 2008 to meet contemporary building codes including CAT 3 Hurricane requirements. This Condominium building is not in an evacuation zone. NO FLOOD ZONE!Your HOA fees include building insurance, water, maintenance of the building, elevator, community water softener. management, secured entry. The social membership provides access to heated pool, steam room, fitness, clubhouse and restaurant. The location is amazing and close to everything-you name it USF, Great Hospitals restaurants, shopping, grocery stores, and schools. This condo is within the desirable and deed restricted Carrollwood Village with an amazing county Park, Cultural Center, the community village garden, Tennis and Basketball courts, a pickle Ball court, 2 playgrounds- Plus major highways, 15 min to Tampa International and Tampa stadium, 20 min to downtown Tampa, USF, International Shopping Mall. 40 min to beautiful Clearwater Beach.

    Zillow last checked:

    Listing updated:

    Listed by:

    Anne Hart 813-215-0734,

    FLORIDA EXECUTIVE REALTY 813-324-2440

    Bought with:

    Anne Hart, 3016688

    FLORIDA EXECUTIVE REALTY

    Source: Stellar MLS,MLS#: T3507351MLS LogoOriginating MLS: Tampa

    Facts & features

    Interior

    Bedrooms & bathrooms
    • Bedrooms: 2
    • Bathrooms: 2
    • Full bathrooms: 2
    Rooms
    • Room types: Great Room, Utility Room
    Primary bedroom
    • Features: Dual Sinks, En Suite Bathroom, Exhaust Fan, Granite Counters, Stone Counters, Walk-In Closet(s)
    • Level: First
    • Dimensions: 16x10
    Bedroom 2
    • Features: Built-in Closet
    • Level: First
    • Dimensions: 14x10
    Balcony porch lanai
    • Level: First
    • Dimensions: 11x6
    Foyer
    • Level: First
    • Dimensions: 11x7
    Great room
    • Features: Built-In Shelving, Ceiling Fan(s)
    • Level: First
    • Dimensions: 14x11
    Kitchen
    • Features: Breakfast Bar, Pantry
    • Level: First
    • Dimensions: 14x10
    Heating
    • Central, Electric
    Cooling
    • Central Air
    Appliances
    • Included: Dishwasher, Disposal, Dryer, Microwave, Range, Refrigerator, Tankless Water Heater, Washer
    • Laundry: Inside, Laundry Closet
    Features
    • Ceiling Fan(s), Crown Molding, High Ceilings, Kitchen/Family Room Combo, Living Room/Dining Room Combo, Open Floorplan, Primary Bedroom Main Floor, Solid Wood Cabinets, Split Bedroom, Stone Counters, Thermostat, Walk-In Closet(s)
    • Flooring: Laminate, Tile
    • Windows: Shades, Window Treatments
    • Has fireplace: No
    • Furnished: Yes
    Interior area
    • Total structure area: 1,016
    • Total interior livable area: 1,016 sqft

    Property

    Parking
    • Parking features: Ground Level, Guest, Open
    • Has uncovered spaces: Yes
    Features
    • Levels: One
    • Stories: 1
    • Exterior features: Balcony, Irrigation System, Lighting, Sidewalk
    • Has view: Yes
    • View description: Pool
    Lot
    • Size: 4 Square Feet
    • Features: In County, Level, Near Golf Course, Sidewalk
    Details
    • Parcel number: U0428189D600000000205.0
    • Zoning: PD
    • Special conditions: None

    Construction

    Type & style
    • Home type: Condo
    • Architectural style: Mediterranean
    • Property subtype: Condominium
    Materials
    • Block, Stucco
    • Foundation: Slab
    • Roof: Built-Up
    Condition
    • New construction: No
    • Year built: 2008

    Utilities & green energy

    • Sewer: Public Sewer
    • Water: None
    • Utilities for property: Electricity Connected, Public, Sewer Connected, Sprinkler Recycled, Street Lights, Water Connected

    Community & HOA

    Community
    • Features: Buyer Approval Required, Clubhouse, Deed Restrictions, Fitness Center, Golf, Irrigation-Reclaimed Water, No Truck/RV/Motorcycle Parking, Pool, Restaurant, Sidewalks
    • Security: Fire Sprinkler System, Key Card Entry, Smoke Detector(s)
    • Pet fee: $0 monthly
    • Subdivision: EMERALD GREEN VILLAS A CONDO
    HOA
    • Has HOA: Yes
    • Amenities included: Basketball Court, Clubhouse, Elevator(s), Fitness Center, Lobby Key Required, Maintenance, Optional Additional Fees, Pickleball Court(s), Playground, Recreation Facilities, Vehicle Restrictions
    • Services included: Common Area Taxes, Community Pool, Reserve Fund, Insurance, Maintenance Grounds, Manager, Pest Control, Pool Maintenance, Private Road, Recreational Facilities, Security, Sewer, Trash, Water
    • HOA fee: $490 monthly
    • HOA name: Admin Stephanie McNeil
    • HOA phone: 813-205-0077
    • Second HOA name: Carrollwood Vilaage Phase 1
    Location
    • Region: Tampa

    Financial & listing details

    • Price per square foot: $300/sqft
    • Tax assessed value: $196,025
    • Annual tax amount: $3,570
    • Date on market: 3/1/2024
    • Cumulative days on market: 74 days
    • Listing terms: Cash
    • Ownership: Fee Simple
    • Total actual rent: 0
    • Electric utility on property: Yes
    • Road surface type: Paved, Asphalt

    Price history

    DateEventPrice
    5/31/2024Sold$305,000-10%$300/sqft
    Source: Stellar MLS #T3507351 Report a problem
    5/15/2024Pending sale$339,000$334/sqft
    Source: Stellar MLS #T3507351 Report a problem
    3/2/2024Listed for sale$339,000+14.9%$334/sqft
    Source: Stellar MLS #T3507351 Report a problem
    6/16/2022Sold$295,000$290/sqft
    Source: Public Record Report a problem
    6/8/2022Pending sale$295,000$290/sqft
    Source: Stellar MLS #T3377615 Report a problem
    6/2/2022Listed for sale$295,000$290/sqft
    Source: Stellar MLS #T3377615 Report a problem

    Public tax history

    YearProperty taxesTax assessment
    2025$2,510 -29.1%$177,736 -12.2%
    2024$3,540 -0.8%$202,545 -0.5%
    2023$3,570 +26.8%$203,661 +44.6%
    2022$2,815 +11.2%$140,885 +10%
    2021$2,531 +15.5%$128,077 +10%
    2020$2,192 +4.3%$116,434 +5.5%
    2019$2,102 $110,327 -12.7%
    2018$2,102 -5.5%$126,417 +22.8%
    2017$2,223 +12.8%$102,943 +13.6%
    2016$1,971 +9.3%$90,602 +7.9%
    2015$1,804 +10.9%$83,983 +8.6%
    2014$1,626 $77,316 +10%
    2013$1,626 +19.9%$70,287 +10%
    2012$1,356 -7.8%$63,897 -7.1%
    2011$1,472 +10.2%$68,785 +10%
    2010$1,336 -73.7%$62,532 -72.8%
    2009$5,087 +412.6%$230,093 +442.6%
    2008$992 +16.6%$42,403
    2007$851 $42,403
    Find assessor info on the county website

    Neighborhood: 33618

    Nearby schools

    GreatSchools rating
    Get a cash offer in 3 minutes
    Find out how much your home could sell for in as little as 3 minutes with a no-obligation cash offer.
    Estimated market value
    $266,500
    Get a cash offer in 3 minutes
    Find out how much your home could sell for in as little as 3 minutes with a no-obligation cash offer.
    Estimated market value
    $266,500