Skip main navigation
Sold for $209,900
  • $209,900

    13941 FAIRWAY ISLAND DRIVE #723, ORLANDO, FL 32837

    2beds
    1,020sqft
    Condominium
    Built in 1997
    -- sqft lot
    $209,900 Zestimate®
    $206/sqft
    $1,722 Estimated rent

    Home value

    $209,900

    $193,000 - $229,000

    $1,722/mo

    Zestimate® history
    Loading
    Loading...

    Owner options

    List your home for rent

    $1,722/mo

    Rent Zestimate®

    Find your next renter with Zillow Rental Manager. Plus, with online applications, you can quickly screen prospective tenants – for free.

    Learn more

    $1,722/mo

    Rent Zestimate®

    Refinance and save

    $2,019/mo

    Est. payment

    Refinancing to a lower rate could help reduce your monthly payments and save thousands over the life of the loan.

    See today's rates

    $2,019/mo

    Est. payment

    Explore your selling options

    Work with a Zillow partner agent

    Leverage their expertise and Zillow's premium Showcase listings to get your home seen by more buyers.

    Get started

    List with your own agent

    Get your home in front of millions of buyers by listing it on Zillow.

    Learn how to do it

    Sell it yourself

    Take full control of how buyers see your home on Zillow by listing For Sale by Owner (FSBO).

    List your home

    What's special

    Modern fixturesMove-in-ready interiorQuartz countertopsBrand-new hvac systemAdditional storage roomCommunity pool and spaInterior laundry closet
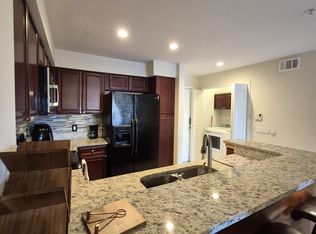
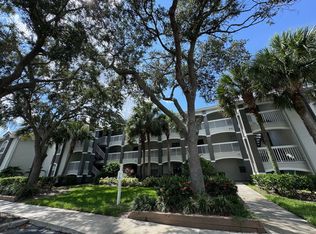
    Immediately available, this beautifully updated 2 bedroom, 2 bathroom second-floor condominium offers peaceful pond views and a move-in-ready interior. Located within a gated community with secure access, residents enjoy resort-style amenities including a community pool and spa, basketball and tennis courts, and a fully equipped fitness center. Upon entry, you are welcomed by premium tile flooring that flows throughout the main living areas. The updated kitchen is a standout feature, showcasing quartz countertops, new stainless steel appliances, new cabinetry, an upgraded sink, and modern fixtures. Both bathrooms have been tastefully renovated, and the home also features a brand-new HVAC system for added comfort and efficiency. An interior laundry closet, additional storage room, and a private exterior porch overlooking the pond provide functional space and relaxing outdoor enjoyment. Ideally situated in the desirable Hunters Creek area, The home is conveniently located just minutes from Interstate 4, SR 417, and Osceola Parkway, providing easy access throughout Central Florida. You’ll also enjoy close proximity to world-renowned entertainment destinations including Walt Disney World, Universal Orlando, Downtown Orlando, and a variety of other popular local attractions.

    Zillow last checked:

    Listing updated:

    Listed by:

    Juan Castro 407-808-5353,

    REDFIN CORPORATION 407-708-9747

    Bought with:

    Sandra Montano, 3354875

    URBAN CITY REALTY LLC

    Source: Stellar MLS,MLS#: O6384346MLS LogoOriginating MLS: Orlando Regional

    Facts & features

    Interior

    Bedrooms & bathrooms
    • Bedrooms: 2
    • Bathrooms: 2
    • Full bathrooms: 2
    Rooms
    • Room types: Great Room, Utility Room, Storage Rooms
    Primary bedroom
    • Features: Built-in Closet
    • Level: First
    • Area: 156 Square Feet
    • Dimensions: 13x12
    Bedroom 2
    • Features: Built-in Closet
    • Level: First
    • Area: 132 Square Feet
    • Dimensions: 12x11
    Balcony porch lanai
    • Level: First
    • Area: 84 Square Feet
    • Dimensions: 12x7
    Dining room
    • Level: First
    • Area: 81 Square Feet
    • Dimensions: 9x9
    Kitchen
    • Level: First
    • Area: 90 Square Feet
    • Dimensions: 9x10
    Living room
    • Level: First
    • Area: 225 Square Feet
    • Dimensions: 15x15
    Heating
    • Central, Electric, Heat Pump
    Cooling
    • Central Air
    Appliances
    • Included: Dishwasher, Disposal, Electric Water Heater, Microwave, Range, Refrigerator
    • Laundry: Laundry Closet
    Features
    • Eating Space In Kitchen, High Ceilings, Living Room/Dining Room Combo, Open Floorplan, Solid Surface Counters, Stone Counters, Thermostat
    • Flooring: Ceramic Tile
    • Doors: Sliding Doors
    • Has fireplace: No
    Interior area
    • Total structure area: 1,020
    • Total interior livable area: 1,020 sqft

    Property

    Features
    • Levels: One
    • Stories: 1
    • Patio & porch: Rear Porch
    • Exterior features: Lighting, Sidewalk, Storage
    • Has view: Yes
    • View description: Water
    • Water view: Water
    Lot
    • Size: 10,589 Square Feet
    • Features: In County, Landscaped, Sidewalk
    • Residential vegetation: Mature Landscaping, Trees/Landscaped
    Details
    • Parcel number: 272429011700723
    • Zoning: P-D
    • Special conditions: None

    Construction

    Type & style
    • Home type: Condo
    • Architectural style: Contemporary
    • Property subtype: Condominium
    Materials
    • Stucco, Wood Frame
    • Foundation: Slab
    • Roof: Shingle
    Condition
    • New construction: No
    • Year built: 1997

    Utilities & green energy

    • Sewer: Public Sewer
    • Water: Public
    • Utilities for property: BB/HS Internet Available, Cable Available, Cable Connected, Electricity Available, Electricity Connected, Public, Sewer Available, Sewer Connected, Water Available, Water Connected

    Community & HOA

    Community
    • Features: Clubhouse, Fitness Center, Gated Community - No Guard, Pool, Racquetball, Sidewalks, Tennis Court(s)
    • Pet fee: $0 monthly
    • Subdivision: AUDUBON VLS/HUNTERS CRK CONDO
    HOA
    • Has HOA: Yes
    • Amenities included: Clubhouse, Fitness Center, Gated, Pool, Racquetball, Recreation Facilities, Tennis Court(s)
    • Services included: Common Area Taxes, Community Pool
    • HOA fee: $457 monthly
    • HOA name: Vanessa Balvin
    • HOA phone: 407-857-3131
    Location
    • Region: Orlando

    Financial & listing details

    • Price per square foot: $206/sqft
    • Tax assessed value: $188,700
    • Annual tax amount: $2,863
    • Date on market: 3/3/2026
    • Cumulative days on market: 72 days
    • Listing terms: Cash,Conventional
    • Ownership: Condominium
    • Total actual rent: 0
    • Electric utility on property: Yes
    • Road surface type: Paved

    Price history

    DateEventPrice
    7/10/2026Sold$209,900$206/sqft
    Source: Stellar MLS #O6384346 Report a problem
    7/8/2026Contingent$209,900$206/sqft
    Source: Stellar MLS #O6384346 Report a problem
    5/14/2026Pending sale$209,900$206/sqft
    Source: Stellar MLS #O6384346 Report a problem
    4/11/2026Price change$209,900-4.5%$206/sqft
    Source: Stellar MLS #O6384346 Report a problem
    3/3/2026Listed for sale$219,900+69.2%$216/sqft
    Source: Stellar MLS #O6384346 Report a problem
    5/22/2009Sold$130,000$127/sqft
    Source: Public Record Report a problem

    Public tax history

    YearProperty taxesTax assessment
    2024$2,864 +15.4%$169,703 +10%
    2023$2,483 +13%$154,275 +10%
    2022$2,197 +8.7%$140,250 +10%
    2021$2,021 +1%$127,500 +3.2%
    2020$2,002 +3.6%$123,570 +10%
    2019$1,933 +12.6%$112,336 +10%
    2018$1,716 +0%$102,124 +5.4%
    2017$1,716 +9%$96,900 +14.8%
    2016$1,575 +9.8%$84,400 +2.2%
    2015$1,435 +4.8%$82,600 +6.9%
    2014$1,369 +507.6%$77,300 +504.7%
    2013$225 -77.9%$12,784 -79.2%
    2012$1,021 +17%$61,497 +25.8%
    2011$872 -3.9%$48,894 -6.4%
    2010$908 $52,258 -33.6%
    2009-- $78,689 -50.7%
    2008$2,657 -4.1%$159,769 -4.3%
    2007$2,771 -7.8%$166,900 +0.9%
    2006$3,006 $165,410
    Find assessor info on the county website

    Neighborhood: Hunters Creek

    Nearby schools

    GreatSchools rating
    Get a cash offer in 3 minutes
    Find out how much your home could sell for in as little as 3 minutes with a no-obligation cash offer.
    Estimated market value
    $209,900
    Get a cash offer in 3 minutes
    Find out how much your home could sell for in as little as 3 minutes with a no-obligation cash offer.
    Estimated market value
    $209,900