Skip main navigation
Sold
  • Price Unknown

    13941 Lexington Park Dr, Baton Rouge, LA 70810

    3beds
    1,784sqft
    Single Family Residence, Residential
    Built in 2015
    1,785.96 Square Feet Lot
    $323,100 Zestimate®
    $--/sqft
    $2,195 Estimated rent

    Home value

    $323,100

    $307,000 - $339,000

    $2,195/mo

    Zestimate® history
    Loading
    Loading...

    Owner options

    List your home for rent

    $2,195/mo

    Rent Zestimate®

    Find your next renter with Zillow Rental Manager. Plus, with online applications, you can quickly screen prospective tenants – for free.

    Learn more

    $2,195/mo

    Rent Zestimate®

    Refinance and save

    $800/mo

    Est. payment

    Refinancing to a lower rate could help reduce your monthly payments and save thousands over the life of the loan.

    See today's rates

    $800/mo

    Est. payment

    Explore your selling options

    Work with a Zillow partner agent

    Leverage their expertise and Zillow's premium Showcase listings to get your home seen by more buyers.

    Get started

    List with your own agent

    Get your home in front of millions of buyers by listing it on Zillow.

    Learn how to do it

    Sell it yourself

    Take full control of how buyers see your home on Zillow by listing For Sale by Owner (FSBO).

    List your home

    What's special

    Gorgeous poolMultiple pondsSpacious floor planFront yard
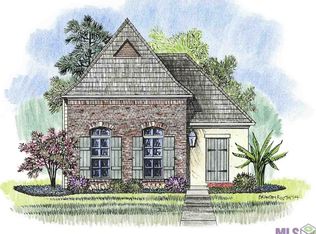
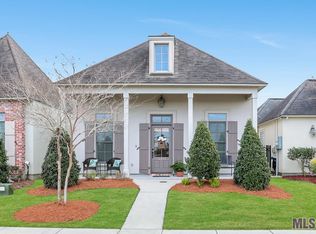
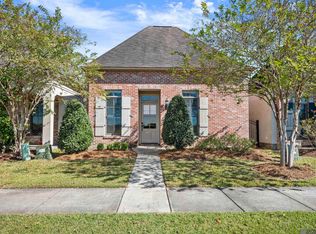
    Home Sweet Home: This gorgeous property comes with all the bells and whistles you'd expect, including a free home inspection and the convenience of leaving behind the washer, dryer, and refrigerator. Priced to sell at only $332,000 this 3 bedroom, 2 bathroom house is located in the highly sought after Lexington Park subdivision near Bluebonnet Blvd. The subdivision amenities include a gorgeous pool with life life guards on staff, multiple ponds, lighted walking areas and front yard maintenance! Step inside and set the tone for the elegance and sophistication that awaits. The main living areas feature soaring 12-foot ceilings, creating an open and airy atmosphere. The spacious floor plan seamlessly combines the office, living, and dining areas, making it ideal for both entertaining and comfortable everyday living. Incredible Financial Flexibility: As if that wasn't enough, we're giving you the power to choose your advantage! Enjoy either a $5,000 credit towards closing costs or an interest rate buy down – tailor-made for your preferences. Appliance Inclusion: included in the sale are the refrigerator, washer & dryer. FREE one year home warranty included!

    Zillow last checked:

    Listing updated:

    Listed by:

    Brooke Viguerie,

    Brookeside Realty

    Bought with:

    Neal Francois, 0995688396

    Keyfinders Team Realty

    Source: ROAM MLS,MLS#: 2023010878MLS Logo

    Facts & features

    Interior

    Bedrooms & bathrooms
    • Bedrooms: 3
    • Bathrooms: 2
    • Full bathrooms: 2
    Primary bedroom
    • Features: Ceiling 9ft Plus, Ceiling Fan(s), Tray Ceiling(s), En Suite Bath, Walk-In Closet(s)
    • Level: First
    • Area: 262.5
    • Width: 15
    Bedroom 1
    • Level: First
    • Area: 143.84
    • Width: 11.6
    Bedroom 2
    • Level: First
    • Area: 143.84
    • Width: 11.6
    Primary bathroom
    • Features: Double Vanity, Separate Shower, Walk-In Closet(s), Water Closet
    Dining room
    • Level: First
    • Area: 151.42
    Kitchen
    • Features: Granite Counters, Counters Solid Surface, Stone Counters, Kitchen Island, Pantry
    • Level: First
    • Area: 187.2
    • Length: 12
    Living room
    • Level: First
    • Area: 227.5
    • Width: 13
    Heating
    • Central
    Cooling
    • Central Air, Ceiling Fan(s)
    Appliances
    • Included: Gas Stove Con, Gas Cooktop, Dishwasher, Disposal, Range/Oven, Refrigerator, Oven, Stainless Steel Appliance(s)
    • Laundry: Inside, Washer/Dryer Hookups
    Features
    • Breakfast Bar, Ceiling 9'+, Tray Ceiling(s), Ceiling Varied Heights, Computer Nook, Crown Molding
    • Flooring: Carpet, Ceramic Tile, Wood
    • Windows: Window Treatments
    • Attic: Storage
    • Number of fireplaces: 1
    • Fireplace features: Gas Log, Ventless
    Interior area
    • Total structure area: 2,360
    • Total interior livable area: 1,784 sqft

    Property

    Parking
    • Total spaces: 3
    • Parking features: 1 Car Park, 2 Cars Park, Attached, Covered, Garage, Garage Faces Rear, Off Street, On Street, Garage Door Opener
    • Has attached garage: Yes
    • Has uncovered spaces: Yes
    Features
    • Stories: 1
    • Patio & porch: Covered, Patio
    • Exterior features: Lighting
    • Has spa: Yes
    • Spa features: Bath
    • Fencing: Full,Privacy,Wood
    • Frontage length: 37
    Lot
    • Size: 1,785 sqft
    • Dimensions: 37 x 127
    • Features: Zero Lot Line, Landscaped
    Details
    • Parcel number: 03156435
    • Special conditions: Standard

    Construction

    Type & style
    • Home type: SingleFamily
    • Architectural style: French
    • Property subtype: Single Family Residence, Residential
    Materials
    • Brick Siding, Fiber Cement, Stucco Siding, Frame
    • Foundation: Slab
    • Roof: Shingle
    Condition
    • New construction: No
    • Year built: 2015
    Details
    • Builder name: Alvarez Construction Co., Inc.

    Utilities & green energy

    • Gas: Entergy
    • Sewer: Public Sewer
    • Water: Public

    Community & neighborhood

    Security
    • Security features: Smoke Detector(s)
    Community
    • Community features: Other, Pool, Park, Sidewalks
    Location
    • Region: Baton Rouge
    • Subdivision: Lexington Park

    HOA & financial

    HOA
    • Has HOA: Yes
    • HOA fee: $800 annually
    • Services included: Common Areas, Common Area Maintenance, Maintenance Grounds, Maint Subd Entry HOA, Pool HOA, See Remarks

    Other

    Other facts
    • Listing terms: Cash,Conventional,FHA,FMHA/Rural Dev,VA Loan

    Price history

    DateEventPrice
    10/13/2023Sold--
    Source: ROAM MLS #2023010878 Report a problem
    9/11/2023Pending sale$332,000$186/sqft
    Source: ROAM MLS #2023010878 Report a problem
    8/22/2023Price change$332,000-2.4%$186/sqft
    Source: ROAM MLS #2023010878 Report a problem
    8/14/2023Price change$340,000-2.9%$191/sqft
    Source: ROAM MLS #2023010878 Report a problem
    8/7/2023Price change$349,9990%$196/sqft
    Source: ROAM MLS #2023010878 Report a problem
    7/14/2023Price change$350,000-1.7%$196/sqft
    Source: ROAM MLS #2023010878 Report a problem
    7/4/2023Listed for sale$356,000$200/sqft
    Source: ROAM MLS #2023010878 Report a problem
    6/5/2015Sold--
    Source: ROAM MLS #2015000415 Report a problem

    Public tax history

    YearProperty taxesTax assessment
    2025$3,606 -0.4%$30,400
    2024$3,623 +5.3%$30,400 +6.5%
    2023$3,441 +39.5%$28,540
    2022$2,467 +1.9%$28,540
    2021$2,420 +1%$28,540
    2020$2,397 -8.3%$28,540 +29.4%
    2019$2,615 +1.3%$22,050
    2018$2,582 +50.6%$22,050
    2017$1,714 $22,050
    2016$1,714 +2.6%$22,050 +2105%
    2015$1,671 $1,000

    Find assessor info on the county website

    Neighborhood: Nicholson

    Nearby schools

    GreatSchools rating
    Schools provided by the listing agent
    • District: East Baton Rouge

    Source: ROAM MLS. This data may not be complete. We recommend contacting the local school district to confirm school assignments for this home.

    Get a cash offer in 3 minutes
    Find out how much your home could sell for in as little as 3 minutes with a no-obligation cash offer.
    Estimated market value
    $323,100
    Get a cash offer in 3 minutes
    Find out how much your home could sell for in as little as 3 minutes with a no-obligation cash offer.
    Estimated market value
    $323,100