Tucked away in a peaceful, well-maintained neighborhood, this beautifully updated 2-bedroom, 2.5-bath townhome with a loft is an absolute must-see. Designed with comfort and style in mind, this home offers a thoughtful layout, quality updates, and an inviting atmosphere from the moment you arrive. A charming covered front porch welcomes you into a bright and airy foyer, immediately setting the tone for the stylish interiors beyond. The updated kitchen is both functional and elegant, featuring crisp white cabinetry, granite countertops, sleek modern fixtures, a convenient pantry closet, and a cozy dining nook-perfect for casual meals or morning coffee. Just off the kitchen, the spacious formal dining room stands out with its on-trend shiplap accent wall and offers an effortless flow into the expansive living room. Here, you'll find soaring vaulted ceilings, warm hardwood flooring, a dramatic feature wall, and a cozy gas fireplace with remote control. Natural light pours in through a large sliding glass door, which leads directly to your private outdoor patio. Upstairs, the generously sized primary suite is a true retreat, complete with a large walk-in closet and a gorgeously updated en-suite bath showcasing a double vanity and soaking tub. The second bedroom is equally spacious and includes dual closets, providing ample storage. A sunlit loft area with a skylight adds flexibility to the floor plan and can easily be transformed into a home office, reading nook, or creative space. Step outside to enjoy the serene concrete patio, shaded by a stylish pergola that's included with the home-perfect for entertaining or relaxing with a good book. Situated near the back of the community, this home benefits from reduced traffic and added privacy. Located in a prime spot near the heart of Plainfield, this home offers convenient access to a variety of local amenities. Just minutes away, you'll find the charming shops and restaurants of Downtown Plainfield, as well as larger retail centers like Louis Joliet Mall and Fox Valley Mall. Outdoor enthusiasts will appreciate nearby parks and nature preserves, including Settlers' Park and Lake Renwick Preserve, perfect for walking, birdwatching, and relaxing in nature. With easy access to I-55, commuting and travel are a breeze, making this location both peaceful and practical. Don't miss out on this lovely home, schedule your showing today!
Closed
$323,000
13941 S Cambridge Cir, Plainfield, IL 60544
2beds
2,032sqft
Townhouse, Single Family Residence
Built in 1999
2,516 Square Feet Lot
$338,400 Zestimate®
$159/sqft
$2,797 Estimated rent
Home value
$338,400
$311,000 - $369,000
$2,797/mo
Zestimate® history
Owner options
List your home for rent
$2,797/mo
Rent Zestimate®
Find your next renter with Zillow Rental Manager. Plus, with online applications, you can quickly screen prospective tenants – for free.
$2,797/mo
Rent Zestimate®
Refinance and save
$2,667/mo
Est. payment
Refinancing to a lower rate could help reduce your monthly payments and save thousands over the life of the loan.
$2,667/mo
Est. payment
Explore your selling options
Work with a Zillow partner agent
Leverage their expertise and Zillow's premium Showcase listings to get your home seen by more buyers.
Get startedList with your own agent
Get your home in front of millions of buyers by listing it on Zillow.
Learn how to do itSell it yourself
Take full control of how buyers see your home on Zillow by listing For Sale by Owner (FSBO).
List your homeWhat's special
Zillow last checked:
Listing updated:
Listed by:
Lisa Wenzel, ABR,GRI,SRS 630-430-4797,
Wenzel Select Properties, Ltd.
Bought with:
Victoria Holmes
Berkshire Hathaway HomeServices Chicago
Source: MRED as distributed by MLS GRID,MLS#: 12327305
Facts & features
Interior
Bedrooms & bathrooms
- Bedrooms: 2
- Bathrooms: 3
- Full bathrooms: 2
- 1/2 bathrooms: 1
Rooms
- Room types: No additional rooms
Primary bedroom
- Features: Flooring (Carpet), Window Treatments (Blinds), Bathroom (Full, Whirlpool)
- Level: Second
- Area: 324 Square Feet
- Dimensions: 12X27
Bedroom 2
- Features: Flooring (Wood Laminate), Window Treatments (Blinds)
- Level: Second
- Area: 108 Square Feet
- Dimensions: 12X9
Dining room
- Features: Flooring (Wood Laminate)
- Level: Main
- Area: 90 Square Feet
- Dimensions: 10X9
Kitchen
- Features: Kitchen (Eating Area-Table Space, Pantry-Closet, Granite Counters, Pantry, SolidSurfaceCounter, Updated Kitchen), Flooring (Ceramic Tile), Window Treatments (Blinds)
- Level: Main
- Area: 160 Square Feet
- Dimensions: 16X10
Laundry
- Features: Flooring (Vinyl)
- Level: Second
- Area: 35 Square Feet
- Dimensions: 7X5
Living room
- Features: Flooring (Wood Laminate), Window Treatments (Blinds)
- Level: Main
- Area: 192 Square Feet
- Dimensions: 16X12
Heating
- Natural Gas, Forced Air
Cooling
- Central Air
Appliances
- Included: Range, Microwave, Dishwasher, Refrigerator, Washer, Dryer, Gas Cooktop, Gas Oven, Humidifier, Gas Water Heater
- Laundry: Washer Hookup, Upper Level, Gas Dryer Hookup, Laundry Closet, Sink
Features
- Cathedral Ceiling(s), Walk-In Closet(s), Dining Combo, Granite Counters, Pantry
- Flooring: Hardwood, Laminate, Carpet, Wood
- Windows: Screens, Skylight(s), Drapes
- Basement: None
- Number of fireplaces: 1
- Fireplace features: Gas Starter, Living Room
- Common walls with other units/homes: End Unit
Interior area
- Total structure area: 0
- Total interior livable area: 2,032 sqft
Property
Parking
- Total spaces: 2
- Parking features: Asphalt, Garage Door Opener, On Site, Garage Owned, Attached, Garage
- Attached garage spaces: 2
- Has uncovered spaces: Yes
Accessibility
- Accessibility features: No Disability Access
Features
- Patio & porch: Patio
Lot
- Size: 2,516 Square Feet
- Dimensions: 37X68
- Features: Corner Lot, Landscaped
Details
- Parcel number: 0603024040500000
- Special conditions: None
- Other equipment: Ceiling Fan(s), Fan-Whole House
Construction
Type & style
- Home type: Townhouse
- Property subtype: Townhouse, Single Family Residence
Materials
- Vinyl Siding, Brick
- Foundation: Concrete Perimeter
- Roof: Asphalt
Condition
- New construction: No
- Year built: 1999
Utilities & green energy
- Electric: Circuit Breakers
- Sewer: Public Sewer
- Water: Lake Michigan
Community & HOA
Community
- Features: Sidewalks, Street Lights
- Security: Carbon Monoxide Detector(s)
- Subdivision: Cambridge At The Reserves
HOA
- Has HOA: Yes
- Services included: Exterior Maintenance, Lawn Care, Snow Removal
- HOA fee: $310 monthly
Location
- Region: Plainfield
Financial & listing details
- Price per square foot: $159/sqft
- Tax assessed value: $248,586
- Annual tax amount: $5,255
- Date on market: 4/16/2025
- Listing terms: FHA
- Ownership: Fee Simple w/ HO Assn.
Price history
| Date | Event | Price |
|---|---|---|
| 5/21/2025 | Sold | $323,000$159/sqft |
Source:  MRED as distributed by MLS GRID #12327305 Report a problem MRED as distributed by MLS GRID #12327305 Report a problem | ||
| 4/21/2025 | Contingent | $323,000$159/sqft |
Source: MRED as distributed by MLS GRID #12327305 Report a problem | ||
| 4/16/2025 | Listed for sale | $323,000+65.6%$159/sqft |
Source: MRED as distributed by MLS GRID #12327305 Report a problem | ||
| 11/20/2019 | Sold | $195,000-2.5%$96/sqft |
Source: Public Record Report a problem | ||
| 9/16/2019 | Pending sale | $199,900$98/sqft |
Source: Keller Williams Preferred Realty #10501337 Report a problem | ||
| 9/9/2019 | Listed for sale | $199,900+35.1%$98/sqft |
Source: Keller Williams Preferred Realty #10501337 Report a problem | ||
| 10/15/1998 | Sold | $148,000$73/sqft |
Source: Public Record Report a problem | ||
Public tax history
| Year | Property taxes | Tax assessment |
|---|---|---|
| 2024 | $5,519 +5% | $82,862 +10.7% |
| 2023 | $5,255 +5.8% | $74,840 +11.3% |
| 2022 | $4,969 +6.2% | $67,216 +7% |
| 2021 | $4,678 +1.6% | $62,818 +2.9% |
| 2020 | $4,604 +589.8% | $61,036 +5% |
| 2019 | $668 | $58,157 -5.3% |
| 2018 | -- | $61,380 +5.2% |
| 2017 | -- | $58,329 +4.8% |
| 2016 | $2,146 -30.8% | $55,631 +6.8% |
| 2015 | $3,104 | $52,113 +7.7% |
| 2014 | $3,104 +1.2% | $48,387 |
| 2013 | $3,067 0% | $48,387 -2.2% |
| 2012 | $3,068 -28.5% | $49,500 -15.9% |
| 2011 | $4,293 -0.8% | $58,849 -6.9% |
| 2010 | $4,326 +0.8% | $63,189 -4% |
| 2009 | $4,290 +0.6% | $65,822 |
| 2008 | $4,263 | $65,822 +4.9% |
| 2007 | -- | $62,718 +4.3% |
| 2006 | $3,900 +5.1% | $60,127 +3.4% |
| 2005 | $3,711 +3% | $58,133 +5.2% |
| 2004 | $3,602 +3% | $55,238 +5% |
| 2003 | $3,496 +3.9% | $52,618 +6.7% |
| 2002 | $3,365 +4.1% | $49,334 +3.7% |
| 2001 | $3,233 | $47,578 |
Find assessor info on the county website
Neighborhood: 60544
Nearby homes
- $334,7002 bd3 ba2k sqft13941 Cambridge Cir, Plainfield, IL 60544Off Market
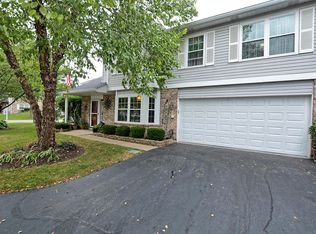
- $353,900-- bd2 ba1.7k sqft13939 S Cambridge Cir, Plainfield, IL 60544Off Market
- $333,200-- bd2 ba1.6k sqft13943 S Cambridge Cir, Plainfield, IL 60544Off Market
- $303,9002 bd1 ba1.6k sqft13937 S Cambridge Cir, Plainfield, IL 60544Off Market
- $352,500-- bd2 ba1.9k sqft13949 S Cambridge Cir, Plainfield, IL 60544Off Market
- $348,1002 bd2 ba-- sqft13937 Cambridge Cir, Plainfield, IL 60544Off Market
- $323,5002 bd2 ba2k sqft13947 S Cambridge Cir, Plainfield, IL 60544Off Market
- $333,2002 bd2 ba2k sqft13947 Cambridge Cir, Plainfield, IL 60544Off Market
Nearby schools
GreatSchools rating
- 6/10Elizabeth Eichelberger Elementary SchoolGrades: K-5Distance: 1.9 mi
- 7/10John F Kennedy Middle SchoolGrades: 6-8Distance: 2 mi
- 8/10Plainfield East High SchoolGrades: 9-12Distance: 2.5 mi
Schools provided by the listing agent
- Elementary: Bess Eichelberger Elementary Sch
- Middle: John F Kennedy Middle School
- High: Plainfield East High School
- District: 202
Source: MRED as distributed by MLS GRID. This data may not be complete. We recommend contacting the local school district to confirm school assignments for this home.
Get a cash offer in 3 minutes
Find out how much your home could sell for in as little as 3 minutes with a no-obligation cash offer.
Estimated market value
$338,400
Get a cash offer in 3 minutes
Find out how much your home could sell for in as little as 3 minutes with a no-obligation cash offer.
Estimated market value
$338,400
- Illinois
- Will County
- Plainfield
- 60544
- 13941 S Cambridge Cir
Nearby cities
Nearby neighborhoods
Nearby zip codes
Other Plainfield Topics
