PERFECTION AND PREMIUM FINISHES FROM TOP TO BOTTOM, AND MOVE-IN-READY!!! BOASTING OVER 1,700 SQ FT, AND A FULL UNFINISHED BASEMENT! Enter to all hard surface flooring throughout (with the exception of carpeted stairs), custom wood rail and spindles on beautiful open staircase, gorgeous trim work, modern Sherwin Williams paint colors, large Pella double-hung premium windows, and added recessed lighting. STUNNING KITCHEN complete with custom soft close cabinetry with crown molding, pantry, QUARTZ countertops with stainless under-mount sink, and FULL Appliances Package (includes washer/dryer). LARGE primary suite w/ tray ceiling, upgraded walk-in closet, ceramic tiled shower w/ glass door, & QUARTZ double sink vanity w/ Delta fixtures. Outside- extra stone, and smart siding. Tankless water heater, finished garage, basement bath, & THAT DESIRABLE COVERED PORCH UPGRADE! Unbeatable location, and PRICE!!!
Closed
$482,500
13942 Blue Sky Ct, Saint John, IN 46373
3beds
1,705sqft
Single Family Residence
Built in 2024
9,583 Square Feet Lot
$468,700 Zestimate®
$283/sqft
$2,836 Estimated rent
Home value
$468,700
$445,000 - $492,000
$2,836/mo
Zestimate® history
Owner options
List your home for rent
$2,836/mo
Rent Zestimate®
Find your next renter with Zillow Rental Manager. Plus, with online applications, you can quickly screen prospective tenants – for free.
$2,836/mo
Rent Zestimate®
Refinance and save
$3,178/mo
Est. payment
Refinancing to a lower rate could help reduce your monthly payments and save thousands over the life of the loan.
$3,178/mo
Est. payment
Explore your selling options
Work with a Zillow partner agent
Leverage their expertise and Zillow's premium Showcase listings to get your home seen by more buyers.
Get startedList with your own agent
Get your home in front of millions of buyers by listing it on Zillow.
Learn how to do itSell it yourself
Take full control of how buyers see your home on Zillow by listing For Sale by Owner (FSBO).
List your homeWhat's special
Zillow last checked:
Listing updated:
Listed by:
Tiffany Dowling,
Keller Williams Preferred Real 708-798-1111,
Robert Szafranski
Bought with:
Mary Willis, RB14031505
Monty Willis Team PC
Mitchell Willis, RB22000807
Monty Willis Team PC
Source: NIRA as distributed by MLS GRID,MLS#: 806706
Facts & features
Interior
Bedrooms & bathrooms
- Bedrooms: 3
- Bathrooms: 2
- Full bathrooms: 1
- 3/4 bathrooms: 1
Rooms
- Room types: Bedroom 2, Primary Bedroom, Kitchen, Living Room, Laundry, Bedroom 3
Primary bedroom
- Area: 208
- Dimensions: 16.0 x 13.0
Bedroom 2
- Area: 138
- Dimensions: 12.0 x 11.5
Bedroom 3
- Area: 115.5
- Dimensions: 11.0 x 10.5
Kitchen
- Area: 246.75
- Dimensions: 23.5 x 10.5
Laundry
- Area: 80.75
- Dimensions: 8.5 x 9.5
Living room
- Area: 420.75
- Dimensions: 25.5 x 16.5
Heating
- Forced Air, Natural Gas, Humidity Control
Appliances
- Included: Dishwasher, Refrigerator, Water Softener Owned, Washer, Microwave, Dryer, Disposal
- Laundry: Main Level
Features
- Cathedral Ceiling(s), Stone Counters, Vaulted Ceiling(s), Open Floorplan, Pantry, Ceiling Fan(s)
- Basement: Bath/Stubbed,Sump Pump,Interior Entry,Concrete
- Has fireplace: No
Interior area
- Total structure area: 1,705
- Total interior livable area: 1,705 sqft
- Finished area above ground: 1,705
Property
Parking
- Total spaces: 2
- Parking features: Attached, Driveway, Garage Door Opener
- Attached garage spaces: 2
- Has uncovered spaces: Yes
Features
- Levels: One
- Patio & porch: Covered, Patio, Porch
- Exterior features: Rain Gutters
- Has view: Yes
- View description: None
- Frontage length: 48
Lot
- Size: 9,583 Square Feet
- Dimensions: 103 x 125
- Features: Cul-De-Sac, Sprinklers In Front, Sprinklers In Rear, Level, Landscaped
Details
- Parcel number: *TBD
Construction
Type & style
- Home type: SingleFamily
- Architectural style: Bungalow,Ranch,Cottage
- Property subtype: Single Family Residence
Condition
- New construction: Yes
- Year built: 2024
Utilities & green energy
- Electric: 200+ Amp Service
- Sewer: Public Sewer
- Water: Public
- Utilities for property: Cable Available, Water Connected, Underground Utilities, Sewer Connected, Natural Gas Connected, Electricity Connected
Community & HOA
Community
- Features: Curbs, Sidewalks
- Subdivision: Villas At St. John Commons
HOA
- Has HOA: Yes
- Amenities included: Landscaping, Snow Removal, Maintenance
- Services included: Maintenance Grounds, Snow Removal
- HOA fee: $125 monthly
- HOA name: TBD
Location
- Region: Saint John
Financial & listing details
- Price per square foot: $283/sqft
- Tax assessed value: $534,700
- Annual tax amount: $3
- Date on market: 8/30/2024
- Listing agreement: Exclusive Right To Sell
- Listing terms: Cash,VA Loan,FHA,Conventional
- Road surface type: Asphalt, Paved
Price history
| Date | Event | Price |
|---|---|---|
| 8/29/2024 | Sold | $482,500-1.7%$283/sqft |
Source:  NIRA as distributed by MLS GRID #806706 Report a problem NIRA as distributed by MLS GRID #806706 Report a problem | ||
| 7/11/2024 | Listed for sale | $490,900$288/sqft |
Source: NIRA as distributed by MLS GRID #806706 Report a problem | ||
| 7/11/2024 | Listing removed | -- |
Source: NIRA as distributed by MLS GRID #802401 Report a problem | ||
| 5/31/2024 | Price change | $490,900+3.2%$288/sqft |
Source: NIRA as distributed by MLS GRID #802401 Report a problem | ||
| 4/19/2024 | Listed for sale | $475,900+534.5%$279/sqft |
Source: NIRA as distributed by MLS GRID #802401 Report a problem | ||
| 1/31/2024 | Sold | $75,000-83.5%$44/sqft |
Source: Public Record Report a problem | ||
| 4/22/2023 | Listing removed | -- |
Source: NIRA as distributed by MLS GRID #525148 Report a problem | ||
| 1/23/2023 | Listed for sale | $454,900$267/sqft |
Source: NIRA as distributed by MLS GRID #525148 Report a problem | ||
Public tax history
| Year | Property taxes | Tax assessment |
|---|---|---|
| 2025 | $3 | $534,700 +76285.7% |
| 2024 | -- | $700 |
Find assessor info on the county website
Neighborhood: 46373
Nearby homes
- $544,9003 bd2 ba1.8k sqft13973 Blue Sky Ct, Saint John, IN 46373Sold

- $455,1003 bd2 ba2.3k sqft10240 Rolling Meadows Ln, Dyer, IN 46311Off Market
- $477,0003 bd2 ba2.8k sqft10224 Rolling Meadows Ln, Dyer, IN 46311Off Market
- $430,7004 bd2 ba2.3k sqft10196 Rolling Meadows Ln, Dyer, IN 46311Off Market
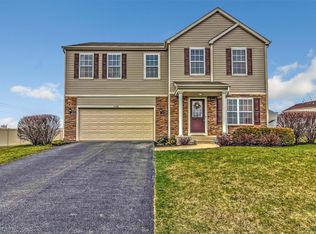
- $434,7004 bd3 ba2.3k sqft10196 Rolling Meadows Ln, Dyer, -- 46311Off Market
- $544,7003 bd2 ba2.6k sqft10262 Rolling Meadows Ln, Dyer, IN 46311Off Market
- $475,6003 bd3 ba3k sqft13971 Bluff View Rd, Dyer, IN 46311Off Market
- $496,3003 bd2 ba2.7k sqft14003 Bluff View Rd, Dyer, IN 46311Off Market
Nearby schools
GreatSchools rating
- NALincoln Elementary SchoolGrades: K-2Distance: 1.5 mi
- 6/10Hanover Central Middle SchoolGrades: 6-8Distance: 5.7 mi
- 7/10Hanover Central High SchoolGrades: 9-12Distance: 4.5 mi
Get a cash offer in 3 minutes
Find out how much your home could sell for in as little as 3 minutes with a no-obligation cash offer.
Estimated market value
$468,700
Get a cash offer in 3 minutes
Find out how much your home could sell for in as little as 3 minutes with a no-obligation cash offer.
Estimated market value
$468,700
- Indiana
- Lake County
- Saint John
- 46373
- 13942 Blue Sky Ct
Nearby cities
Nearby zip codes
Other Saint John Topics
