Move-In Ready 3 Bedroom, 2.5 Bath with partial walkout basement for bonus living sitting on your very own 4.69 acres +/-. Perfect for hosting friends and family with semi-open kitchen featuring abundant storage, breakfast nook and separate dining. Fresh updates include newer flooring in some spaces. Covered front porch and covered deck for enjoying the seasons. Attached 4 car garage with detached 2-car workshop. Loafing Shed & Chicken Coop for your own hobby farm. Serenity awaits you at this rural homestead with convenient access to I-49 and I-44. Contact your favorite agent for a personal tour today!
Closed
Price Unknown
13942 Brian Lane, Joplin, MO 64804
3beds
2,490sqft
Single Family Residence
Built in 2006
4.69 Acres Lot
$404,200 Zestimate®
$--/sqft
$1,987 Estimated rent
Home value
$404,200
$384,000 - $428,000
$1,987/mo
Zestimate® history
Owner options
List your home for rent
$1,987/mo
Rent Zestimate®
Find your next renter with Zillow Rental Manager. Plus, with online applications, you can quickly screen prospective tenants – for free.
$1,987/mo
Rent Zestimate®
Refinance and save
Refinancing to a lower rate could help reduce your monthly payments and save thousands over the life of the loan.
Explore your selling options
Work with a Zillow partner agent
Leverage their expertise and Zillow's premium Showcase listings to get your home seen by more buyers.
Get startedList with your own agent
Get your home in front of millions of buyers by listing it on Zillow.
Learn how to do itSell it yourself
Take full control of how buyers see your home on Zillow by listing For Sale by Owner (FSBO).
List your homeWhat's special
Zillow last checked:
Listing updated:
Listed by:
James I. Hunter, IV 417-850-5355,
PRO 100 Inc., REALTORS,
Alyssa Hess 417-388-1224,
PRO 100 Inc., REALTORS
Bought with:
Non-MLSMember Non-MLSMember, 111
Default Non Member Office
Source: SOMOMLS as distributed by MLS GRID,MLS#: 60251068
Facts & features
Interior
Bedrooms & bathrooms
- Bedrooms: 3
- Bathrooms: 3
- Full bathrooms: 2
- 1/2 bathrooms: 1
Rooms
- Room types: Master Bedroom, Bonus Room, Living Areas (2)
Primary bedroom
- Area: 360
- Dimensions: 18 x 20
Bedroom 2
- Area: 192
- Dimensions: 16 x 12
Bedroom 3
- Area: 144
- Dimensions: 12 x 12
Bathroom full
- Description: Primary Bath
- Area: 144
- Dimensions: 12 x 12
Bonus room
- Description: Partial Basement
- Area: 286
- Dimensions: 26 x 11
Breakfast room
- Area: 144
- Dimensions: 12 x 12
Dining room
- Area: 225
- Dimensions: 15 x 15
Garage
- Area: 1081
- Dimensions: 23 x 47
Kitchen
- Area: 210
- Dimensions: 15 x 14
Living room
- Area: 152
- Dimensions: 19 x 8
Other
- Description: Primary Closet
- Area: 66
- Dimensions: 11 x 6
Utility room
- Area: 132
- Dimensions: 12 x 11
Heating
- Central, Propane
Cooling
- Ceiling Fan(s), Central Air
Appliances
- Included: Electric Cooktop, Dishwasher, Propane Water Heater, Refrigerator, Built-In Electric Oven
- Laundry: Main Level, W/D Hookup
Features
- Marble Counters, Granite Counters, Laminate Counters, Soaking Tub, Walk-In Closet(s)
- Flooring: Carpet, Laminate, Vinyl
- Basement: Exterior Entry,Partially Finished,Walk-Out Access,Partial
- Attic: Pull Down Stairs
- Has fireplace: No
Interior area
- Total structure area: 2,490
- Total interior livable area: 2,490 sqft
- Finished area above ground: 2,490
- Finished area below ground: 0
Property
Parking
- Total spaces: 6
- Parking features: Driveway, Garage Door Opener, Garage Faces Side
- Attached garage spaces: 6
- Has uncovered spaces: Yes
Features
- Levels: One and One Half
- Stories: 1
- Patio & porch: Covered, Deck, Front Porch
- Fencing: Partial
Lot
- Size: 4.69 Acres
- Features: Acreage
Details
- Parcel number: 1148060
Construction
Type & style
- Home type: SingleFamily
- Architectural style: Traditional
- Property subtype: Single Family Residence
Materials
- Vinyl Siding
- Foundation: Poured Concrete
- Roof: Composition
Condition
- Year built: 2006
Utilities & green energy
- Sewer: Septic Tank
- Water: Private
Community & HOA
Community
- Subdivision: N/A
Location
- Region: Joplin
Financial & listing details
- Tax assessed value: $272,300
- Annual tax amount: $2,864
- Date on market: 3/28/2024
- Listing terms: Cash,Conventional,FHA,USDA/RD,VA Loan
Price history
| Date | Event | Price |
|---|---|---|
| 3/28/2024 | Sold | -- |
Source:  SOMOMLS as distributed by MLS GRID #60251068 Report a problem SOMOMLS as distributed by MLS GRID #60251068 Report a problem | ||
| 3/23/2024 | Pending sale | $365,000$147/sqft |
Source:  Ozark Gateway AOR #234365 Report a problem Ozark Gateway AOR #234365 Report a problem | ||
| 2/23/2024 | Listed for sale | $365,000$147/sqft |
Source: Ozark Gateway AOR #234365 Report a problem | ||
| 1/10/2024 | Pending sale | $365,000$147/sqft |
Source: Ozark Gateway AOR #234365 Report a problem | ||
| 9/26/2023 | Listed for sale | $365,000$147/sqft |
Source: Ozark Gateway AOR #234365 Report a problem | ||
| 9/5/2023 | Pending sale | $365,000$147/sqft |
Source: Ozark Gateway AOR #234365 Report a problem | ||
| 9/1/2023 | Listed for sale | $365,000$147/sqft |
Source: Ozark Gateway AOR #234365 Report a problem | ||
Public tax history
| Year | Property taxes | Tax assessment |
|---|---|---|
| 2025 | $2,917 +7.6% | $51,740 +6.2% |
| 2024 | $2,712 -6% | $48,700 -6.1% |
| 2023 | $2,885 +51.7% | $51,890 +1408% |
| 2021 | $1,902 +7% | $3,441 -2.5% |
| 2020 | $1,777 +0.6% | $3,528 -89.1% |
| 2018 | $1,767 | $32,410 |
| 2017 | -- | $32,410 +1% |
| 2016 | -- | $32,100 -26.8% |
| 2015 | -- | $43,850 +0.3% |
| 2014 | -- | $43,710 +0.6% |
| 2013 | -- | $43,460 |
| 2012 | -- | $43,460 |
Find assessor info on the county website
Neighborhood: 64804
Nearby homes
- $340,5003 bd-- ba3.4k sqft1318 Lark Rd, Joplin, MO 64804Off Market
- $185,8003 bd2 ba2k sqft1266 Lark Rd, Joplin, MO 64804Off Market
- $108,700-- bd-- ba1.4k sqft1438 Lark Rd, Joplin, MO 64804Off Market
- $194,8003 bd2 ba1.1k sqft1442 Lark Rd, Joplin, MO 64804Off Market
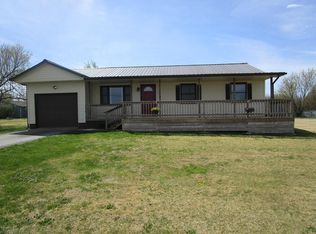
- $308,8003 bd-- ba3.2k sqft1192 Lark Rd, Joplin, MO 64804Off Market
- $206,1004 bd-- ba1.9k sqft1468 Lark Rd, Joplin, MO 64804Off Market
- $215,0003 bd-- ba443 sqft1423 Brookside Dr, Joplin, MO 64804Off Market
- $273,2002 bd-- ba2.1k sqft1482 Lark Rd, Joplin, MO 64804Off Market
Nearby schools
GreatSchools rating
- 2/10Diamond Elementary SchoolGrades: PK-4Distance: 5.9 mi
- 5/10Diamond Middle SchoolGrades: 5-8Distance: 5.9 mi
- 1/10Diamond High SchoolGrades: 9-12Distance: 5.9 mi
Schools provided by the listing agent
- Elementary: Diamond
- Middle: Diamond
- High: Diamond
Source: SOMOMLS as distributed by MLS GRID. This data may not be complete. We recommend contacting the local school district to confirm school assignments for this home.
- Missouri
- Newton County
- Joplin
- 64804
- 13942 Brian Lane
Nearby cities
Nearby neighborhoods
Nearby zip codes
Other Joplin Topics
